
Kentisbeare, Devon · EX15
Kentisbeare, Kentisbeare, Devon, EX15
Guide price
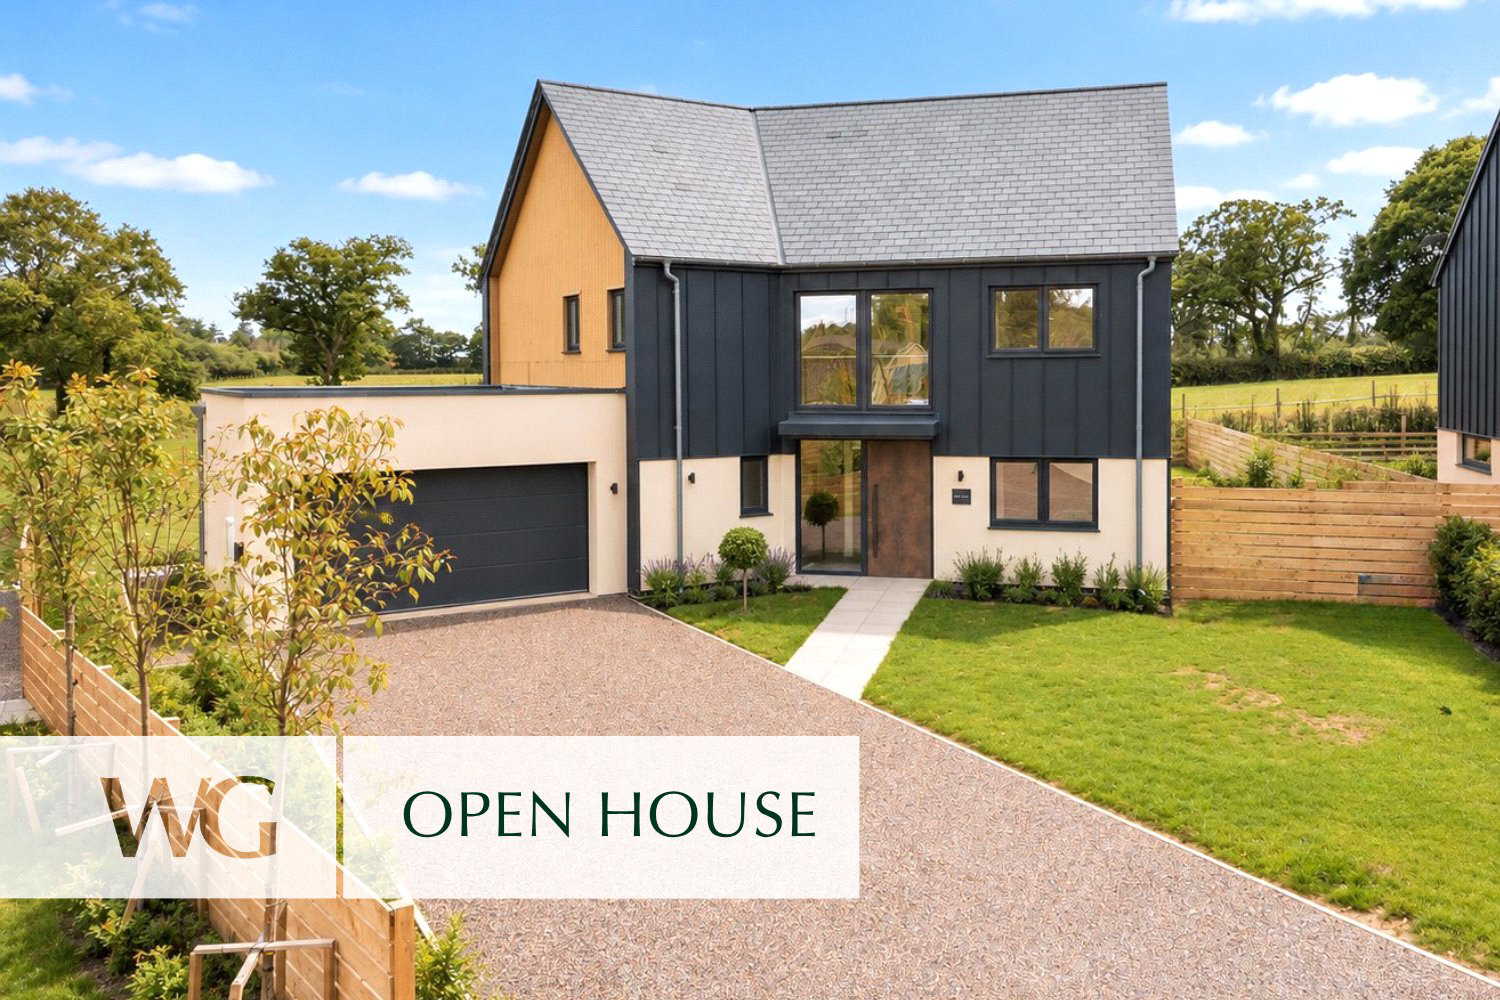
This exceptional DETACHED FAMILY HOME offers an unrivalled lifestyle in a SERENE COUNTRYSIDE SETTING. An IMPRESSIVE 44ft open-plan living space, BIFOLD DOORS and LARGE SOUTH FACING GARDEN.
The home, in the agent’s words
- New Development
Read the full agent description
Step into Byre House, an exceptional four-bedroom detached family residence. Newly built and finished to exacting standards, this home is the epitome of modern luxury. Perfectly positioned within a select, small development, Byre House enjoys an idyllic setting with sweeping views across open countryside and lush paddock land.
The property offers a seamless blend of contemporary design and timeless elegance. The heart of the home is the substantial 44ft open-plan kitchen, living, and dining room, designed as the ultimate social and family hub. Three sets of bi-folding doors create a light and welcoming space while seamlessly blending with the expansive south-facing garden. The top of the range kitchen is bespoke and striking, featuring dual tone cabinetry and beautifully complimentary, grey quartz worksurfaces with a bronze vein. A dream for any budding baker or cook, it boasts a double oven, integrated microwave, and an abundance of intelligently designed storage, all centered around a generous central peninsula.
Completing the ground floor is a highly versatile dedicated home office or snug room, a practical utility room, and a well-appointed cloakroom. Ascending to the first floor, you will find four double bedrooms, two of which benefit from their own spa-inspired en-suite shower rooms finished with contemporary fittings and extensive tiling.
Externally, Byre House benefits from a double garage with an electric up-and-over door and a large private driveway complete with an EV charging point. Furthermore, the residence incorporates crucial modern efficiencies, including solar panels and an air source heat pump, ensuring a highly energy-efficient and sustainable lifestyle.
A feel for the area
Connected for everyday life
0%of homes in the postcode can access 100+ Mbps broadband.
Available speed bands
- 30+ Mbps
- 0%
- 100+ Mbps
- 0%
- 300+ Mbps
- 0%
- 1,000+ Mbps
- 0%
Getting about
3.3 milesto Tiverton Parkway Rail Station
Approximate straight-line distance · DfT NaPTAN · 13 Sept 2026Background air quality
- Fine particles · PM₂.₅
- 5.3 µg/m³ · Above the WHO guideline · well within the UK legal limit
- Nitrogen dioxide · NO₂
- 3.7 µg/m³ · Meets the WHO guideline
Annual background levels. For scale: the WHO 2021 guideline is 5 µg/m³ for PM₂.₅ and 10 for NO₂; the UK legal limit is 20 and 40. Lower is better; this is a 1 km model, not a reading at the door.
Defra · 2024 annual model · 1 km areaLocal information is approximate. Distances are straight-line estimates from the available location. Broadband describes postcode coverage, not the speed or service available at this home; check the address with a provider. Air quality is a modelled annual background estimate.
Checking nearby places…
Picture your everyday
Start with the agent's details and explore the area guide to get a feel for daily life here.
Other homes nearby
Homes in EX15 postcode area →About these property details
The information provided in this listing is for general information purposes only and does not constitute property particulars. We make no warranties or guarantees, express or implied, regarding the accuracy, completeness, or availability of the information.
Property details are provided by the listing agent, developer, or other third parties, and we have no control over the content provided. Prospective buyers or tenants should make their own enquiries and verify all information directly with the agent or relevant party.
Information relating to Energy Performance Certificates, Home Reports, or other statutory documents should be obtained directly from the selling agent or developer where applicable.