

Farnborough, Hampshire · GU14
Park Road
Asking price
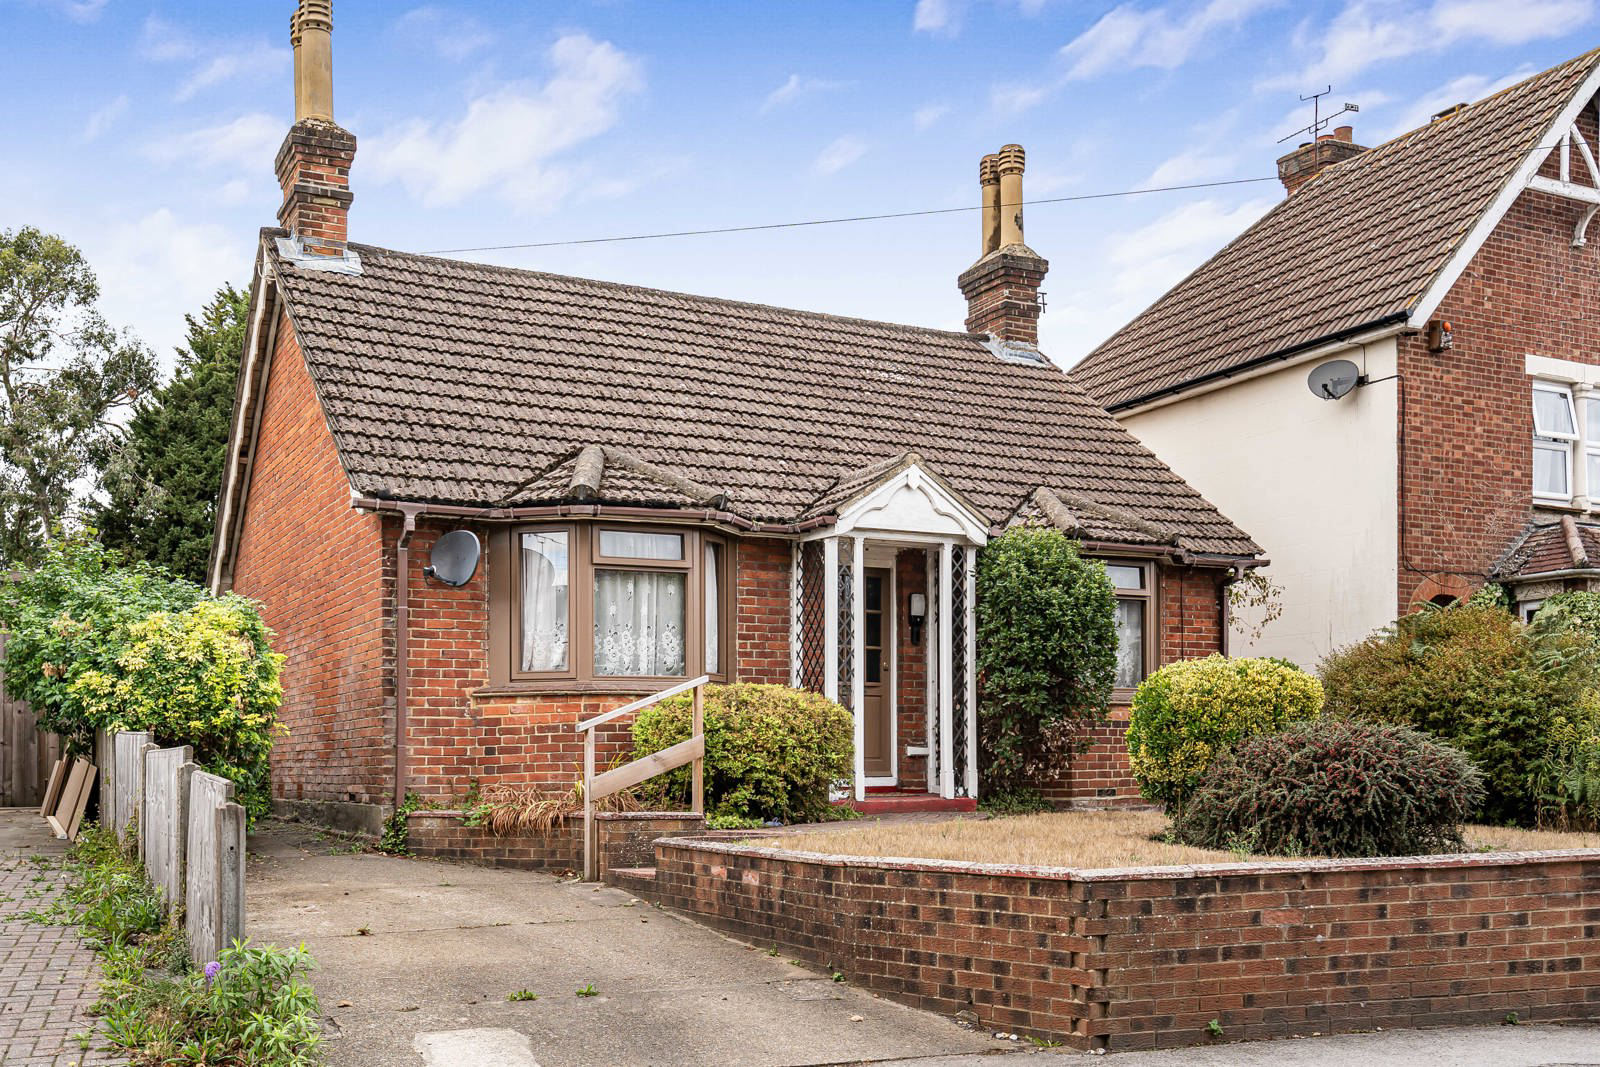
Rarely available detached character bungalow occupying a substantial plot, with a particularly impressive 140ft west-facing rear garden and excellent potential to extend.
The home, in the agent’s words
Read the full agent description
A rarely available detached bungalow occupying a 0.18-acre plot, with a particularly impressive rear garden extending to approximately 140ft.
The accommodation comprises a spacious entrance hall, two generous bay-fronted double bedrooms, a large open-plan living/dining room, fitted kitchen/breakfast room and a modern shower room.
The real feature of the property is the exceptionally large west-facing rear garden, which is predominantly laid to lawn with established planting, a patio area, pond and greenhouse. There is also a large garden shed and side access leading back to the front of the property, where driveway parking is provided.
The property also offers excellent potential for further enlargement, subject to the necessary planning permissions, making this an exciting opportunity for those looking to create a larger home while retaining the existing character.
Ideally positioned in the heart of North Camp village, the bungalow is within easy reach of North Camp railway station, local shops and restaurants, with excellent road links via the A331 and M3. A number of well-regarded schools are also close by.
A feel for the area
Connected for everyday life
100%of homes in the postcode can access 100+ Mbps broadband.
Available speed bands
- 30+ Mbps
- 100%
- 100+ Mbps
- 100%
- 300+ Mbps
- 100%
- 1,000+ Mbps
- 100%
Getting about
0.4 milesto North Camp Rail Station
Approximate straight-line distance · DfT NaPTAN · 13 Sept 2026Background air quality
- Fine particles · PM₂.₅
- 7.2 µg/m³ · Above the WHO guideline · well within the UK legal limit
- Nitrogen dioxide · NO₂
- 10.0 µg/m³ · Above the WHO guideline · well within the UK legal limit
Annual background levels. For scale: the WHO 2021 guideline is 5 µg/m³ for PM₂.₅ and 10 for NO₂; the UK legal limit is 20 and 40. Lower is better; this is a 1 km model, not a reading at the door.
Defra · 2024 annual model · 1 km areaLocal information is approximate. Distances are straight-line estimates from the available location. Broadband describes postcode coverage, not the speed or service available at this home; check the address with a provider. Air quality is a modelled annual background estimate.
Picture your everyday
Start with the agent's details and explore the area guide to get a feel for daily life here.
Other homes nearby
Homes in GU14 postcode area →About these property details
The information provided in this listing is for general information purposes only and does not constitute property particulars. We make no warranties or guarantees, express or implied, regarding the accuracy, completeness, or availability of the information.
Property details are provided by the listing agent, developer, or other third parties, and we have no control over the content provided. Prospective buyers or tenants should make their own enquiries and verify all information directly with the agent or relevant party.
Information relating to Energy Performance Certificates, Home Reports, or other statutory documents should be obtained directly from the selling agent or developer where applicable.