

Eccleshall · ST21
Castle Meadows
Prices From · Originally listed at £460,000
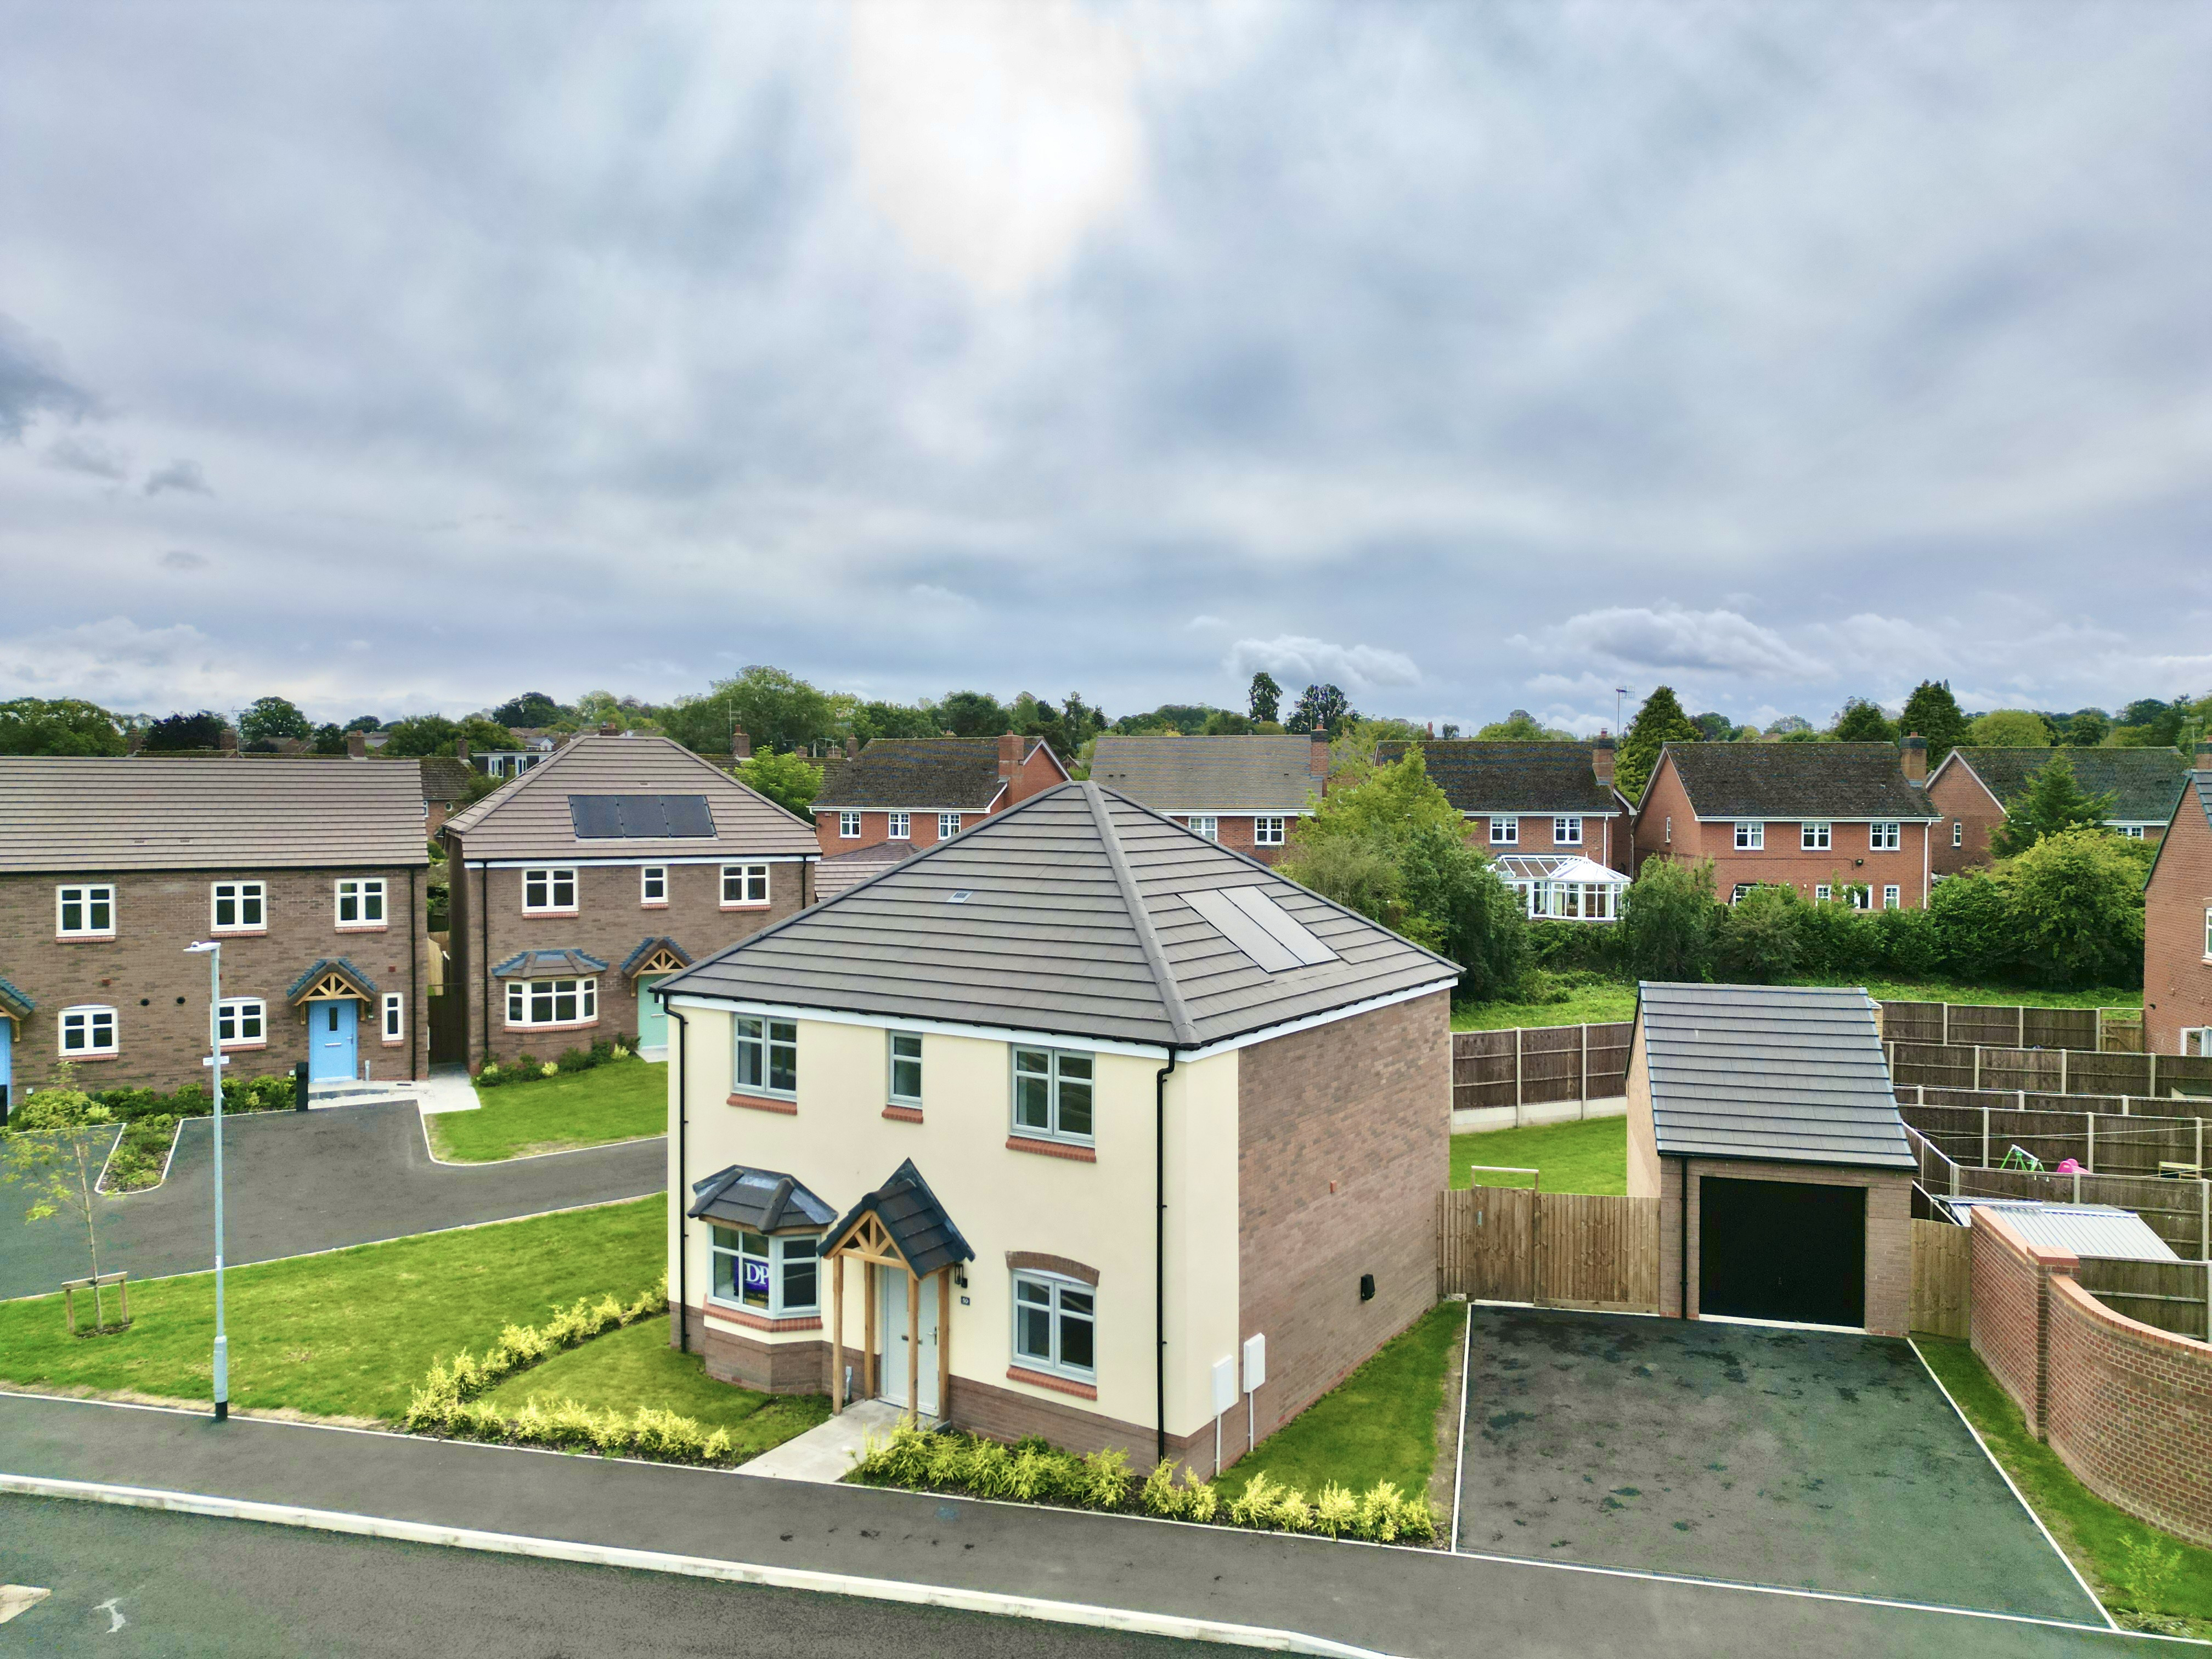
The Canterbury: 4-bed detached with spacious living areas, ensuite master, garage, driveway, and high-quality finishes throughout.
The home, in the agent’s words
- The development adjoins the Staffordshire countryside providing open green space right on your doorstep
- Located within a stone's throw of Eccleshall High Street with a vibrant community boasting a range of shops, restaurants and all necessary amenities
- Set within a stunning new development of similar homes boasting attention to detail at every turn from site design through to exceptional build standards
- A four bedroom detached family home with two separate reception rooms on the ground floor as well as a separate study
- Four well proportioned bedrooms on the first floor having both an en-suite shower room and family bathroom
- Energy efficiency has been carefully considered and the decision to add solar panels to every plot has been made.
Read the full agent description
Castle Meadows is a new development within a stone’s throw of Eccleshall High Street. The development is made up of 37 new homes blending contemporary living with the timeless charm offered by this historic market town. Each home has been designed to create comfort for the family whilst benefitting from the idyllic semi-rural lifestyle that Eccleshall offers.
The Canterbury is a four-bedroom detached home benefitting from separate rooms on the ground floor creating plenty of space for the family to enjoy independently or together. The ground floor is divided into a lounge with front front-facing bay window, a dining room accessed from the kitchen with French doors opening out into the rear garden and a study from the main hallway. The kitchen is fitted with a range of base and wall units and also benefits from having a separate utility room to provide further storage and space for the washing machine away from the kitchen. The ground floor is finished with a guest WC. Upstairs four double bedrooms occupy each corner of the house giving everyone plenty of privacy with wardrobes to bedrooms one and two and both an ensuite shower room to the master bedroom and a family bathroom accessed from the landing.
Outside, the property will benefit from driveway parking, a good sized rear garden and garaging.
These homes will be finished to an exceptional standard throughout. The kitchen will be complete with a choice of Gaddesby base and wall units fitted with soft close drawers and doors finished with laminated worktops and matching upstands. Zanussi appliances will be fitted incusing a five burner gas hop with chimney extractor hood and have space and plumbing for your washing machine and fridge freezer. There are options available to have additional appliances added. The bathrooms will be finished with a range of Roper Rhodes sanitaryware and Porcelanosa tiling.
Imagery used within these details are a combination of computer generated images and previously finished homes and should only be seen as a representation of the finished property. Details will vary and but these images should provide a guide as to what to expect.
A feel for the area
Connected for everyday life
82%of homes in the postcode can access 100+ Mbps broadband.
Available speed bands
- 30+ Mbps
- 100%
- 100+ Mbps
- 82%
- 300+ Mbps
- 82%
- 1,000+ Mbps
- 82%
Getting about
2.5 milesto Norton Bridge Rail Station
Approximate straight-line distance · DfT NaPTAN · 13 Sept 2026Background air quality
- Fine particles · PM₂.₅
- 6.0 µg/m³ · Above the WHO guideline · well within the UK legal limit
- Nitrogen dioxide · NO₂
- 4.3 µg/m³ · Meets the WHO guideline
Annual background levels. For scale: the WHO 2021 guideline is 5 µg/m³ for PM₂.₅ and 10 for NO₂; the UK legal limit is 20 and 40. Lower is better; this is a 1 km model, not a reading at the door.
Defra · 2024 annual model · 1 km areaLocal information is approximate. Distances are straight-line estimates from the available location. Broadband describes postcode coverage, not the speed or service available at this home; check the address with a provider. Air quality is a modelled annual background estimate.
Checking nearby places…
Picture your everyday
Start with the agent's details and explore the area guide to get a feel for daily life here.
Other homes nearby
Homes in ST21 postcode area →About these property details
The information provided in this listing is for general information purposes only and does not constitute property particulars. We make no warranties or guarantees, express or implied, regarding the accuracy, completeness, or availability of the information.
Property details are provided by the listing agent, developer, or other third parties, and we have no control over the content provided. Prospective buyers or tenants should make their own enquiries and verify all information directly with the agent or relevant party.
Information relating to Energy Performance Certificates, Home Reports, or other statutory documents should be obtained directly from the selling agent or developer where applicable.