
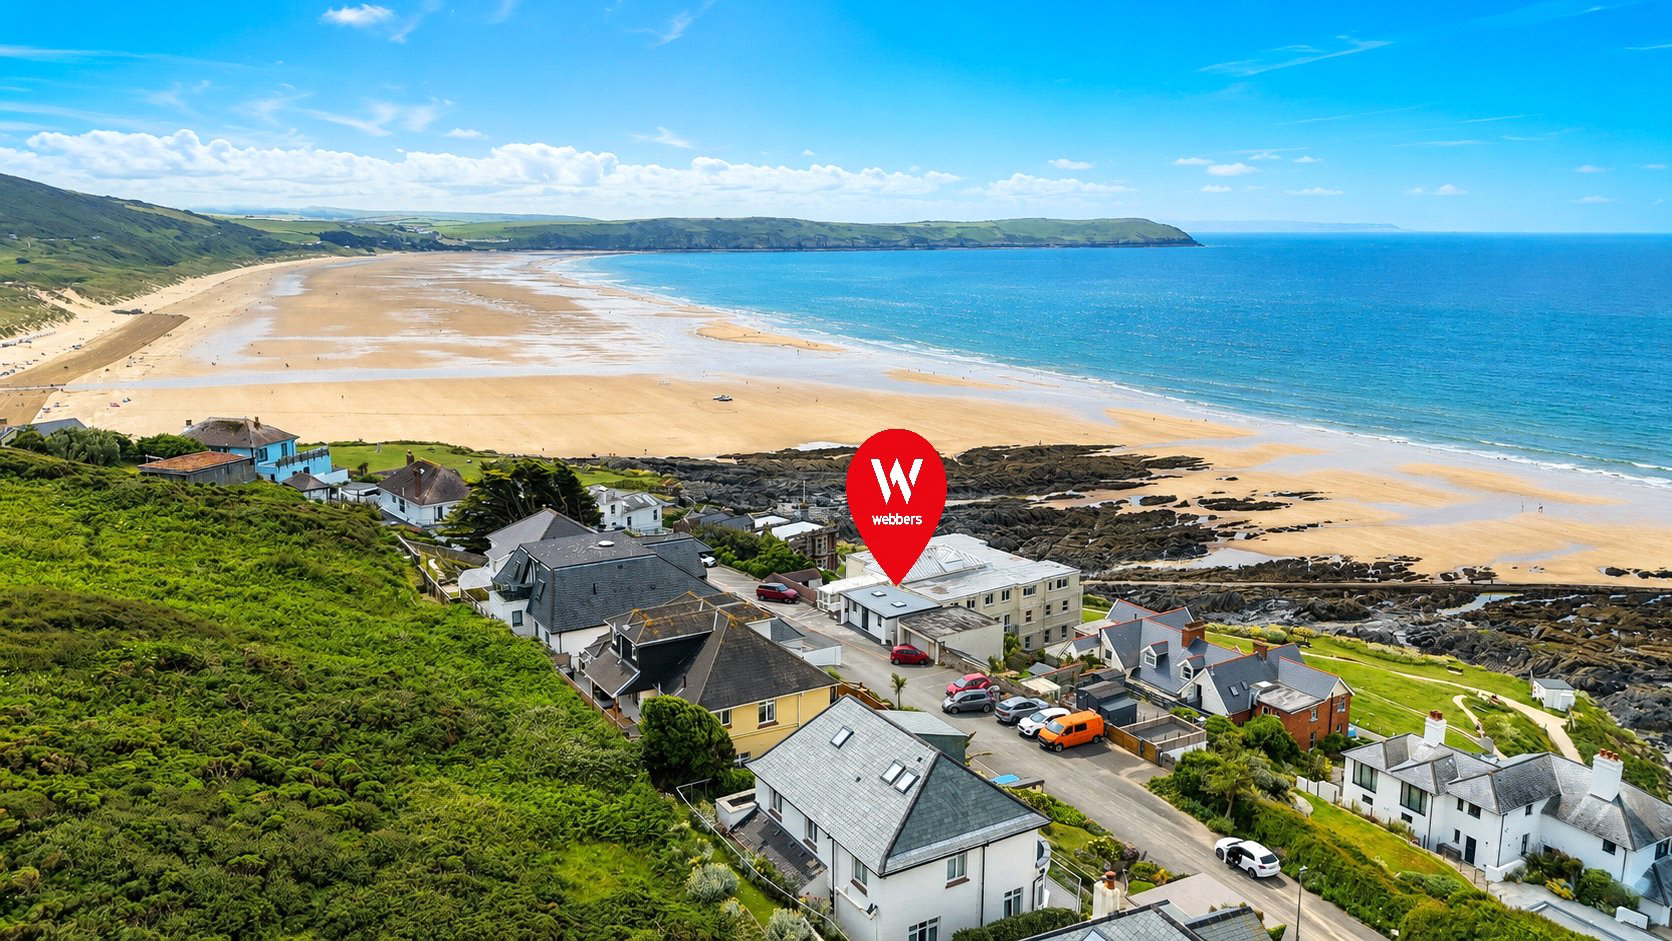

Woolacombe, Devon · EX34
Rockfield Road
Guide price · Originally listed at £525,000
A truly one-of-a-kind home for Woolacombe, The Studio on Rockfield Road is a stylish detached freehold property, formerly a detached garage and now cleverly converted into a modern two double bedroom residence with an appealing upside-down layout, with the main open-plan living accommodation arranged on the ground entrance level and the two double bedrooms and shower room positioned on the lower ground floor. Finished in a clean neutral style throughout, the property also benefits from off-street parking at the front of the property for one vehicle, a private sea-facing balcony and exciting potential to add a roof terrace, subject to the necessary planning consent.
The home, in the agent’s words
- Coastal Views
Read the full agent description
Approaching The Studio, Rockfield Road, you immediately get a sense of just how individual this detached freehold home is. Formerly a detached garage and now cleverly converted into a modern two double bedroom residence, the property offers a rare and stylish opportunity in the heart of Woolacombe, complete with off-street parking to the front for atleast one vehicle.
Stepping through the front door, you are welcomed into a bright and spacious open-plan living, kitchen and dining room, arranged on the ground entrance level as part of the property’s appealing upside-down layout. The room is filled with natural light from the ceiling light voids and multiple UPVC double glazed windows, creating a fresh and airy feel throughout. Immediately to your right as you enter is a useful storage cupboard, ideal for coats, shoes and everyday essentials.
To the left of the entrance is a modern L-shaped fitted kitchen, finished with white gloss units, ample storage and matching up-and-over wall units, complemented by a stone-effect worktop. The kitchen is well equipped with a composite sink and drainer, a built-in four-ring gas hob with extraction over, electric oven, and an integrated up-and-over fridge freezer. Just off the kitchen area there is space for a dining table, making this a practical and sociable space for everyday living and entertaining.
Moving further into the room, the main living area offers a comfortable place to relax and unwind, while also enjoying sea views through the UPVC double glazed doors. These doors open directly onto the private composite decked balcony, providing a lovely outdoor seating area and an ideal spot to take in the coastal outlook.
From the main living space, stairs lead down to the lower ground floor, where the sleeping accommodation is located. The stairwell is light and welcoming, enhanced by floor lighting, and leads onto the lower ground floor landing. Immediately to your right is the second double bedroom, a well-proportioned room offering flexible accommodation for guests, family or use as a home office.
Returning to the landing, the modern fitted shower room is positioned to the right and comprises a white WC, square wash hand basin with tiled splashback, and a stylish walk-in shower with black fittings and tiled surround. The contemporary finish continues the clean, neutral standard found throughout the home.
The principal bedroom is a generous double room and enjoys sea views, making it a particularly attractive and relaxing space. This room provides excellent bedroom accommodation and completes the lower ground floor layout.
Throughout the property, the finish is modern and neutral, with oak veneer doors, light laminate wood-effect flooring to the main living space and neutral carpets to the lower ground floor. With its clever upside-down layout, bright open-plan accommodation, private sea-facing balcony, parking and potential to create a roof terrace subject to planning consent, The Studio offers a truly unique coastal home in one of Woolacombe’s most desirable settings.
Being freehold, the property offers excellent flexibility with no leasehold restrictions, making it well suited to a range of uses whether as a main residence, second home or holiday let investment. All mains services are connected, with heating provided via an air source heat pump. The property is currently rated Council Tax Band A.
A feel for the area
Connected for everyday life
15%of homes in the postcode can access 100+ Mbps broadband.
Available speed bands
- 30+ Mbps
- 100%
- 100+ Mbps
- 15%
- 300+ Mbps
- 15%
- 1,000+ Mbps
- 15%
Getting about
9.4 milesto Barnstaple Rail Station
Approximate straight-line distance · DfT NaPTAN · 13 Sept 2026Background air quality
- Fine particles · PM₂.₅
- 4.2 µg/m³ · Meets the WHO guideline
- Nitrogen dioxide · NO₂
- 1.9 µg/m³ · Meets the WHO guideline
Annual background levels. For scale: the WHO 2021 guideline is 5 µg/m³ for PM₂.₅ and 10 for NO₂; the UK legal limit is 20 and 40. Lower is better; this is a 1 km model, not a reading at the door.
Defra · 2024 annual model · 1 km areaLocal information is approximate. Distances are straight-line estimates from the available location. Broadband describes postcode coverage, not the speed or service available at this home; check the address with a provider. Air quality is a modelled annual background estimate.
Checking nearby places…
Picture your everyday
Start with the agent's details and explore the area guide to get a feel for daily life here.
Other homes nearby
Homes in EX34 postcode area →About these property details
The information provided in this listing is for general information purposes only and does not constitute property particulars. We make no warranties or guarantees, express or implied, regarding the accuracy, completeness, or availability of the information.
Property details are provided by the listing agent, developer, or other third parties, and we have no control over the content provided. Prospective buyers or tenants should make their own enquiries and verify all information directly with the agent or relevant party.
Information relating to Energy Performance Certificates, Home Reports, or other statutory documents should be obtained directly from the selling agent or developer where applicable.