

Northampton, Northamptonshire · NN6
Sywell Road, Overstone
Guide price
QUITE EXCEPTIONAL RECENTLY RENOVATED AND EXTENDED MATURE PROPERTY OFFERING SPACIOUS ACCOMMODATION WITH GARDENS BACKING ONTO FARMLAND
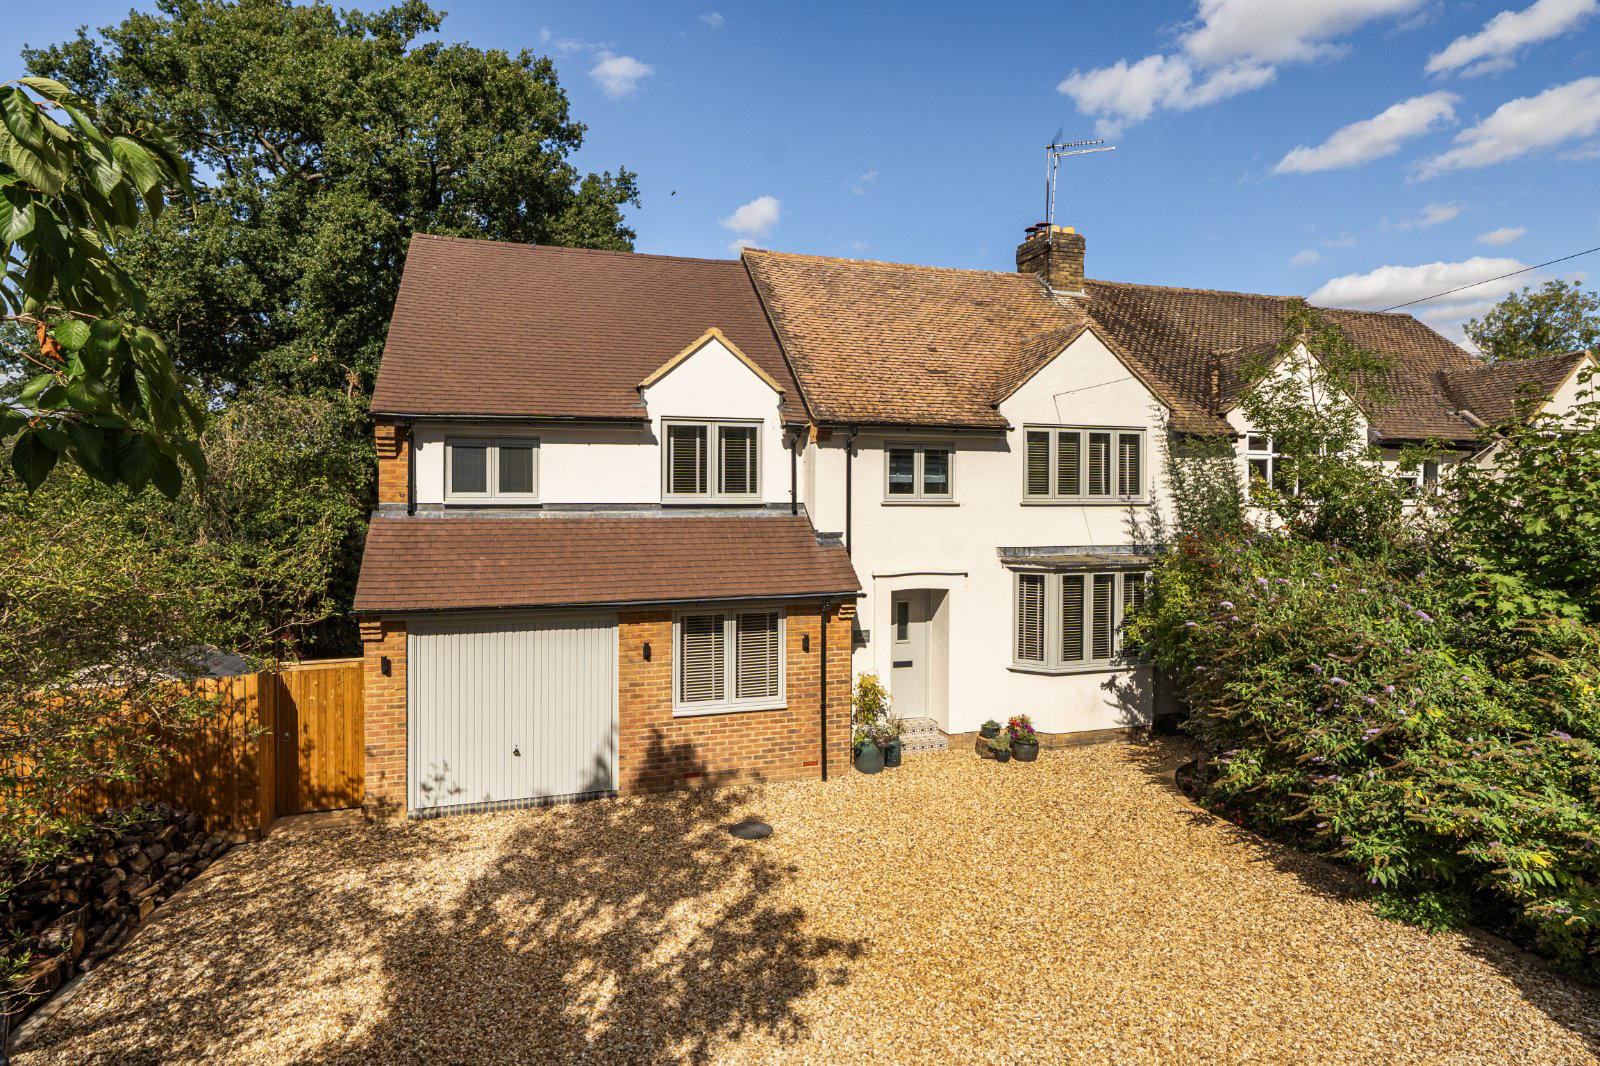
BEST IN CLASS? An exceptional and beautifully interior designed family home, extensively extended and improved to provide over 2,000 sq ft of superbly appointed accommodation, enjoying an enviable position backing directly onto open farmland within this popular village. The quality, attention to detail and design features found throughout are rarely seen in homes of this type, creating a wonderfully stylish yet practical property. For those seeking a spacious family home combining quality, character and contemporary living in a delightful village setting, this is certainly one to consider.
Upon entering the property, you are welcomed by an attractive mosaic tiled floor, half panelled walls and stairs rising to the first floor, with solid doors leading to the principal reception rooms. The main sitting room lies to the front of the property with a b…
The home, in the agent’s words
Read the full agent description
QUITE EXCEPTIONAL RECENTLY RENOVATED AND EXTENDED MATURE PROPERTY OFFERING SPACIOUS ACCOMMODATION WITH GARDENS BACKING ONTO FARMLAND
BEST IN CLASS? An exceptional and beautifully interior designed family home, extensively extended and improved to provide over 2,000 sq ft of superbly appointed accommodation, enjoying an enviable position backing directly onto open farmland within this popular village. The quality, attention to detail and design features found throughout are rarely seen in homes of this type, creating a wonderfully stylish yet practical property. For those seeking a spacious family home combining quality, character and contemporary living in a delightful village setting, this is certainly one to consider.
Upon entering the property, you are welcomed by an attractive mosaic tiled floor, half panelled walls and stairs rising to the first floor, with solid doors leading to the principal reception rooms. The main sitting room lies to the front of the property with a bay window, feature wood burning stove set upon a tiled hearth and spotlights to the ceiling. Adjacent is a useful study with a picture window overlooking the front. A standout feature of the home is the superb open plan kitchen, living and dining room, extending across the full width of the property and complemented by beautiful herringbone flooring. The kitchen is fitted with an extensive range of painted base and eye level cabinetry with contrasting quartz worktops and an inset Belfast sink. There is a range of integrated appliances together with a central island providing additional preparation space and a breakfast bar. A large picture window overlooks the rear garden, while twin Velux windows allow plenty of natural light to flood the room. The kitchen flows seamlessly into the dining and living areas, with twin sliding doors opening directly onto the garden and further Velux windows above. The living area features an inset wood burning stove with log store beneath and built in bench seating to either side, creating a warm and inviting focal point. Completing the ground floor is a particularly spacious utility room with a door to the side garden, coats cupboard and useful cloakroom.
The first floor landing provides access to all bedrooms, with the principal bedroom enjoying a dressing room, en suite shower room and picture window overlooking the rear garden and adjoining open countryside. There is a further guest bedroom with en suite shower room, three additional bedrooms and a well appointed family bathroom.
OUTSIDE
The property is set back from the road approached through a five bar gate to a gravelled area providing off road parking for several vehicles and in turn leading to an attached garage/storage area. Access to the side into the landscaped rear gardens enjoying a westerly aspect laid to lawn with various flower and shrub borders, maturing trees and good sized patio areas – all enjoying an open outlook to the rear of farmland.
PROPERTY INFORMATION
Services: Mains drainage, gas, water and electricity are connected.
Broadband: Full Fibre broadband available
Local Authority: West Northamptonshire Council
Tel. 0300 126 7000
Outgoings: Council Tax Band D
£2,480.98 for the year 2026/2027
EPC Rating: C
Tenure: Freehold
A feel for the area
Connected for everyday life
100%of homes in the postcode can access 100+ Mbps broadband.
Available speed bands
- 30+ Mbps
- 100%
- 100+ Mbps
- 100%
- 300+ Mbps
- 100%
- 1,000+ Mbps
- 100%
Getting about
5.2 milesto Northampton Rail Station
Approximate straight-line distance · DfT NaPTAN · 13 Sept 2026Background air quality
- Fine particles · PM₂.₅
- 7.2 µg/m³ · Above the WHO guideline · well within the UK legal limit
- Nitrogen dioxide · NO₂
- 7.9 µg/m³ · Meets the WHO guideline
Annual background levels. For scale: the WHO 2021 guideline is 5 µg/m³ for PM₂.₅ and 10 for NO₂; the UK legal limit is 20 and 40. Lower is better; this is a 1 km model, not a reading at the door.
Defra · 2024 annual model · 1 km areaLocal information is approximate. Distances are straight-line estimates from the available location. Broadband describes postcode coverage, not the speed or service available at this home; check the address with a provider. Air quality is a modelled annual background estimate.
Checking nearby places…
Picture your everyday
Start with the agent's details and explore the area guide to get a feel for daily life here.
Other homes nearby
Homes in NN6 postcode area →About these property details
The information provided in this listing is for general information purposes only and does not constitute property particulars. We make no warranties or guarantees, express or implied, regarding the accuracy, completeness, or availability of the information.
Property details are provided by the listing agent, developer, or other third parties, and we have no control over the content provided. Prospective buyers or tenants should make their own enquiries and verify all information directly with the agent or relevant party.
Information relating to Energy Performance Certificates, Home Reports, or other statutory documents should be obtained directly from the selling agent or developer where applicable.