
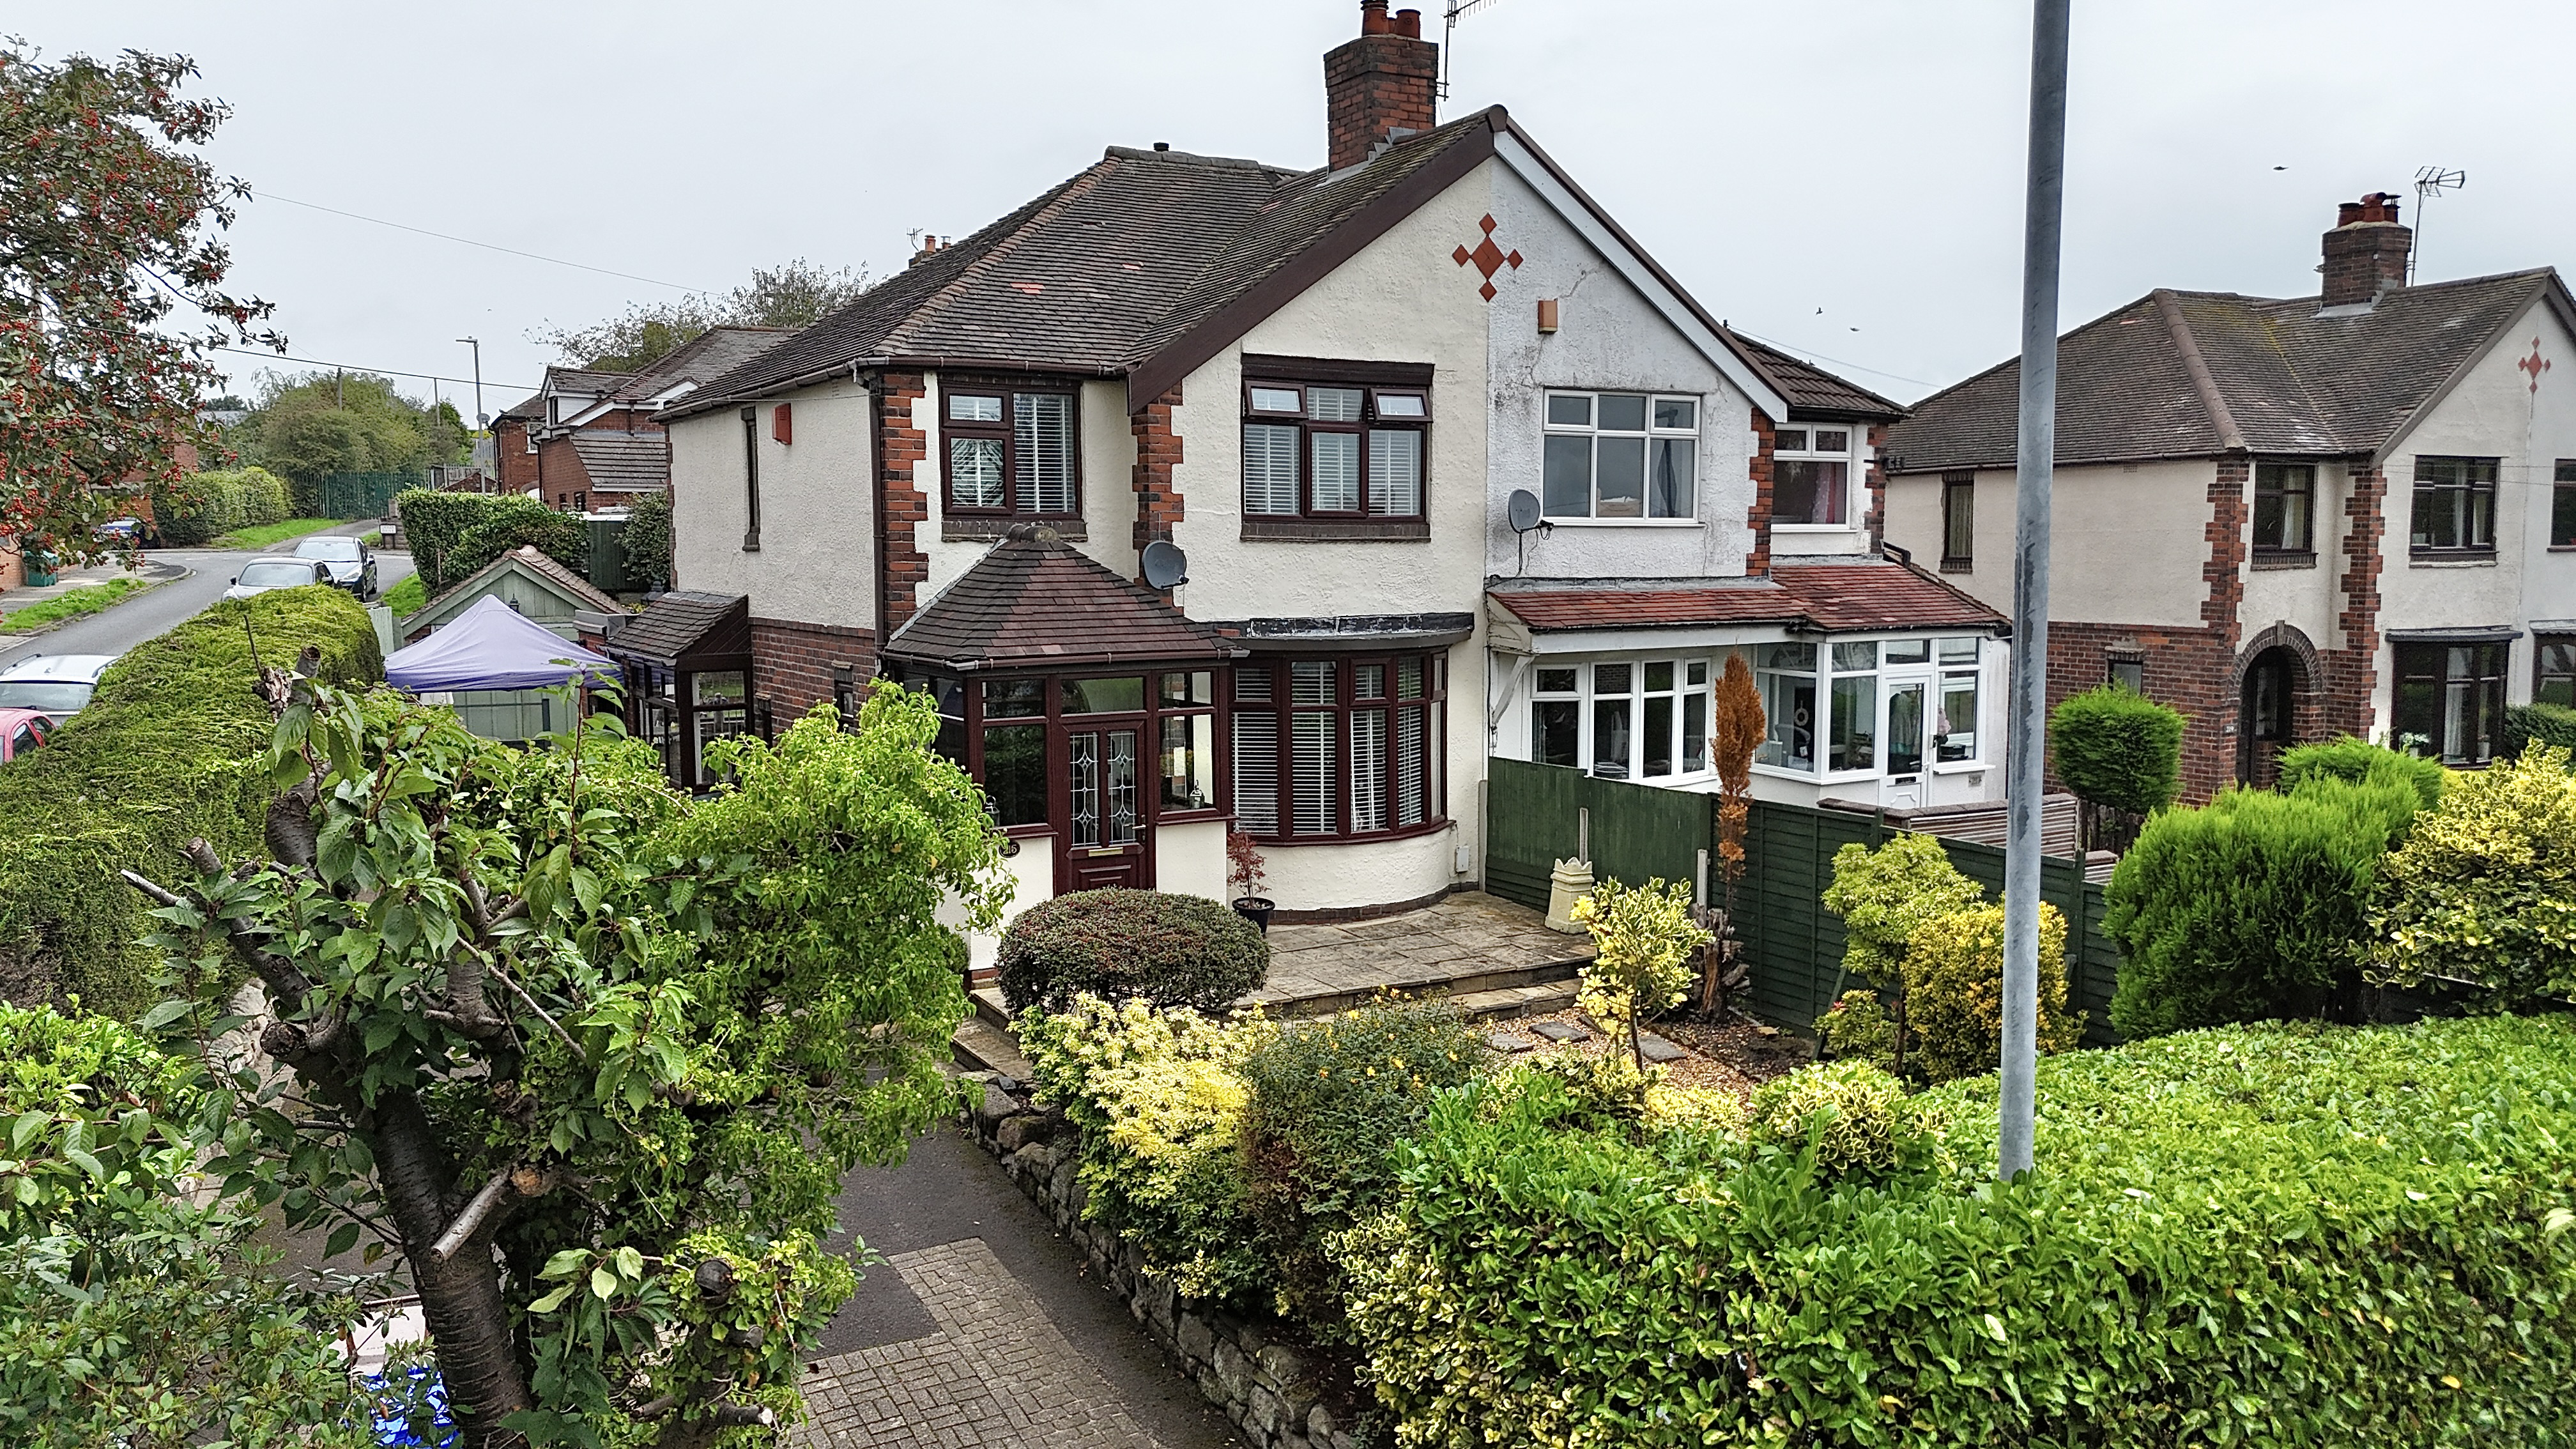

Stoke-On-Trent · ST1
Birches Head Road
Wow, this home really is heavenly.
The home, in the agent’s words
- Heavenly family space – Three bedrooms, generous living areas and a corner plot offering room for your next chapter to spread its wings.
- A little slice of heaven – A multi-layered rear garden with mature shrubs, trees, decking and patio seating for heavenly days outdoors.
- Dining beneath the stars – An extended dining room with glazed sliding doors seamlessly connecting the home with the garden.
- A kitchen worth rising for – Cream shaker cabinetry, clever pull-out storage and integrated appliances, perfect for heavenly bakes.
- Parking without needing wings – Tandem parking for multiple vehicles plus a garage, giving you plenty of practical space.
Read the full agent description
Wow, this home really is heavenly. Whilst I can’t promise the children living here will always be cherubs, I can promise this three-bedroom semi-detached home could be the perfect setting for your next family chapter, giving you space to spread your wings and reach for the stars. Set on a generous corner plot in Birches Head, this home offers an abundance of space both inside and out, with plenty to make everyday family life feel a little more effortless. As you arrive, the welcoming porch provides the perfect place to take off your shoes, hang up your coat and prepare to step into your next chapter. Through the glazed archway door, natural light floods the hallway, creating a beautiful halo-like glow. Original parquet flooring lays underfoot, guiding you through the home and adding a touch of timeless character. To your right, you’ll find the lounge. A bay window frames views over the front garden whilst allowing plenty of natural light to stream in, while the gas fire adds a cosy touch. Settle in on a relaxing evening and let the stresses of the day float away. Next comes the large extended dining room, where glazed sliding doors beautifully connect the indoors with the garden beyond. There’s ample space for a large dining table, along with additional soft furnishings, making this an ideal spot for entertaining friends and family or enjoying those memorable family meals. Then we have the kitchen/breakfast room. Cream shaker-style cabinetry gives the space a timeless feel, whilst clever storage solutions, including a handy pull-out larder, make everyday life that little bit easier. Integrated appliances complete the sleek look, leaving you free to whip up everything from quick breakfasts to your finest heavenly bakes. There’s also space to sit and enjoy your morning coffee and toast, particularly useful on those rushed mornings when you wish you could simply sprout a pair of wings and fly out the door! Downstairs is completed by a convenient guest WC. Upstairs, the property boasts three bedrooms: two generous doubles and a good-sized single. The latter offers plenty of flexibility and could make the perfect nursery, home office or guest bedroom, depending on what your next chapter requires. The family shower room serves the bedrooms, complete with a walk-in shower, perfect for refreshing yourself and washing away the day. And then, perhaps, your own little slice of heaven awaits outside. To the rear, a multi-layered garden provides a wonderful space to enjoy those glorious days sent from above. Artificial lawn offers a low-maintenance area, whilst mature shrubs and trees bring greenery and privacy. Decking steps lead between the different levels, with patio seating areas providing plenty of room for garden furniture. Whether you’re hosting a summer BBQ, enjoying an afternoon brew or simply taking a moment to breathe in the fresh air, this garden offers a peaceful escape from the everyday. To the front, you’ll find another well-presented garden, with patio and gravel areas creating a neat and inviting approach, all framed by a fluffy hedgerow. And for parking, because, let’s be realistic, none of us actually have wings, there’s tandem parking for multiple vehicles, along with a garage providing that all-important additional storage and practical space. All of this is situated in the popular area of Birches Head, making this a home that offers space, character and plenty of opportunity for the next chapter of family life. Birches head is just a stones throw from the city centre as well as strong commuter links to the A50 and regular bus routes further afield. Hanley offers a train station for travel by rail. With living so close to the city centre you have an array of supermarkets, shops, bars and eateries all at your disposal. With little ones in tow, there’s plenty of well regarded schools for you to choose from. If you’ve been waiting for a sign from above, perhaps this is it. Your next home could be heavenly.
A feel for the area
Connected for everyday life
100%of homes in the postcode can access 100+ Mbps broadband.
Available speed bands
- 30+ Mbps
- 100%
- 100+ Mbps
- 100%
- 300+ Mbps
- 100%
- 1,000+ Mbps
- 100%
Getting about
2.2 milesto Stoke-on-Trent Rail Station
Approximate straight-line distance · DfT NaPTAN · 13 Sept 2026Background air quality
- Fine particles · PM₂.₅
- 7.2 µg/m³ · Above the WHO guideline · well within the UK legal limit
- Nitrogen dioxide · NO₂
- 10.8 µg/m³ · Above the WHO guideline · well within the UK legal limit
Annual background levels. For scale: the WHO 2021 guideline is 5 µg/m³ for PM₂.₅ and 10 for NO₂; the UK legal limit is 20 and 40. Lower is better; this is a 1 km model, not a reading at the door.
Defra · 2024 annual model · 1 km areaLocal information is approximate. Distances are straight-line estimates from the available location. Broadband describes postcode coverage, not the speed or service available at this home; check the address with a provider. Air quality is a modelled annual background estimate.
Picture your everyday
Start with the agent's details and explore the area guide to get a feel for daily life here.
Other homes nearby
Homes in ST1 postcode area →About these property details
The information provided in this listing is for general information purposes only and does not constitute property particulars. We make no warranties or guarantees, express or implied, regarding the accuracy, completeness, or availability of the information.
Property details are provided by the listing agent, developer, or other third parties, and we have no control over the content provided. Prospective buyers or tenants should make their own enquiries and verify all information directly with the agent or relevant party.
Information relating to Energy Performance Certificates, Home Reports, or other statutory documents should be obtained directly from the selling agent or developer where applicable.