

Otley, West Yorkshire · LS21
Chevin Terrace
Guide price
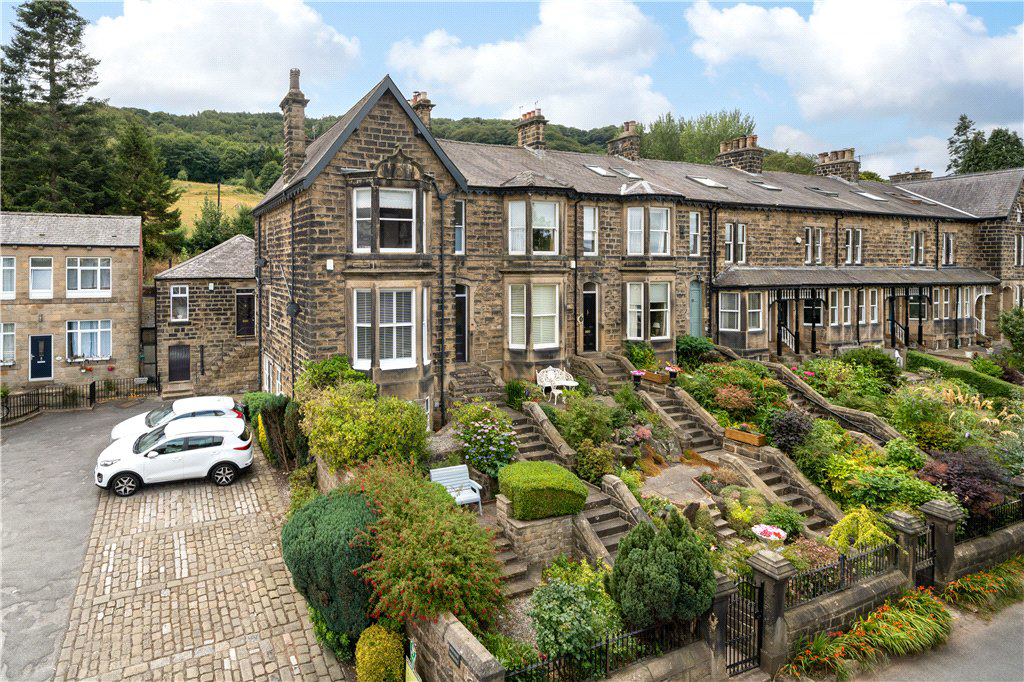
A truly exceptional four bedroom Victorian end-terrace property arranged over three floors having the benefit of a garden to the front, rear courtyard area, two parking spaces plus a single garage and far reaching views to the upper floor.
Bathroom count needs confirmation: 4 / 3 across the supplied listing and agent features. The supplied sources disagree. Ask the agent to confirm the bathroom count and layout.
The home, in the agent’s words
- Stunning stone-built Victorian end-terrace
- Wealth of original period features
- Arranged over three floors
- Impeccably presented throughout
- Four generous bedrooms
- Three bathrooms
- Delightful fore garden and private rear courtyard
- Spectacular views
- Just moments from Otley town centre
- Situated on one of Otley’s most desirable residential addresses
Read the full agent description
Occupying one of Otley’s most sought-after addresses 2 Chevin Terrace is located along Birdcage Walk and benefits from an elevated position with far reaching panoramic views from the upper floors towards Almscliffe Crag and The Wharfe Valley.
Impeccably presented and thoughtfully appointed throughout this home has undergone an extensive programme of reconfiguration and modernisation during our client's ownership, seamlessly blending timeless period charm with the comforts of contemporary living creating a warm and inviting atmosphere throughout.
The accommodation briefly comprises of a dining kitchen with newly fitted units with useful walk-in pantry, utility room and WC. There is a dining/living room with feature wood burning stove. This room can be opened to the main living room via plantation shutters. The main living room is very impressive, with a feature fireplace, woodburning stove, bay window and high ceilings combined, this room is ideal for relaxing or entertaining.
To the first floor the master bedroom benefits from amazing views and a useful en-suite shower room, two further bedrooms can be found on this floor, one with en-suite and the house bathroom.
What once was a self-contained apartment the basement has been re-configured and now offers space for guests, family or a perfect teenage suite. You will find a nice open plan living / dining area, utility room, bedroom and shower room. It also benefits from a door leading to the outside.
Every room has been finished to an exacting standard, reflecting the quality and care invested in this remarkable home.
Outside is a delightful fore garden, perfect for enjoying the views whilst the enclosed courtyard to the rear provides a private and tranquil space for outdoor entertaining or relaxing.
There is parking for two cars plus a garage to the rear of the property. All mains services are provided to the property and there is a very useful storage space under the kitchen.
Perfectly positioned just a stone’s throw from the vibrant heart of Otley, residents can enjoy an excellent selection of independent shops, cafés, restaurants, highly regarded schools and superb transport links, all within easy walking distance.
Combining a prestigious location with outstanding accommodation and enduring character, this is a home of genuine distinction and we encourage an early viewing.
Local Authority & Council Tax Band
• Leeds City Council
• Council Tax Band is currently F
Conservation Area
Tenure, Services & Parking
• Freehold
• All mains services. Gas central heating. Wood burning stoves.
• Parking and garage
Internet & Mobile Coverage
For information on Internet and Mobile coverage access the Ofcom website from this link https://checker.ofcom.org.uk/
Flooding
For information on flood risks please use this link Check for flooding in England – GOV.UK
A feel for the area
Connected for everyday life
100%of homes in the postcode can access 100+ Mbps broadband.
Available speed bands
- 30+ Mbps
- 100%
- 100+ Mbps
- 100%
- 300+ Mbps
- 100%
- 1,000+ Mbps
- 100%
Getting about
1.9 milesto Menston Rail Station
Approximate straight-line distance · DfT NaPTAN · 13 Sept 2026Background air quality
- Fine particles · PM₂.₅
- 6.2 µg/m³ · Above the WHO guideline · well within the UK legal limit
- Nitrogen dioxide · NO₂
- 7.1 µg/m³ · Meets the WHO guideline
Annual background levels. For scale: the WHO 2021 guideline is 5 µg/m³ for PM₂.₅ and 10 for NO₂; the UK legal limit is 20 and 40. Lower is better; this is a 1 km model, not a reading at the door.
Defra · 2024 annual model · 1 km areaLocal information is approximate. Distances are straight-line estimates from the available location. Broadband describes postcode coverage, not the speed or service available at this home; check the address with a provider. Air quality is a modelled annual background estimate.
Checking nearby places…
Picture your everyday
Start with the agent's details and explore the area guide to get a feel for daily life here.
Other homes nearby
Homes in LS21 postcode area →About these property details
The information provided in this listing is for general information purposes only and does not constitute property particulars. We make no warranties or guarantees, express or implied, regarding the accuracy, completeness, or availability of the information.
Property details are provided by the listing agent, developer, or other third parties, and we have no control over the content provided. Prospective buyers or tenants should make their own enquiries and verify all information directly with the agent or relevant party.
Information relating to Energy Performance Certificates, Home Reports, or other statutory documents should be obtained directly from the selling agent or developer where applicable.