
Struan, Isle of Skye · IV56
Ullinish, IV56 8FD
Offers Over
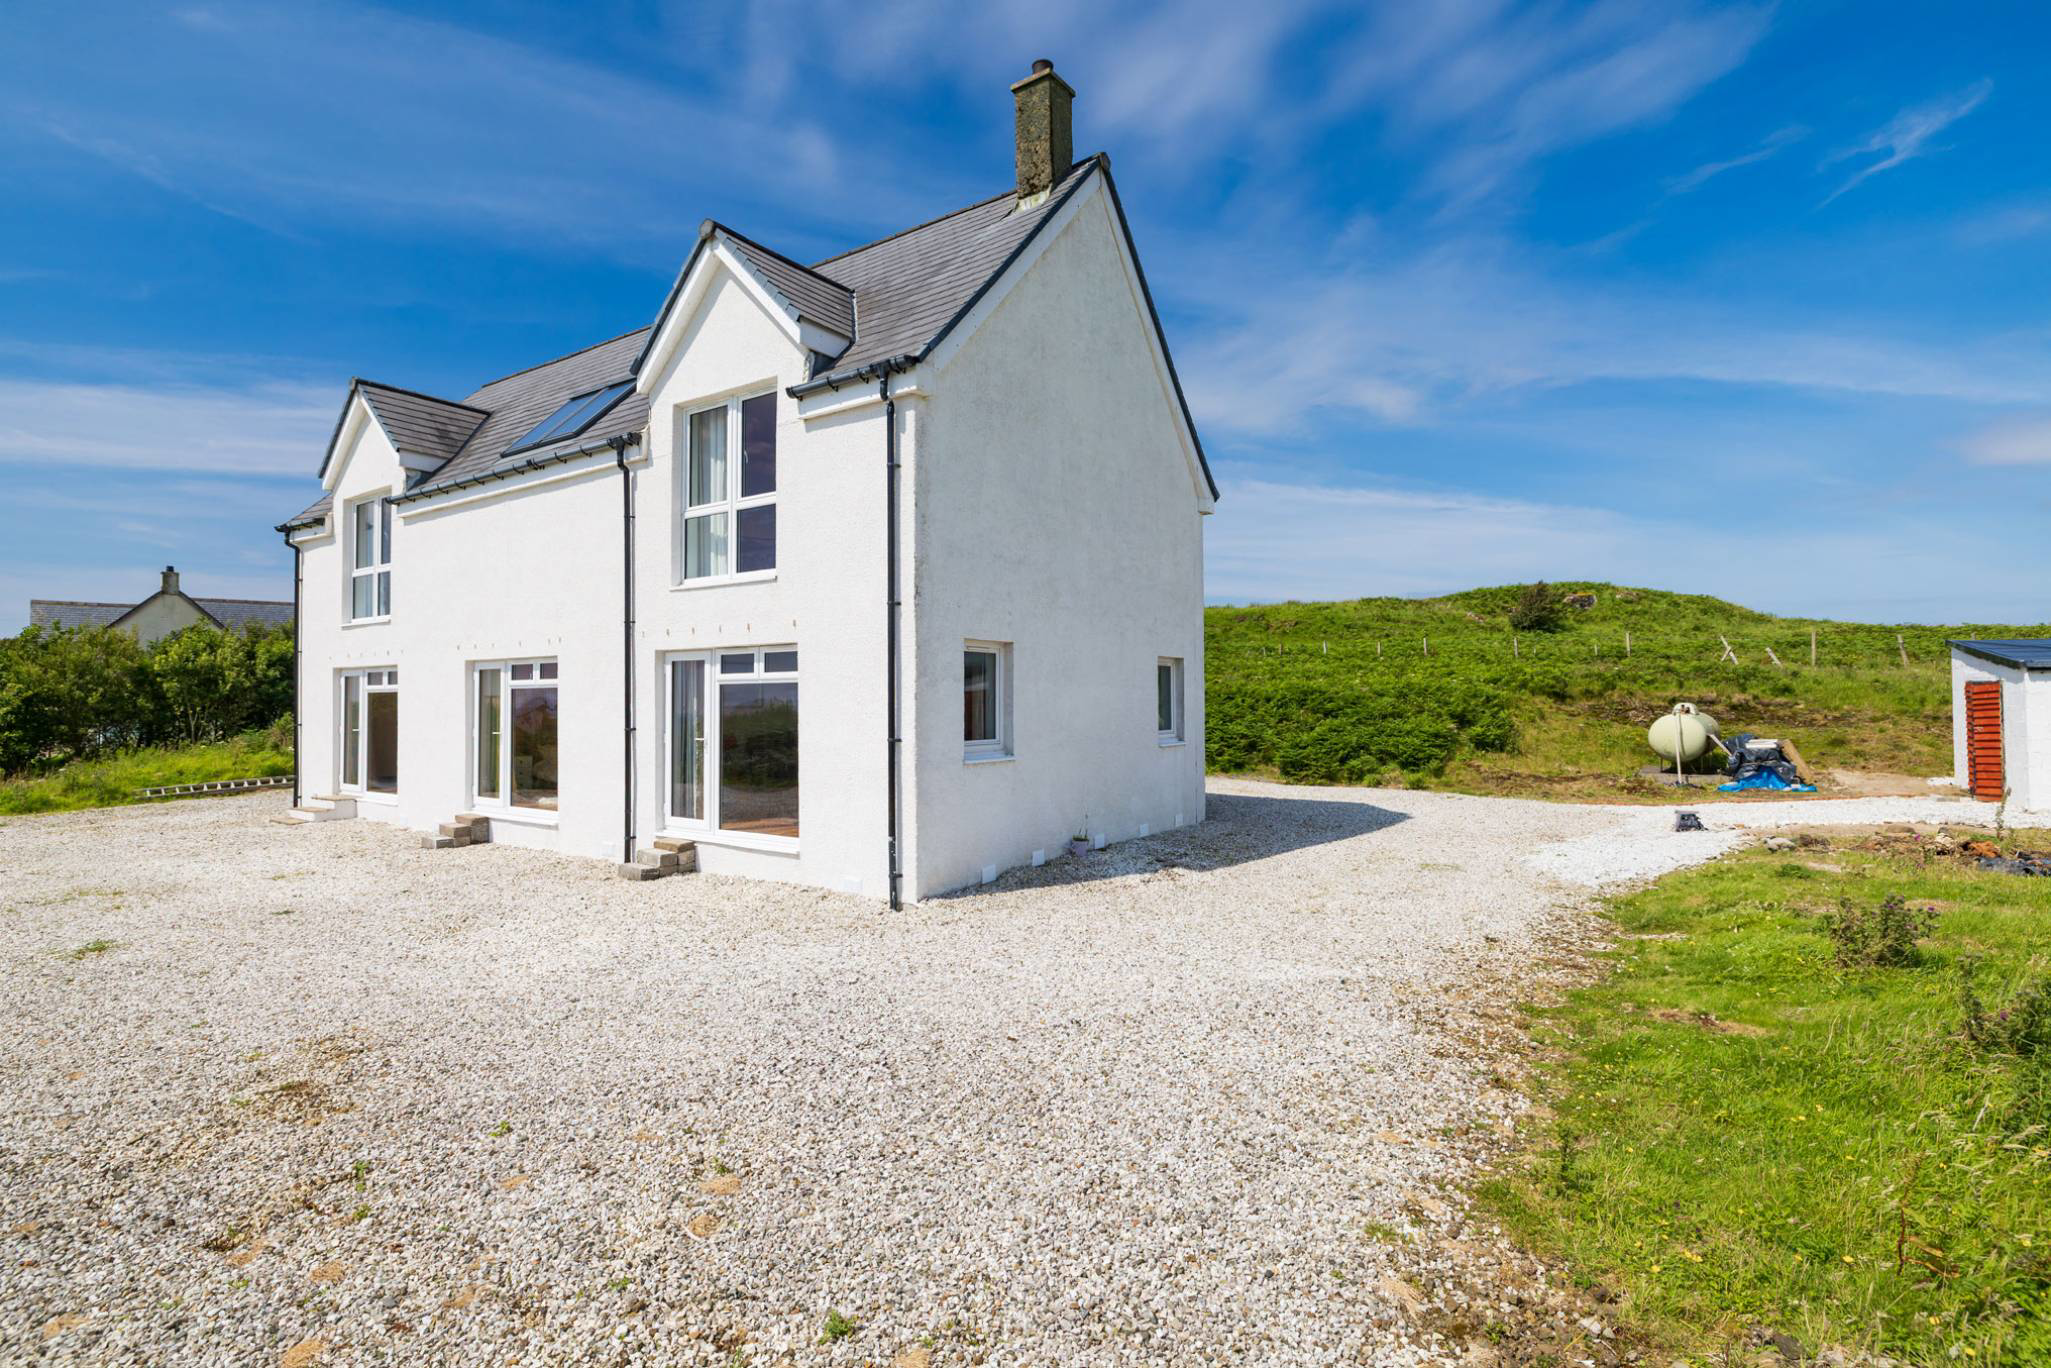
Spacious detached home on Skye with 4 bedrooms, stunning views, and versatile living spaces offering excellent potential for further adaptation.
The home, in the agent’s words
- 3 bedrooms
- 3 public rooms
- 2 bathrooms
Read the full agent description
Set against one of Skye’s most breathtaking backdrops, this expansive detached home offers flexible accommodation across two levels, with sweeping views of the Cuillin mountains, Loch Harport, Loch Bracadale, and, on clear days, the Outer Hebrides. Whether you’re seeking a tranquil escape or a permanent Highland base, this home combines generous proportions with spectacular surroundings.
Thoughtfully designed to maximise space and natural light, the ground floor includes a bright sitting room, a separate dining room, a well-appointed kitchen with a central island, a double bedroom, a utility room with a Belfast sink, and a guest WC. Upstairs, a vast upper lounge enjoys elevated views and could be reconfigured to create additional bedrooms, if required. The master suite benefits from a walk-in wardrobe and en-suite shower room, while a family bathroom with Jacuzzi bath and a further twin bedroom complete the upper floor.
The main part of the house was built between 2008 and 2009. It is double-glazed throughout with white UPVC windows and features a traditional wooden staircase leading to a gallery-style landing. Two lofts provide generous storage; one extends 14 metres along the front of the house, and the other spans approximately 5 metres above the rear section. An additional storage space above the landing is ideal for luggage or bulkier items.
Externally, the home is set within approximately 1.66 acres of private grounds, comprising a wild grassed area to the front (around an acre), with open southern exposure that conceals the septic tank, and a further half-acre of gently sloping grassland to the rear and side. A timber shed provides storage for tools or firewood, while a solid 6-meter concrete block-built garage adds further practicality.
The property is serviced by a Calor gas tank, maintained and refilled by the supplier, which fuels both the five-ring gas hob and the central heating system. Heating is also supplemented by a multi-burner stove, while hot water is provided by an electric boiler located in the utility room. This system is readily adaptable for solar integration, and the home’s south-facing sloped roof makes it ideal for solar panel installation.
A soakaway system handles both wastewater from the septic tank, which typically requires emptying every five to six years, and rainwater from the roof is directed into a separate soakaway system.
Day-to-day living is well supported, with reliable courier services covering the area. Supermarket deliveries, household essentials, and other goods can often arrive the next day. Regular refuse collection services run weekly, helping maintain practical day-to-day living. Primary schooling is available in Carbost and Dunvegan, with secondary education provided at Portree High School.
Offering remarkable views, adaptable living space and generous grounds, this rarely available property presents a unique opportunity to secure a truly special home in a magnificent Skye setting.
With agreement, the property will be sold fully furnished.
Electricity Supply: OVO
Water Supply: Scottish Water
Sewerage: Septic Tank
Broadband / Mobile Coverage: Vodafone, Partial 4G Coverage
By appointment through McEwan Fraser Legal on The Highlands 01463 211 116
McEwan Fraser Legal are open 7 days a week: 8am - Midnight Monday to Friday & 9am - 10pm Saturday & Sunday to book your viewing appointment.
A feel for the area
Connected for everyday life
0%of homes in the postcode can access 100+ Mbps broadband.
Available speed bands
- 30+ Mbps
- 0%
- 100+ Mbps
- 0%
- 300+ Mbps
- 0%
- 1,000+ Mbps
- 0%
Getting about
27.8 milesto Kyle of Lochalsh Rail Station
Approximate straight-line distance · DfT NaPTAN · 13 Sept 2026Background air quality
- Fine particles · PM₂.₅
- 3.0 µg/m³ · Meets the WHO guideline
- Nitrogen dioxide · NO₂
- 0.7 µg/m³ · Meets the WHO guideline
Annual background levels. For scale: the WHO 2021 guideline is 5 µg/m³ for PM₂.₅ and 10 for NO₂; the UK legal limit is 20 and 40. Lower is better; this is a 1 km model, not a reading at the door.
Defra · 2024 annual model · 1 km areaLocal information is approximate. Distances are straight-line estimates from the available location. Broadband describes postcode coverage, not the speed or service available at this home; check the address with a provider. Air quality is a modelled annual background estimate.
Checking nearby places…
Picture your everyday
Start with the agent's details and explore the area guide to get a feel for daily life here.
Other homes nearby
Homes in IV56 postcode area →About these property details
The information provided in this listing is for general information purposes only and does not constitute property particulars. We make no warranties or guarantees, express or implied, regarding the accuracy, completeness, or availability of the information.
Property details are provided by the listing agent, developer, or other third parties, and we have no control over the content provided. Prospective buyers or tenants should make their own enquiries and verify all information directly with the agent or relevant party.
Information relating to Energy Performance Certificates, Home Reports, or other statutory documents should be obtained directly from the selling agent or developer where applicable.