

Ilfracombe, Devon · EX34
Hostle Park
Guide price
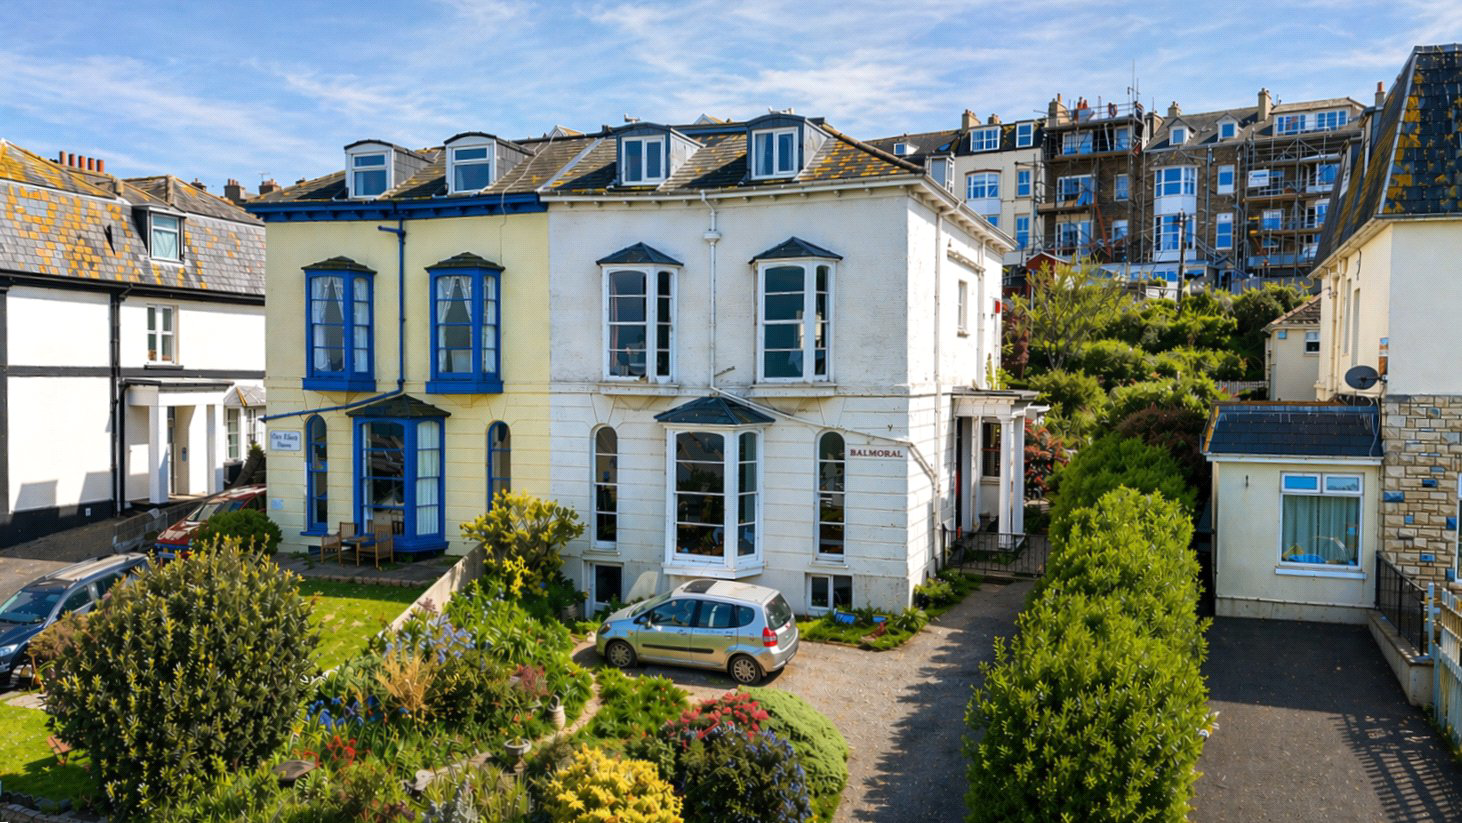
An exceptionally spacious and highly versatile Grade II listed Victorian residence with seven bedrooms, together with an attached two bedroom holiday cottage and a one bedroom lower ground floor flat. This imposing semi detached home is set close to the High Street, schools and everyday amenities, with off street parking for five to six vehicles, impressive sea views and far reaching outlooks across the town towards the Bristol Channel, Capstone and the distant Welsh coastline. The property also offers strong income potential, making it an appealing opportunity for buyers seeking a substantial home with flexibility and scope for supplementary revenue.
The home, in the agent’s words
- Annexe
- Coastal Views
Read the full agent description
The Balmoral is an impressive semi-detached period town house understood to date from the late Georgian to early Victorian era, with painted rendered elevations beneath a slate roof. Grade II listed and situated within a conservation area, the house retains a great deal of its architectural character and period craftsmanship, giving it a strong sense of presence from the outset.
Entry is through a portico entrance porch with two handsome columns, leading into a welcoming entrance hall where the quality and heritage of the building are immediately apparent. One of the most memorable features is the original staircase, formed in ornate cast iron from the ground floor to the first floor, with spindles continuing above and a polished mahogany hand rail completing the ascent. Throughout much of the house there are stripped wood floors and doors, fine plaster cornices, window shutters to a number of principal rooms and stained glass details, all of which add depth and atmosphere.
The reception space is arranged on the ground floor and is particularly impressive. The lounge is a splendid period room centred around a bay window with fine sea views, flanked by full height arched windows that bring in excellent natural light. An open fireplace with an ornate surround reinforces the elegance of the room. The dining room also enjoys a bay window and connects well to the outside via double doors to the rear courtyard, making it a sociable and practical space for everyday use or entertaining. An open arch leads through to the newly kitchen, which is fitted with a range of units, quartz style work surfaces. There is also a built in 4 ring electric hob, twin up and over electric ovens and appliance space together with a recess for an American style fridge freezer. A stable style door provides further access to the rear courtyard.
The first floor provides three bedrooms and three bathrooms, creating a layout that is both comfortable and adaptable. The principal bedroom is positioned to the rear and benefits from an en suite bathroom with a ball and claw foot bath. Two further bedrooms face the front and enjoy fine sea views from their bay windows, each retaining period wash hand basins that suit the character of the house. A family bathroom and separate shower room serve this floor, the latter also housing the gas fired boiler.
On the second floor there are four further bedrooms and two bathrooms, offering excellent capacity for family occupation, guest accommodation or more flexible use. Several of these rooms again enjoy sea views to the front, while period touches continue throughout, including wash hand basins, eaves storage and a fireplace to one of the rear bedrooms. The overall arrangement gives the property a natural sense of versatility without losing its identity as a substantial private home.
At lower ground floor level, accessed either from the main entrance hall or independently from outside, there is a former self contained apartment now arranged as four store and workshop rooms. This area offers useful ancillary space and may suit a wide variety of purposes, subject to any consents or approvals required.
Adjacent to the rear of the main house is a two storey cottage of real character, which provides further self contained accommodation. It is understood that this once intercommunicated with the main house at both levels. The ground floor includes a reception area with ornamental fireplace, a fitted kitchen and a separate shower room, while upstairs there are two bedrooms with useful storage and an outlook over the rear garden. The cottage has previously been occupied by relatives and aso had been used as a holiday let, producing an income stream that adds to the property’s appeal. In recent years the cottage has also had a new slate roof.
Outside, the property continues to offer a great deal. There is a good sized front garden with pathway access and potential vehicular access to the side, leading through to the rear garden. Here, a courtyard opens onto mature terraced gardens arranged over several levels, largely enclosed by walls and with pedestrian access at the rear. Opposite the front of the property is a private parking bay with space for about five vehicles, with further scope to create additional parking if required. Altogether, The Balmoral is a rare coastal home that combines period stature, flexible accommodation and genuine lifestyle potential.
A feel for the area
Connected for everyday life
0%of homes in the postcode can access 100+ Mbps broadband.
Available speed bands
- 30+ Mbps
- 100%
- 100+ Mbps
- 0%
- 300+ Mbps
- 0%
- 1,000+ Mbps
- 0%
Getting about
9.6 milesto Barnstaple Rail Station
Approximate straight-line distance · DfT NaPTAN · 13 Sept 2026Background air quality
- Fine particles · PM₂.₅
- 4.4 µg/m³ · Meets the WHO guideline
- Nitrogen dioxide · NO₂
- 3.3 µg/m³ · Meets the WHO guideline
Annual background levels. For scale: the WHO 2021 guideline is 5 µg/m³ for PM₂.₅ and 10 for NO₂; the UK legal limit is 20 and 40. Lower is better; this is a 1 km model, not a reading at the door.
Defra · 2024 annual model · 1 km areaLocal information is approximate. Distances are straight-line estimates from the available location. Broadband describes postcode coverage, not the speed or service available at this home; check the address with a provider. Air quality is a modelled annual background estimate.
Checking nearby places…
Picture your everyday
Start with the agent's details and explore the area guide to get a feel for daily life here.
Other homes nearby
Homes in EX34 postcode area →About these property details
The information provided in this listing is for general information purposes only and does not constitute property particulars. We make no warranties or guarantees, express or implied, regarding the accuracy, completeness, or availability of the information.
Property details are provided by the listing agent, developer, or other third parties, and we have no control over the content provided. Prospective buyers or tenants should make their own enquiries and verify all information directly with the agent or relevant party.
Information relating to Energy Performance Certificates, Home Reports, or other statutory documents should be obtained directly from the selling agent or developer where applicable.