

Oreston, Plymouth · PL9
Lower Saltram
none
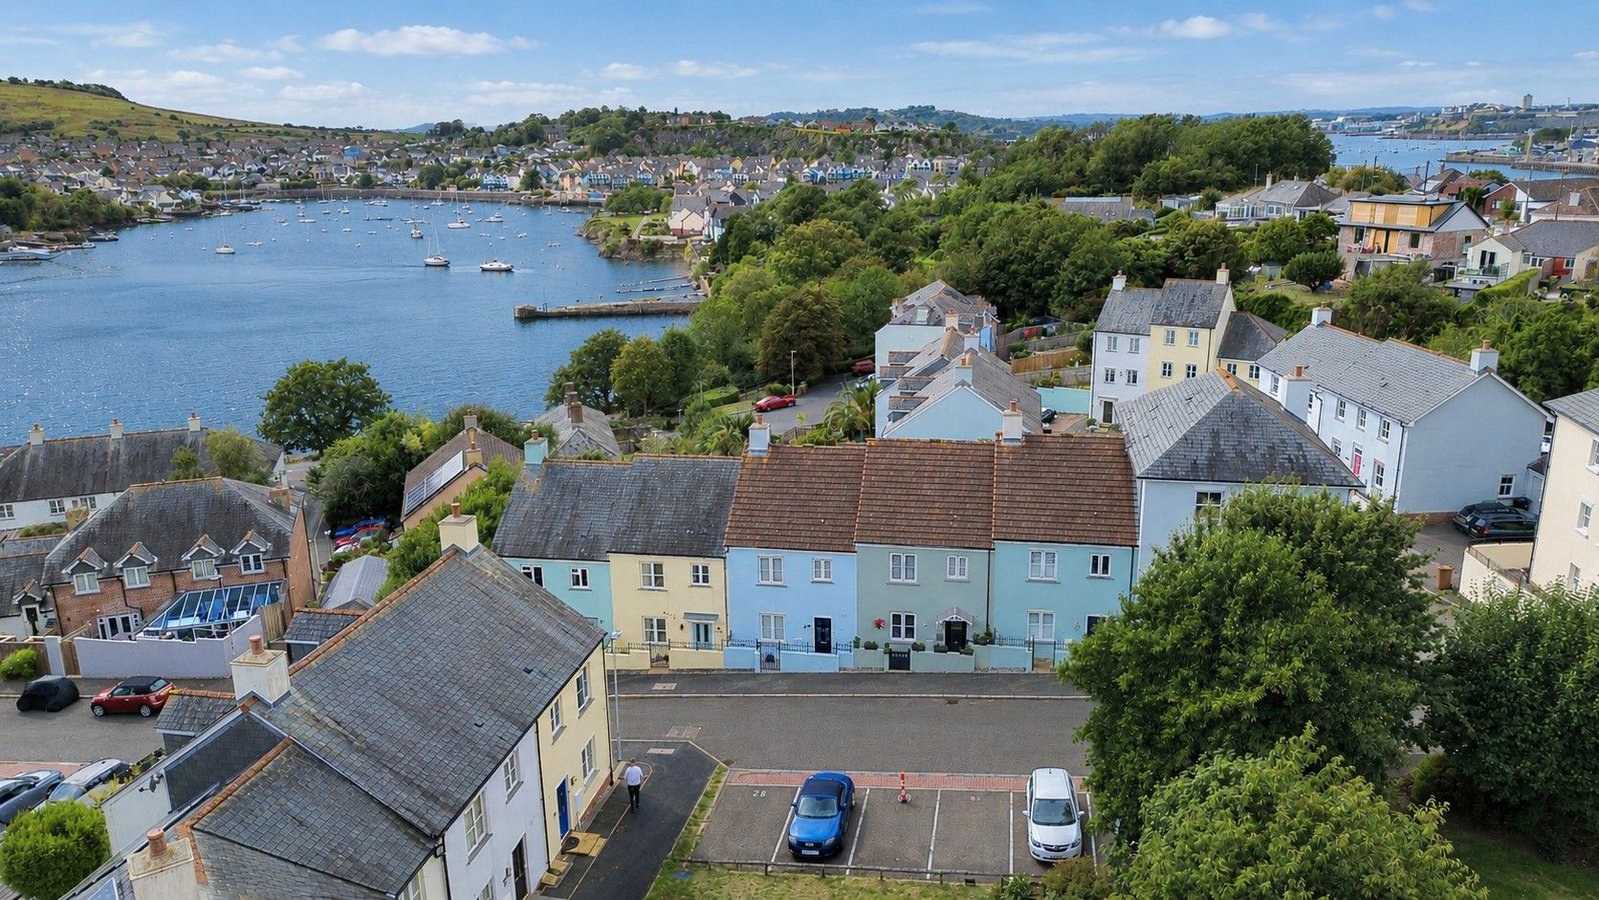
A beautifully presented three double bedroom home offering stylish and versatile accommodation arranged over multiple levels, complemented by a contemporary kitchen, generous living spaces, principal bedroom with en-suite and an attractive enclosed rear garden.
The home, in the agent’s words
- Beautifully presented three-bedroom home
- Approximately 1,320 sq ft / 122.7 sq m
- Stylish contemporary kitchen/diner with central island
- Generous separate lounge
- Principal bedroom with en-suite shower room
- Contemporary family bathroom plus additional WC facilities
- Attractive enclosed rear garden with patio and lawn
- Popular Oreston location
- Wonderful enclosed sunny garden
- Alloated Parking
Read the full agent description
A beautifully presented three double bedroom home offering stylish and versatile accommodation arranged over multiple levels, complemented by a contemporary kitchen, generous living spaces, principal bedroom with en-suite and an attractive enclosed rear garden.
Situated within the popular residential area of Oreston, this impressive home has been refurbished and is beautifully presented throughout, offering comfortable and practical family accommodation.
At the heart of the property is the stylish kitchen/diner, fitted with an excellent range of shaker-style cabinetry complemented by marble-effect work surfaces, a Belfast-style sink and contrasting central island. Open shelving and brass-toned fittings add warmth and character, while the generous proportions provide plenty of space for both everyday family life and entertaining, with French doors leading into the enclosed rear garden.
Located on the first floor the lounge is beautifully presented with plantation-style shutters and an attractive feature fireplace and has views over Hooe Lake.
The split-level accommodation is arranged across the upper and lower levels and provides considerable versatility. There are three well-proportioned bedrooms, with the principal bedroom enjoying the added benefit of its own en-suite shower room. The remaining bedrooms offer excellent flexibility for family living, guests or home working.
The family bathroom has been beautifully finished, with marble-effect tiling, a bath with glazed shower screen and overhead shower, modern sanitaryware and complementary fittings. Additional WC facilities further enhance the practicality of the accommodation.
To the rear is an enclosed westerly facing garden, providing a private outdoor space for relaxing and entertaining. A paved patio immediately adjoining the house creates an ideal spot for outdoor seating and dining, opening onto an area of lawn with established planting and defined borders. To the front of the property there are two allocated parking spaces for private use.
Oreston is a popular and well-established waterside community within Plymstock, enjoying an enviable position overlooking the Cattewater and close to the River Plym. The area retains much of the charm and character of its historic village origins, with attractive older properties, a strong sense of community and a number of local amenities. Oreston Quay provides access to the water, including a public slipway, while the South West Coast Path offers scenic walks along the waterfront and surrounding countryside. There is also a local primary school and a selection of shops and everyday facilities, with the wider amenities of Plymstock and The Broadway close by. The combination of its waterside setting, local character and convenient access to Plymouth makes Oreston a highly desirable place to live.
The development is run by a management company the details of which should be confirmed by your solicitor. Management charges apply of approximately £225 per annum.
A feel for the area
Connected for everyday life
96%of homes in the postcode can access 100+ Mbps broadband.
Available speed bands
- 30+ Mbps
- 100%
- 100+ Mbps
- 96%
- 300+ Mbps
- 96%
- 1,000+ Mbps
- 96%
Getting about
2.1 milesto Plymouth Rail Station
Approximate straight-line distance · DfT NaPTAN · 13 Sept 2026Background air quality
- Fine particles · PM₂.₅
- 5.4 µg/m³ · Above the WHO guideline · well within the UK legal limit
- Nitrogen dioxide · NO₂
- 6.9 µg/m³ · Meets the WHO guideline
Annual background levels. For scale: the WHO 2021 guideline is 5 µg/m³ for PM₂.₅ and 10 for NO₂; the UK legal limit is 20 and 40. Lower is better; this is a 1 km model, not a reading at the door.
Defra · 2024 annual model · 1 km areaLocal information is approximate. Distances are straight-line estimates from the available location. Broadband describes postcode coverage, not the speed or service available at this home; check the address with a provider. Air quality is a modelled annual background estimate.
Checking nearby places…
Picture your everyday
Start with the agent's details and explore the area guide to get a feel for daily life here.
Other homes nearby
Homes in PL9 postcode area →About these property details
The information provided in this listing is for general information purposes only and does not constitute property particulars. We make no warranties or guarantees, express or implied, regarding the accuracy, completeness, or availability of the information.
Property details are provided by the listing agent, developer, or other third parties, and we have no control over the content provided. Prospective buyers or tenants should make their own enquiries and verify all information directly with the agent or relevant party.
Information relating to Energy Performance Certificates, Home Reports, or other statutory documents should be obtained directly from the selling agent or developer where applicable.