
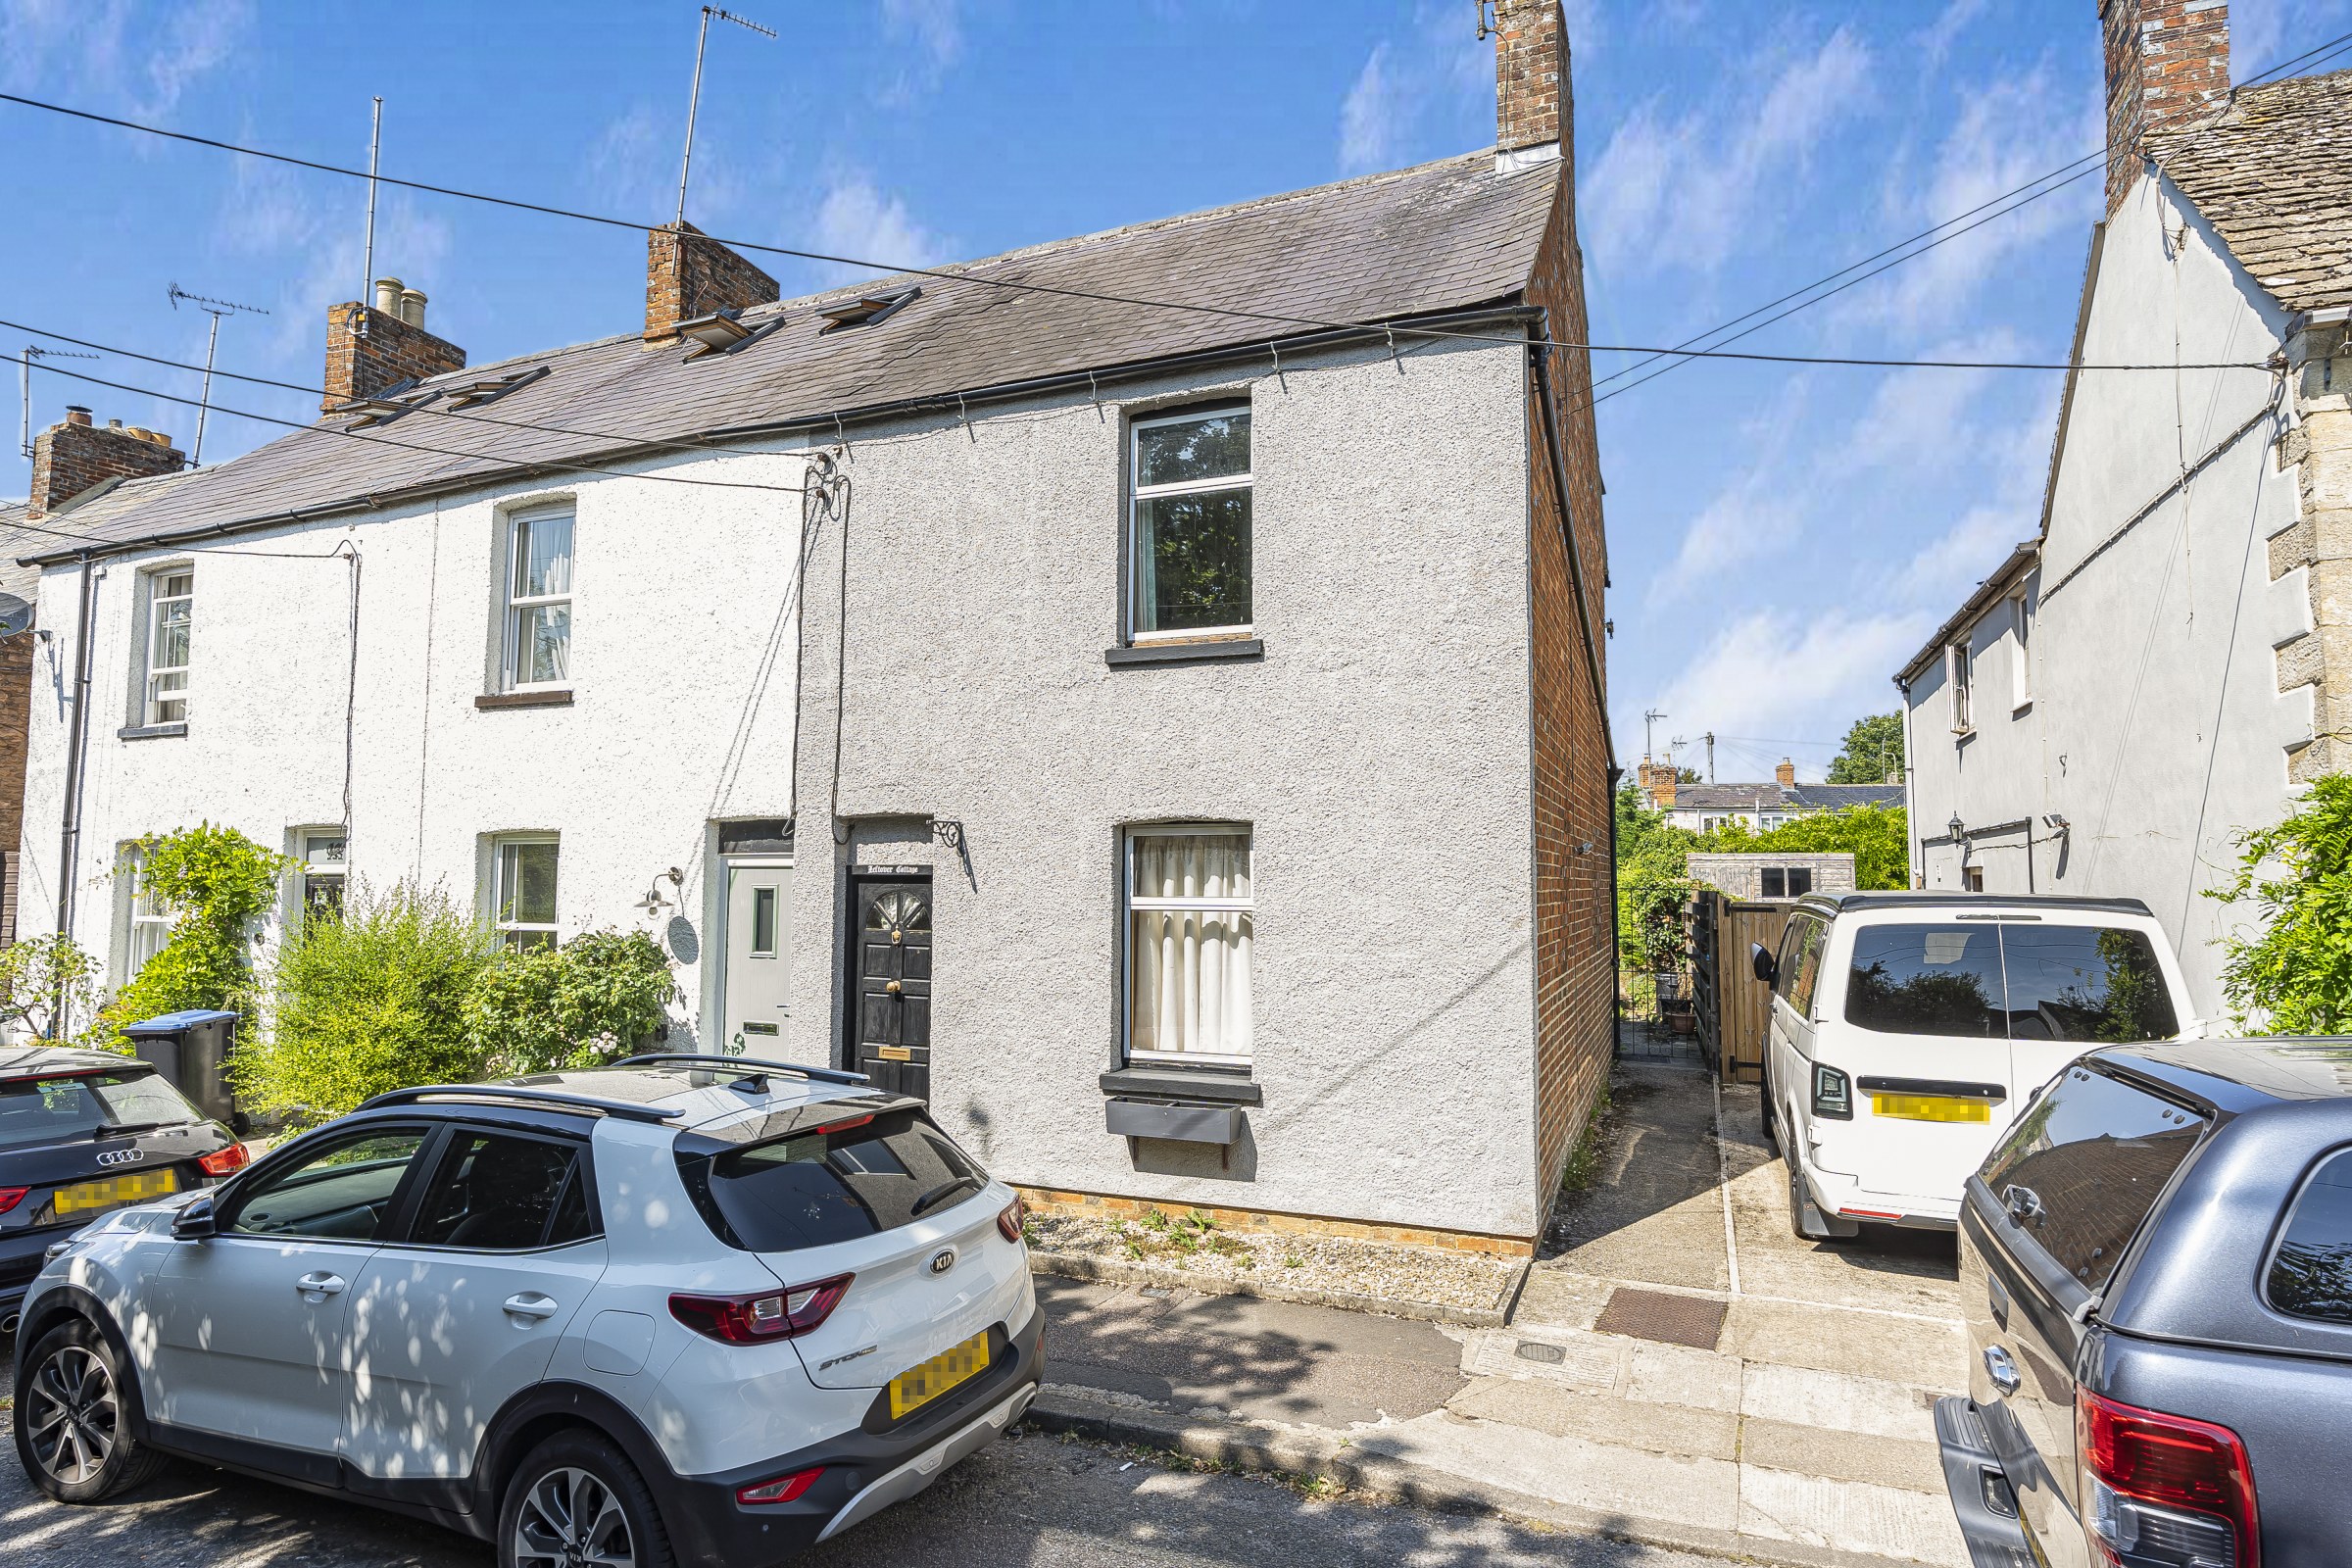

Witney · OX28
Stanton Harcourt Road
Guide Price · Originally listed at £350,000
Perfectly positioned for a pleasant walk into Witney town centre via Langel Common, this end-terrace cottage is arranged over two floors and offers excellent scope for a new owner to refurbish and set to their own taste. The property is entered via a hallway with stairs rising to the first floor.
The home, in the agent’s words
- NO ONWARD CHAIN
- LOVELY POSITION ALONG A NO-THROUGH ROAD
- GROUND FLOOR ENSUITE BEDROOM
- TWO RECEPTION ROOMS
- TWO FIRST FLOOR BEDROOMS & BATHROOM
- PLEASANT WALK TO TOWN ACROSS LANGEL COMMON
Read the full agent description
Perfectly positioned for a pleasant walk into Witney town centre via Langel Common, this end-terrace cottage is arranged over two floors and offers excellent scope for a new owner to refurbish and set to their own taste. The property is entered via a hallway with stairs rising to the first floor. To the front, the sitting room features a fireplace with display shelving and an inset electric fire. An attractive archway leads through to a generous dining area with ample space for a table and chairs. To the rear, the kitchen is fitted with a range of units and provides space for freestanding white goods. A useful rear addition has created an ensuite bedroom, although this space also offers flexibility for a variety of uses depending on the new owner’s needs. On the first floor, there are two bedrooms and a family bathroom.
The rear garden enjoys a good degree of privacy and is enclosed by mature hedging and shrubs, creating an ideal space to relax and enjoy sunny days. A lawn with planted borders extends to a summerhouse at the rear boundary. Further benefits include a quiet no-through road location, on-street parking to the front, and convenient access to an excellent Oxford bus link and the A40. Please note there is a right of way for neighbouring properties across the rear of the garden to the front.
Witney is a delightful market town on the edge of the Cotswolds and historically connected with the wool trade and blanket making. It has an excellent range of shopping and leisure amenities including most of the high street retail brands, as well as a multi-screen cinema, a fine choice of pub/restaurants, and open green spaces and riverside walks to the Witney Lake & Country Park. The A40 provides a road link to Oxford and a regular bus service runs to both Oxford and also Long Hanborough/Woodstock and the Oxford Parkway rail station. There is also a main line station with a fast London service in nearby Long Hanborough about five miles away.
A feel for the area
Connected for everyday life
100%of homes in the postcode can access 100+ Mbps broadband.
Available speed bands
- 30+ Mbps
- 100%
- 100+ Mbps
- 100%
- 300+ Mbps
- 100%
- 1,000+ Mbps
- 100%
Getting about
4.6 milesto Finstock Rail Station
Approximate straight-line distance · DfT NaPTAN · 13 Sept 2026Background air quality
- Fine particles · PM₂.₅
- 6.6 µg/m³ · Above the WHO guideline · well within the UK legal limit
- Nitrogen dioxide · NO₂
- 6.1 µg/m³ · Meets the WHO guideline
Annual background levels. For scale: the WHO 2021 guideline is 5 µg/m³ for PM₂.₅ and 10 for NO₂; the UK legal limit is 20 and 40. Lower is better; this is a 1 km model, not a reading at the door.
Defra · 2024 annual model · 1 km areaLocal information is approximate. Distances are straight-line estimates from the available location. Broadband describes postcode coverage, not the speed or service available at this home; check the address with a provider. Air quality is a modelled annual background estimate.
Picture your everyday
Start with the agent's details and explore the area guide to get a feel for daily life here.
Other homes nearby
Homes in OX28 postcode area →About these property details
The information provided in this listing is for general information purposes only and does not constitute property particulars. We make no warranties or guarantees, express or implied, regarding the accuracy, completeness, or availability of the information.
Property details are provided by the listing agent, developer, or other third parties, and we have no control over the content provided. Prospective buyers or tenants should make their own enquiries and verify all information directly with the agent or relevant party.
Information relating to Energy Performance Certificates, Home Reports, or other statutory documents should be obtained directly from the selling agent or developer where applicable.