
Bishops Waltham · SO32
Abbey Drive
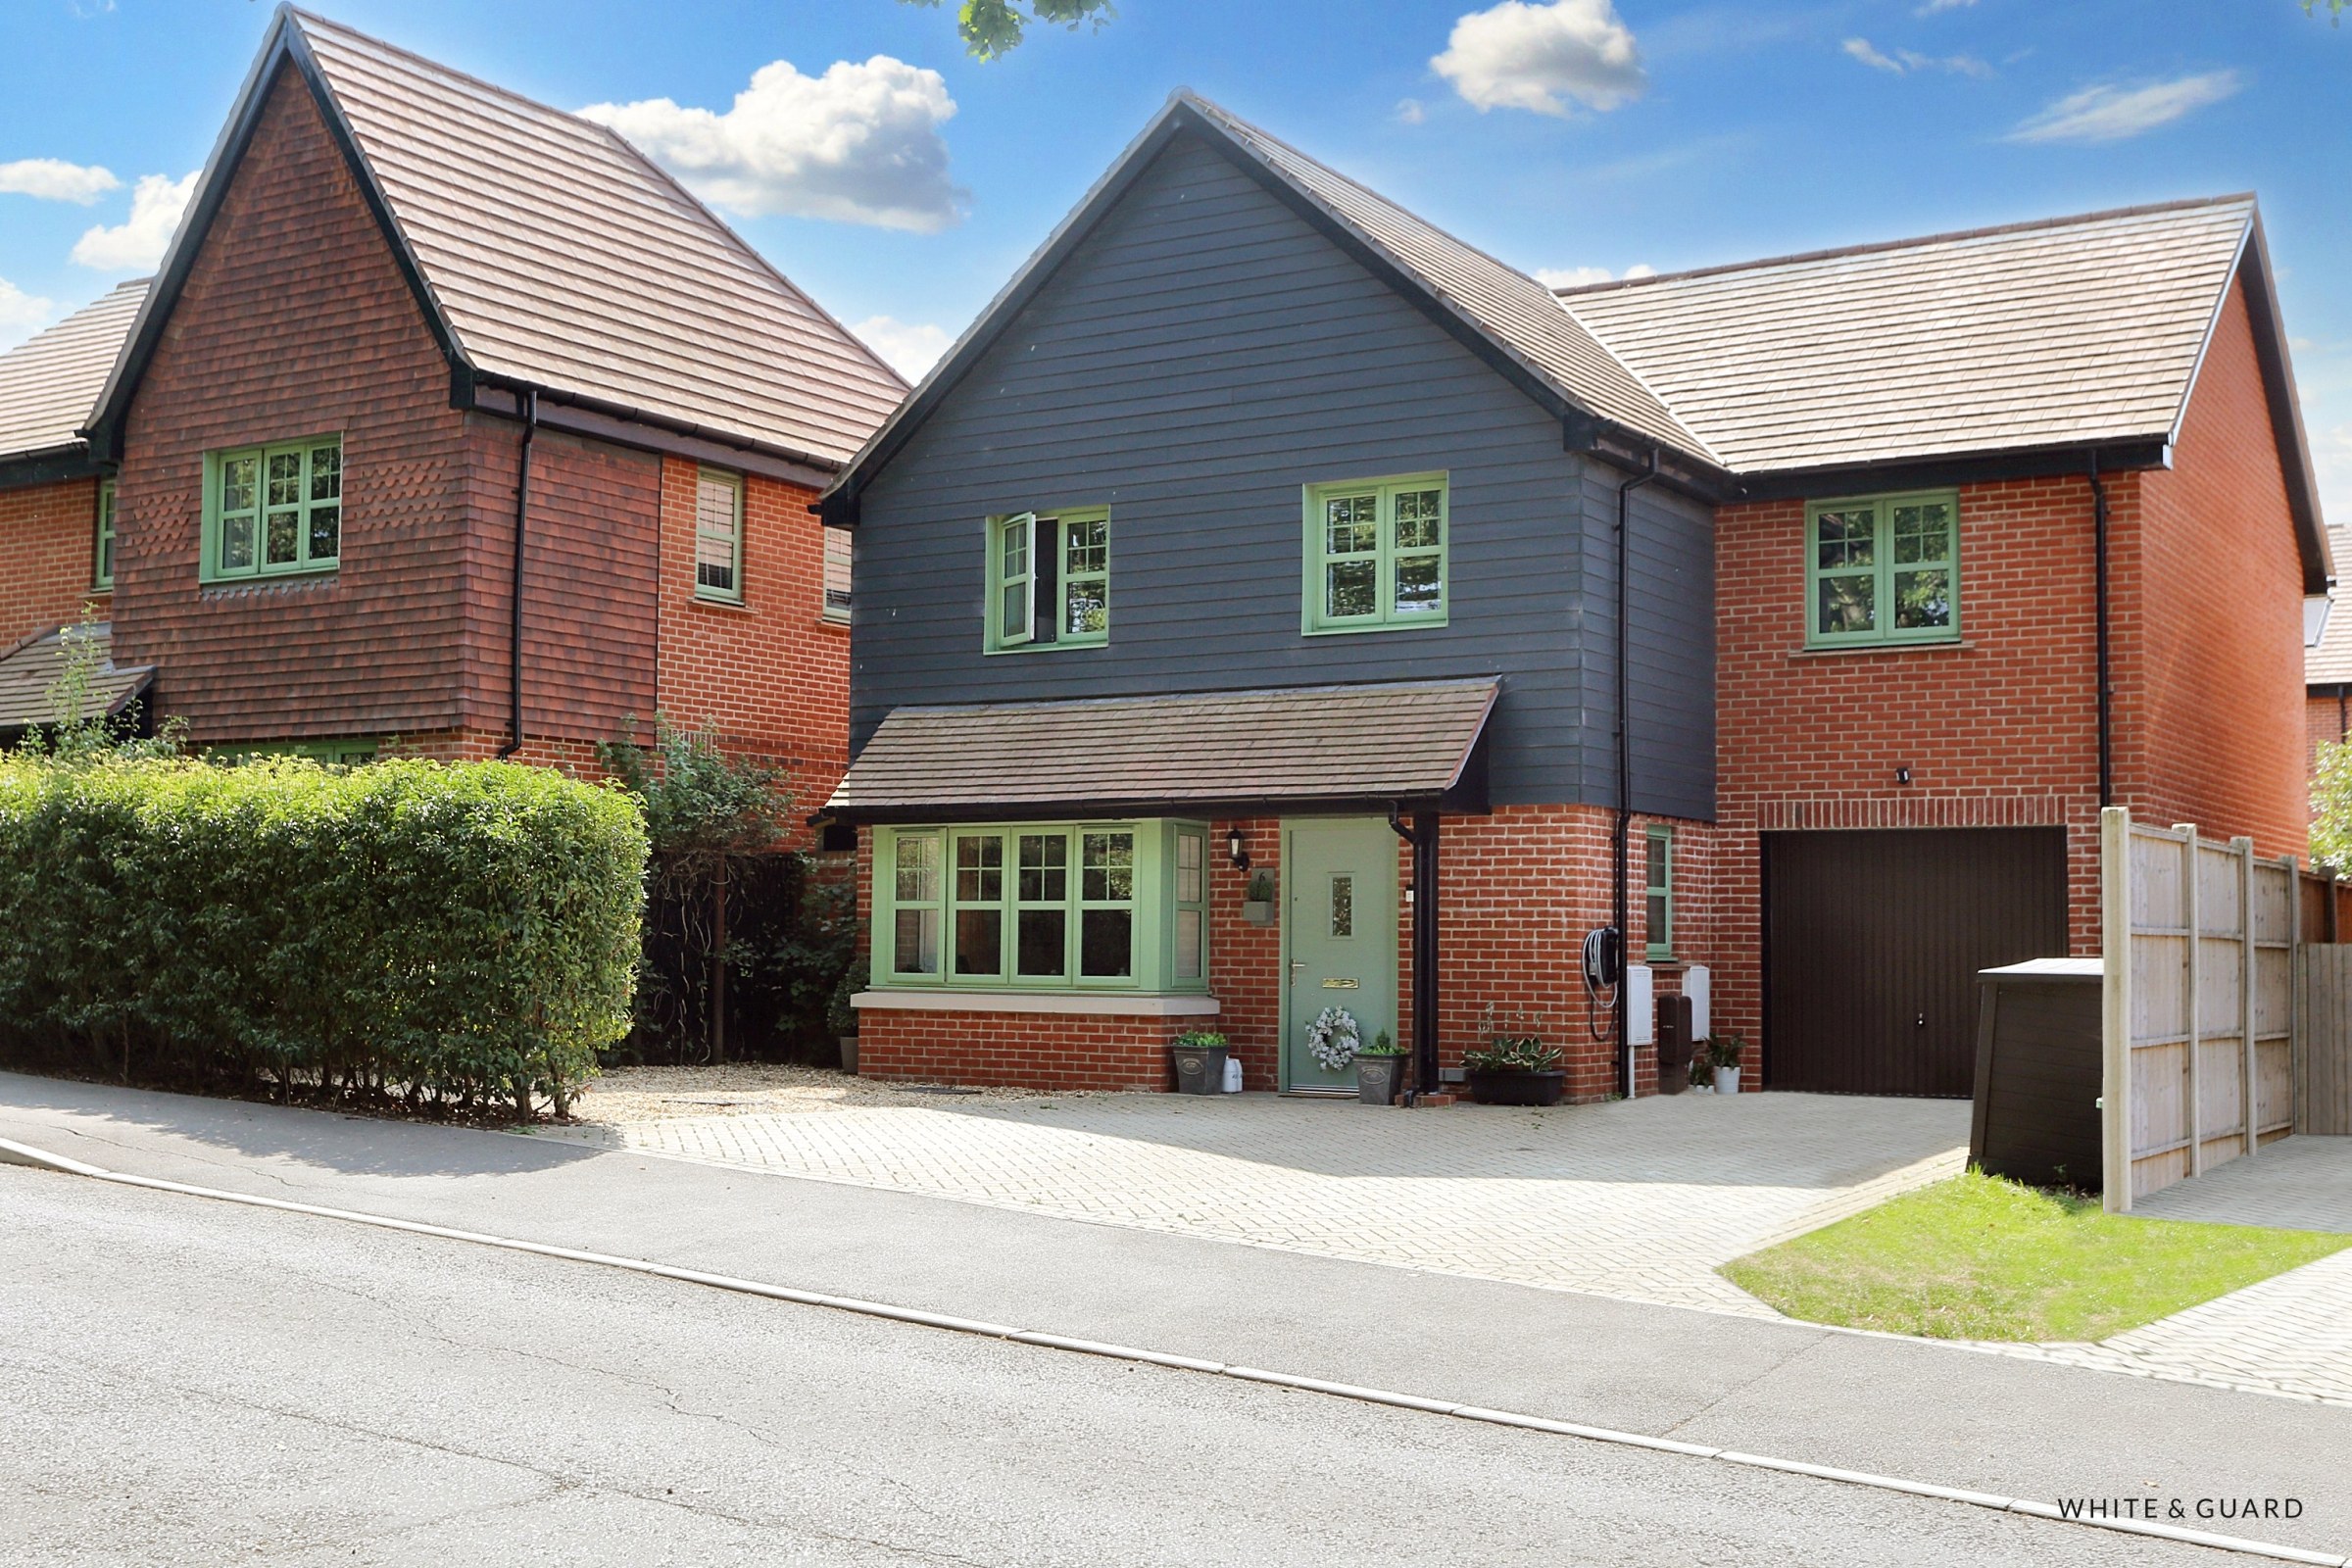
Approaching 1700sqft of immaculate living accommodation this substantial four bedroom detached home is set in a modern, yet established development within Bishops Waltham. Showcasing a high specification kitchen dining room, 20ft living room with feature media wall and a converted garage to form a dedicated study and gym. Furthermore the property boasts four well-proportioned bedrooms including a notable 22ft master suite with dressing area and en-suite. Externally the home offers a driveway for 3-4 vehicles and wonderful landscaped rear garden providing a sunny southerly aspect.
LOCATION
The property benefits from being within walking distance to Bishops Waltham's vibrant village centre which offers a broad range of shops and local amenities including shops, post office, pubs, a doctor's surgery and regular bus services. The neighbouring village of Botley is only minutes away and provides a mainline railway station with both Winchester city centre and Southampton Airport being…
The home, in the agent’s words
- WINCHESTER COUNCIL BAND F
- EPC RATING B
- FREEHOLD
- LARGE FOUR BEDROOM DETACHED HOME
- BEAUTIFULLY PRESENTED THROUGHOUT
- STUNNING KITCHEN DINING ROOM
- 20 FT LIVING ROOM
- 22FT MASTER SUITE WITH DRESSING ROOM & ENSUITE
- DRIVEWAY PROVIDING PARKING FOR SEVERAL VEHICLES
- LANDSCAPED SOUTH FACING GARDEN
Read the full agent description
INTRODUCTION
Approaching 1700sqft of immaculate living accommodation this substantial four bedroom detached home is set in a modern, yet established development within Bishops Waltham. Showcasing a high specification kitchen dining room, 20ft living room with feature media wall and a converted garage to form a dedicated study and gym. Furthermore the property boasts four well-proportioned bedrooms including a notable 22ft master suite with dressing area and en-suite. Externally the home offers a driveway for 3-4 vehicles and wonderful landscaped rear garden providing a sunny southerly aspect.
LOCATION
The property benefits from being within walking distance to Bishops Waltham's vibrant village centre which offers a broad range of shops and local amenities including shops, post office, pubs, a doctor's surgery and regular bus services. The neighbouring village of Botley is only minutes away and provides a mainline railway station with both Winchester city centre and Southampton Airport being just under half an hour away. All main motorway access routes are within easy reach. This historic market town is set against a backdrop of beautiful Hampshire countryside and offers the convenience of superb transport links.
INSIDE
A composite front door opens into a well presented and welcoming entrance hall which has stairs leading to the first floor, a fitted storage cupboard and doors lead to the principal accommodation. Found off the hallway is a conveniently located cloakroom which comprises a WC, wash hand basin and radiator to one wall. The impressive living room extends to nearly 20ft in length and benefits from a feature bay window to the front elevation and a bespoke media wall with glass encased flame effect fire. Set across the rear of the house is a well appointed kitchen dining room with double glazed French doors that open onto the landscaped garden. The kitchen itself offers an extensive range of matching wall and base level units with marble effect countertops over which incorporate an inset gas hob and composite sink and drainer unit. Further integrated appliances include an electric oven and grill, fridge freezer, dishwasher and washing machine. A central island provides breakfast bar seating and the room extends to the dining / living area. Our client has part converted the garage to form a dedicated and purposeful study, which provides the perfect work from home space. The remaining part of the garage is now utilised as a gym / fitness room.
Across the first floor the highly impressive master bedroom offers a dual aspect with double glazed windows to the front and rear elevations and features fitted wardrobes, allows space for further freestanding bedroom furniture and has a dressing area also. The adjacent en-suite provides an enclosed shower cubicle, WC, wash hand basin and heated towel rail. The remaining three bedrooms are all well-proportioned double rooms that allow space for bedroom furniture with bedroom four also benefitting from fitted storage. Completing the first floor accommodation is a well-appointed family bathroom that offers a tiled panel enclosed bath with mains shower over and fitted glass shower screen, WC, pedestal wash hand basin and heated towel rail.
OUTSIDE
Externally a dropped kerb allows for vehicular access to a block paved driveway for multiple vehicles and a gate to one side provides pedestrian access to the rear garden. The impressive garden has been landscaped to high standard and features two Indian sandstone patio terraces from which to enjoy the sunny south facing aspect. The remainder of the garden is laid to lawn and has low level retaining walls borders set with an established range of plant, shrubs and trees.
SERVICES:
Gas, water, electricity and mains drainage are connected. Please note that none of the services or appliances have been tested by White & Guard.
BROADBAND
Full Fibre Broadband Up to 115 Mbps upload speed Up to 1600 Mbps download speed. This is based on information provided by Openreach.
A feel for the area
Connected for everyday life
100%of homes in the postcode can access 100+ Mbps broadband.
Available speed bands
- 30+ Mbps
- 100%
- 100+ Mbps
- 100%
- 300+ Mbps
- 100%
- 1,000+ Mbps
- 100%
Getting about
2.9 milesto Botley Rail Station
Approximate straight-line distance · DfT NaPTAN · 13 Sept 2026Background air quality
- Fine particles · PM₂.₅
- 6.0 µg/m³ · Above the WHO guideline · well within the UK legal limit
- Nitrogen dioxide · NO₂
- 7.4 µg/m³ · Meets the WHO guideline
Annual background levels. For scale: the WHO 2021 guideline is 5 µg/m³ for PM₂.₅ and 10 for NO₂; the UK legal limit is 20 and 40. Lower is better; this is a 1 km model, not a reading at the door.
Defra · 2024 annual model · 1 km areaLocal information is approximate. Distances are straight-line estimates from the available location. Broadband describes postcode coverage, not the speed or service available at this home; check the address with a provider. Air quality is a modelled annual background estimate.
Picture your everyday
Start with the agent's details and explore the area guide to get a feel for daily life here.
Other homes nearby
Homes in SO32 postcode area →About these property details
The information provided in this listing is for general information purposes only and does not constitute property particulars. We make no warranties or guarantees, express or implied, regarding the accuracy, completeness, or availability of the information.
Property details are provided by the listing agent, developer, or other third parties, and we have no control over the content provided. Prospective buyers or tenants should make their own enquiries and verify all information directly with the agent or relevant party.
Information relating to Energy Performance Certificates, Home Reports, or other statutory documents should be obtained directly from the selling agent or developer where applicable.