

Lifton, Devon · PL16
Ash Vale
Asking price
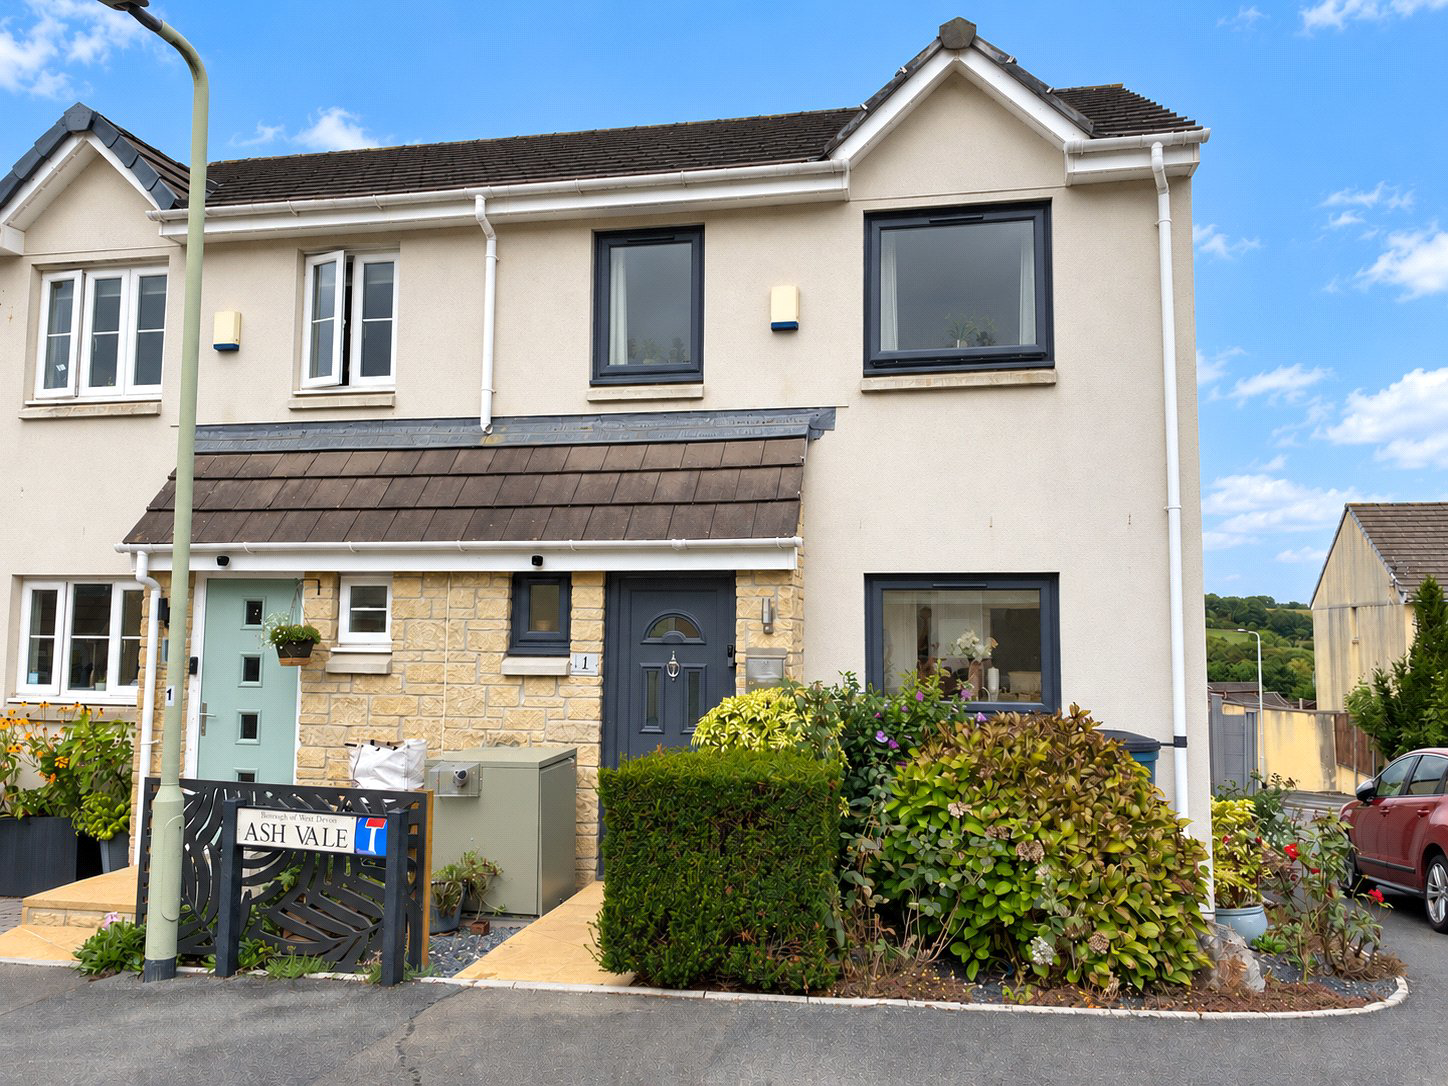
This property is on the market with no onward chain and our vendors are motivated to sell. Situated within the popular west Devon village of Lifton allowing convenient access to the A30 dual carriageway this end-terrace, split level modern home offers three bedrooms. The kitchen has been replaced in recent years and the light and airy living room opens out into the very easy to maintain garden. Parking is provided by a single garage with parking in front. EPC rating C.
The home, in the agent’s words
Read the full agent description
1 Ash Vale has been within the same family since it was constructed about 24 years ago. The modern development is popular and now established, being close to the centre of the village of Lifton which is situated on the Devon side of the river Tamar that borders Cornwall and Devon.
This property is laid out over four levels, with each one accessed via short easy to manage stairs. In recent years the vendors have replaced the double glazing with up to date new dark grey windows and modernised the kitchen/dining room. They have also coated the rear garden with resin which forms an easy to maintain surface and replaced the fencing with durable composite fencing. The garden is simple to look after and can be decorated with a host of garden pots and planters.
Inside, coming in through the front door, passing the small front garden the entrance hall provides access to the cloakroom/WC and the kitchen/dining room which is fitted with a selection of white units situated both above and below a dark quartz working surface. The dishwasher, electric oven, hob and extractor fan are included within the sale. There is space and plumbing for a washing machine, as well as space for an upright fridge freezer. The area can also accommodate a small dining set. Proceeding down a short flight of stairs the living room is spacious and light. It overlooks the rear garden.
The three bedrooms are positioned over the two upper levels with one being served by an en-suite shower room and enjoying mirror fronted fitted wardrobes. The other two bedrooms have the use of the tiled family bathroom/WC.
Parking is provided by a single garage with off road parking in front.
An internal viewing is highly recommended.
The property is situated in the popular and sought-after village of Lifton, which boasts a range of amenities including a Village Store/Post Office, Parish Church, Community Centre, Public Houses, County Primary School and Doctors Surgery to name but a few. The property is a short walk from a popular farm shop and there is a park and good dog walks close by. The ancient former market town of Launceston lies five miles to the West and boasts a range of shopping, commercial, educational and recreational facilities and lies adjacent to the A30 trunk road which gives access to Truro and West Cornwall in one direction and Exeter and beyond in the opposite direction.
A feel for the area
Connected for everyday life
100%of homes in the postcode can access 100+ Mbps broadband.
Available speed bands
- 30+ Mbps
- 100%
- 100+ Mbps
- 100%
- 300+ Mbps
- 100%
- 1,000+ Mbps
- 100%
Getting about
9.2 milesto Gunnislake Rail Station
Approximate straight-line distance · DfT NaPTAN · 13 Sept 2026Background air quality
- Fine particles · PM₂.₅
- 4.8 µg/m³ · Meets the WHO guideline
- Nitrogen dioxide · NO₂
- 2.4 µg/m³ · Meets the WHO guideline
Annual background levels. For scale: the WHO 2021 guideline is 5 µg/m³ for PM₂.₅ and 10 for NO₂; the UK legal limit is 20 and 40. Lower is better; this is a 1 km model, not a reading at the door.
Defra · 2024 annual model · 1 km areaLocal information is approximate. Distances are straight-line estimates from the available location. Broadband describes postcode coverage, not the speed or service available at this home; check the address with a provider. Air quality is a modelled annual background estimate.
Picture your everyday
Start with the agent's details and explore the area guide to get a feel for daily life here.
Other homes nearby
Homes in PL16 postcode area →About these property details
The information provided in this listing is for general information purposes only and does not constitute property particulars. We make no warranties or guarantees, express or implied, regarding the accuracy, completeness, or availability of the information.
Property details are provided by the listing agent, developer, or other third parties, and we have no control over the content provided. Prospective buyers or tenants should make their own enquiries and verify all information directly with the agent or relevant party.
Information relating to Energy Performance Certificates, Home Reports, or other statutory documents should be obtained directly from the selling agent or developer where applicable.