
Northampton · NN5
21 Black Cat Street, NN5 4EF
Guide Price
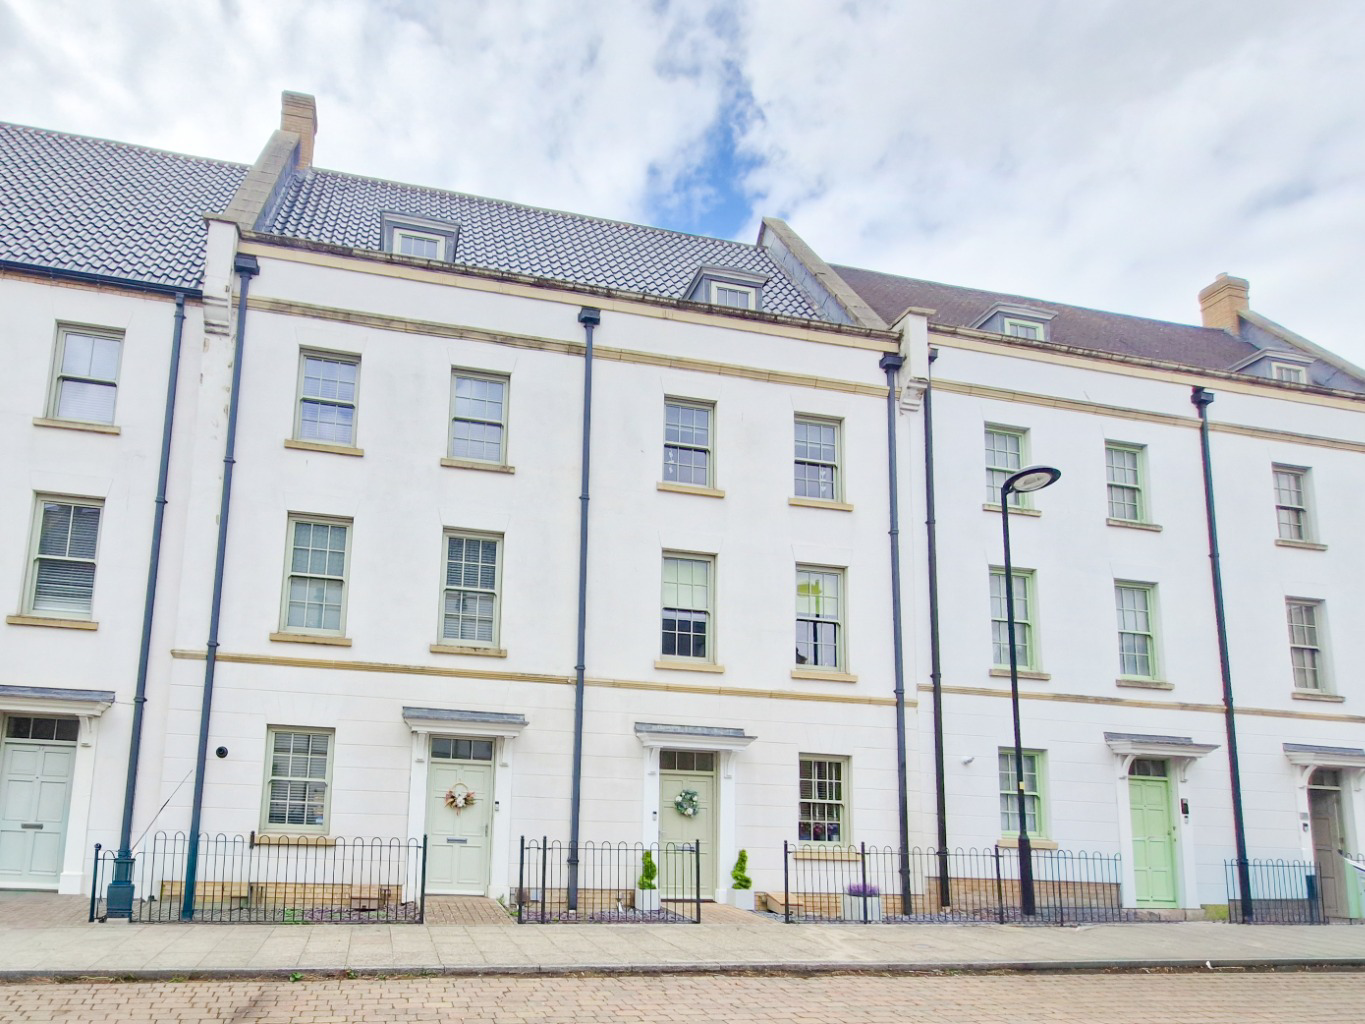
A substantial four bedroom family home offering 2,203 sq ft across four levels, with generous reception space, a study, principal bedroom with ensuite, rear garden and garage. A versatile and flexible home with a country park and children's playground nearby.
The home, in the agent’s words
- Four Bedroom 'Victorian Style' Town House
- 2,203 Sq Ft of Accommodation
- Four Reception Rooms
- Pratical Fitted Kitchen and Dining Room
- Main Bedroom with Ensuite
- Dedicated Home Working Study
- Garage Positioned to the Rear
- Useful Ground Floor Cloakroom
- Private Rear Garden Space
- Country Park and Playground Nearby
Read the full agent description
Four Bedroom Family Home with Approximately 2,203 Sq Ft Of Accommodation and Rear Garage
Some homes simply give a family more room to live, and this is one of them. With approximately 2,203 sq ft arranged across four levels, four bedrooms and a choice of four reception spaces, there is a flexibility here that should work particularly well as family life changes over the years.
The setting adds considerably to that appeal. With the country park nearby and a children's play area further into the estate, there are useful outdoor spaces close to home, while the garage at the rear provides valuable additional storage or parking alongside street parking.
ABOUT THE HOME
Step inside and the amount of accommodation becomes apparent quite quickly.
The ground floor is centred around the kitchen diner and family room. The kitchen / breakfast room has a practical arrangement of fitted units and work surfaces, with integrated cooking appliances and space for further appliances. Alongside it, the lounge / dining room gives you another generous everyday living space, with doors providing access to the rear garden.
The first floor offers even more flexibility. There is a substantial sitting room with another reception room and separate study. For a family, that combination is particularly useful. There is room to entertain, somewhere quieter to work from home and enough separation for different members of the household to get on with their day without competing for the same space.
The sitting room itself feels particularly generous, with multiple windows bringing in natural light and enough floor space for substantial furniture without the room feeling crowded.
Bedrooms are spread across the upper floors.
The main bedroom is an impressive size and benefits from fitted wardrobes together with its own ensuite shower room. The remaining bedrooms provide further flexibility for children, guests or additional home working space, while the family bathroom serves the upper floor.
What stands out throughout is that this is not a home where every room has to perform two or three jobs. There is genuine choice in how the accommodation can be used, and that is likely to be one of its biggest advantages for a growing or established family.
Outside, the rear garden provides private space immediately behind the house, while a garage positioned to the rear gives the property another practical benefit. Parking is otherwise available on the street.
The house is presented as a comfortable, individual family home, with plenty of personality throughout. If space, flexibility and a family orientated setting are high on your list, this is certainly one to come and experience in person.
Contact Campbells to arrange your viewing.
LOCATION AND LIFESTYLE
For buyers, the setting is an important part of the story.
The nearby country park provides accessible outdoor space for walks and time outside, while further into the estate there is a children's playground. This means useful amenities are available close to home and complement the generous accommodation particularly well.
The location of this house is one of its best features - it sits close to local shops and schools, Upton itself has its own square, playing fields and a busy community centre, all within easy walking distance, plus it’s close to Northampton town and mainline train station and all major transport links, good school catchment, and that’s not forgetting “Sixfields" is only five minutes down the road with its array of eateries, multiplex cinema, and major outlet stores.
So don't miss out on this flexible family home, contact the friendly Campbells team and we will be happy to arrange your viewing.
Key Information
TENURE: Freehold
EPC: C
COUNCIL TAX BAND: F
Estate And Service Charges:
Land Trust: £115.45 half yearly
IPM Courtyard Service Charge: £277.65 half yearly
The approximate measurements for this property are as follows:
GROUND FLOOR :
ENTRANCE HALL
5.03m x 2.31m (16'6" x 7'7") max
KITCHEN/BREAKFAST ROOM
4.79m x 3.05m (15'9" x 10')
LOUNGE / DINER
5.54m x 3.79m (18'2" x 12'5")
FIRST FLOOR:
LANDING
2.69m x 2.60m (8'10" x 8'6") max
LOUNGE
5.56m x 3.78m (18'2" x 12'5")
RECEPTION ROOM THREE
4.82m x 2.83m (15'10" x 9'3")
STUDY
2.65m x 2.01m (8'8" x 6'7")
SECOND FLOOR :
LANDING
2.71m (8'11") x 2.60m (8'11" x 8'6") max
BEDROOM ONE
4.91m x 3.76m (16'11" x 12'4") not inc wardrobes
ENSUITE
2.84m x 1.42m (9'4" x 4'8")
BEDROOM TWO
4.87m x 3.31m (16' x 10'10") not inc wardrobes
THIRD FLOOR :
LANDING
2.71m x 2.40m (8'11" x 7'10")
BEDROOM THREE
5.57m x 2.77m (18'3" x 9'1")
BEDROOM FOUR
3.54m x 2.81m (11'7" x 9'3") max, not inc wardrobes
BATHROOM
3.05m x 1.85m (10 x 6'1") max
A feel for the area
Connected for everyday life
100%of homes in the postcode can access 100+ Mbps broadband.
Available speed bands
- 30+ Mbps
- 100%
- 100+ Mbps
- 100%
- 300+ Mbps
- 100%
- 1,000+ Mbps
- 100%
Getting about
1.4 milesto Northampton Rail Station
Approximate straight-line distance · DfT NaPTAN · 13 Sept 2026Background air quality
- Fine particles · PM₂.₅
- 7.2 µg/m³ · Above the WHO guideline · well within the UK legal limit
- Nitrogen dioxide · NO₂
- 8.9 µg/m³ · Meets the WHO guideline
Annual background levels. For scale: the WHO 2021 guideline is 5 µg/m³ for PM₂.₅ and 10 for NO₂; the UK legal limit is 20 and 40. Lower is better; this is a 1 km model, not a reading at the door.
Defra · 2024 annual model · 1 km areaLocal information is approximate. Distances are straight-line estimates from the available location. Broadband describes postcode coverage, not the speed or service available at this home; check the address with a provider. Air quality is a modelled annual background estimate.
Picture your everyday
Start with the agent's details and explore the area guide to get a feel for daily life here.
Other homes nearby
Homes in NN5 postcode area →About these property details
The information provided in this listing is for general information purposes only and does not constitute property particulars. We make no warranties or guarantees, express or implied, regarding the accuracy, completeness, or availability of the information.
Property details are provided by the listing agent, developer, or other third parties, and we have no control over the content provided. Prospective buyers or tenants should make their own enquiries and verify all information directly with the agent or relevant party.
Information relating to Energy Performance Certificates, Home Reports, or other statutory documents should be obtained directly from the selling agent or developer where applicable.