

Alsager, Stoke-on-Trent · ST7
8 Bedford Grove
Offered for sale CHAIN FREE!
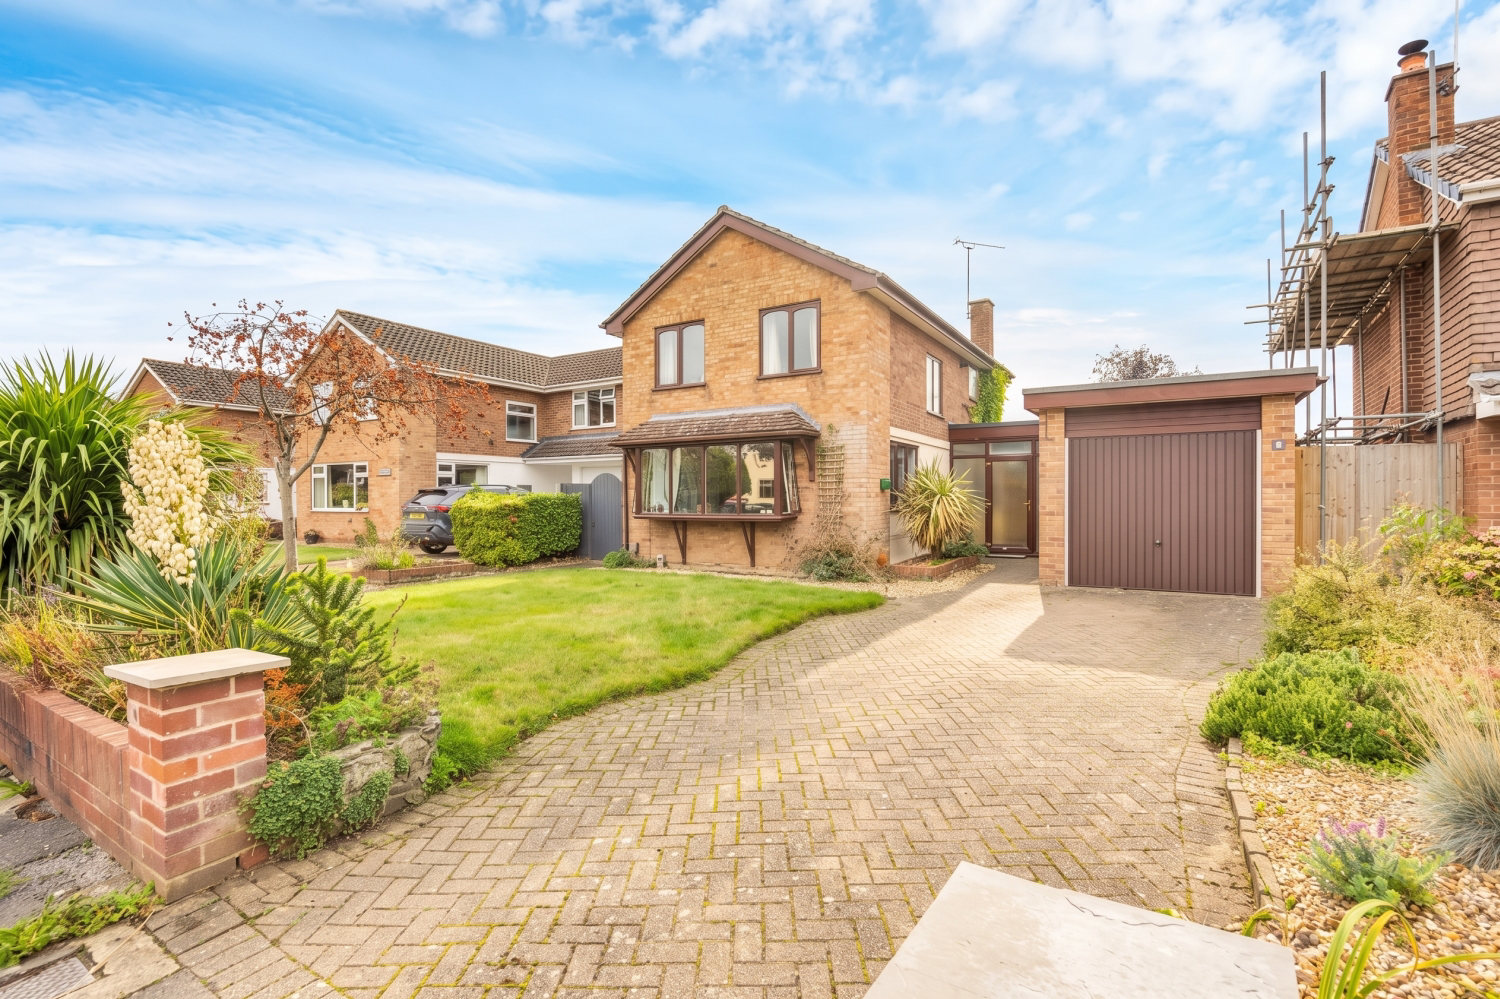
Are ewe looking for a fantastic family home in a sought-after Alsager location? Welcome to Bedford Grove! This well-proportioned property offers a brilliant blend of versatile living space, fantastic outdoor entertaining areas, and super handy extras like a utility room and integrated garage.
The home, in the agent’s words
- Offered For Sale Chain Free: Available with no onward chain, making for a smooth, straightforward buying process and allowing ewe to move in without the stress of waiting on seller connections!
- Impressive Garden with Summer House: Beautiful outdoor space boasting an Indian stone flagged patio for entertaining, a lush lawn and a charming summer house.
- Three Well-Proportioned Bedrooms: Includes three nicely sized bedrooms on the first floor, featuring built-in wardrobes.
- Unbeatable Access to Local Schools: Pikemere Primary School sits just a couple of minutes' walk around the corner, while Alsager School (Secondary & Sixth Form) is only a short 5-minute stroll away
- Effortless Commuter & M6 Access: Ideally situated for commuters, Junction 16 of the M6 is just a short 5-to-10-minute drive away, offering swift motorway links to Manchester, Liverpool, Birmingham, and beyond, alongside easy access to Alsager railway station
Read the full agent description
Are ewe looking for a fantastic family home in a sought-after Alsager location? Welcome to Bedford Grove! This well-proportioned property offers a brilliant blend of versatile living space, fantastic outdoor entertaining areas, and super handy extras like a utility room and integrated garage. Offered for sale CHAIN FREE.
Pulling up onto the generous block-paved driveway, you are immediately greeted by great kerb appeal, complete with a neat lawned garden to the left, a brick paved driveway and large garage to the right, and convenient side access around to the rear. Step through the front door into the practical porch, which gives you direct internal access into the large garage. Ideal for keeping dry on rainy days, housing extra appliances, or using as a workshop. Moving through from the porch into the main hallway, the home opens up into a floorplan designed for modern family living.
Turning to the right off the hall brings you into a remarkably big, light-filled back living room featuring doors opening straight out onto the rear garden & patio, making it perfect for seamlessly blending indoor and outdoor living during the summer months. Back out on the hallway, you will find a handy downstairs W.C, an absolute essential for busy households!
Continuing through, the hallway gives access to the kitchen, which leads off into a super practical separate utility room to keep laundry and extra household clutter nicely out of sight. Moving on along the hallway, you enter the dedicated dining room, which flows round to the front room. Featuring its own feature fireplace and a large bay window that bathes the room in natural light, this creates a brilliant second reception space for entertaining or unwinding.
Taking the stairs from the hallway up to the first floor, the spacious landing includes a large airing cupboard providing fantastic linen storage. Upstairs boasts three nicely sized bedrooms, which benefit from handy built-in wardrobes to help keep things organized. Serving the bedrooms is a bright family shower room, complete with a separate toilet right next door to help streamline the morning family routine.
If ewe love outdoor living, the rear garden is bound to impress. Designed with relaxation in mind, it features a stylish Indian stone flagged patio area, ideal for alfresco dining and weekend BBQs & runs alongside a lush lawned section. Nestled in the corner of the garden is a lovely summer house, offering a peaceful retreat, home office potential, or extra garden leisure space.
Located in the highly popular area of Alsager, Bedford Grove delivers space, functionality, and a fantastic location close to local amenities. Ideally situated for commuters, Junction 16 of the M6 is just a short 5-to-10-minute drive away, offering swift motorway links to Manchester, Liverpool, Birmingham, and beyond, alongside easy access to Alsager railway station
PROPERTY INFORMATION
Council Tax Band: D
Tenure: Freehold
Local Authority: Cheshire East
Construction: Brick
Electricity: mains
Water: mains
Sewerage: mains
Heating: mains gas
Broadband Speed: Basic 15mbps, Super 80mbps, Ultrafast 18000mbps
Mobile signal/coverage: EE and Three have good mobile signal here
Sky/Cable: Virgin, BT and Sky are available
Parking: Parking room for multiple cars at the front of the property
Restrictions: This property is not believed to be in a conservation area
Rights & Easements: We believe there are no rights of way across the property
Flood Risk: Very low
Coastal erosion risk: None
Accessibility/adaptations: None
PROPERTY INFORMATION AND SERVICES: We believe this information to be accurate but cannot be guaranteed. All measurements quoted are approximate. Fixtures, fittings and services have not been tested.
ANTI-MONEY LAUNDERING: Should a purchaser have an offer accepted, they will need to meet our legal requirements under Anti Money Laundering Regulations (AML). We use a specialist third-party service to verify your information and the cost of these checks is £30 per person, which is paid in advance, when an offer is agreed and prior to a memorandum of sale being produced.
A feel for the area
Connected for everyday life
100%of homes in the postcode can access 100+ Mbps broadband.
Available speed bands
- 30+ Mbps
- 100%
- 100+ Mbps
- 100%
- 300+ Mbps
- 100%
- 1,000+ Mbps
- 100%
Getting about
1 milesto Alsager Rail Station
Approximate straight-line distance · DfT NaPTAN · 13 Sept 2026Background air quality
- Fine particles · PM₂.₅
- 6.4 µg/m³ · Above the WHO guideline · well within the UK legal limit
- Nitrogen dioxide · NO₂
- 6.9 µg/m³ · Meets the WHO guideline
Annual background levels. For scale: the WHO 2021 guideline is 5 µg/m³ for PM₂.₅ and 10 for NO₂; the UK legal limit is 20 and 40. Lower is better; this is a 1 km model, not a reading at the door.
Defra · 2024 annual model · 1 km areaLocal information is approximate. Distances are straight-line estimates from the available location. Broadband describes postcode coverage, not the speed or service available at this home; check the address with a provider. Air quality is a modelled annual background estimate.
Picture your everyday
Start with the agent's details and explore the area guide to get a feel for daily life here.
Other homes nearby
Homes in ST7 postcode area →About these property details
The information provided in this listing is for general information purposes only and does not constitute property particulars. We make no warranties or guarantees, express or implied, regarding the accuracy, completeness, or availability of the information.
Property details are provided by the listing agent, developer, or other third parties, and we have no control over the content provided. Prospective buyers or tenants should make their own enquiries and verify all information directly with the agent or relevant party.
Information relating to Energy Performance Certificates, Home Reports, or other statutory documents should be obtained directly from the selling agent or developer where applicable.