

Bolton · BL1
Barrow Bridge Road
Offers Over
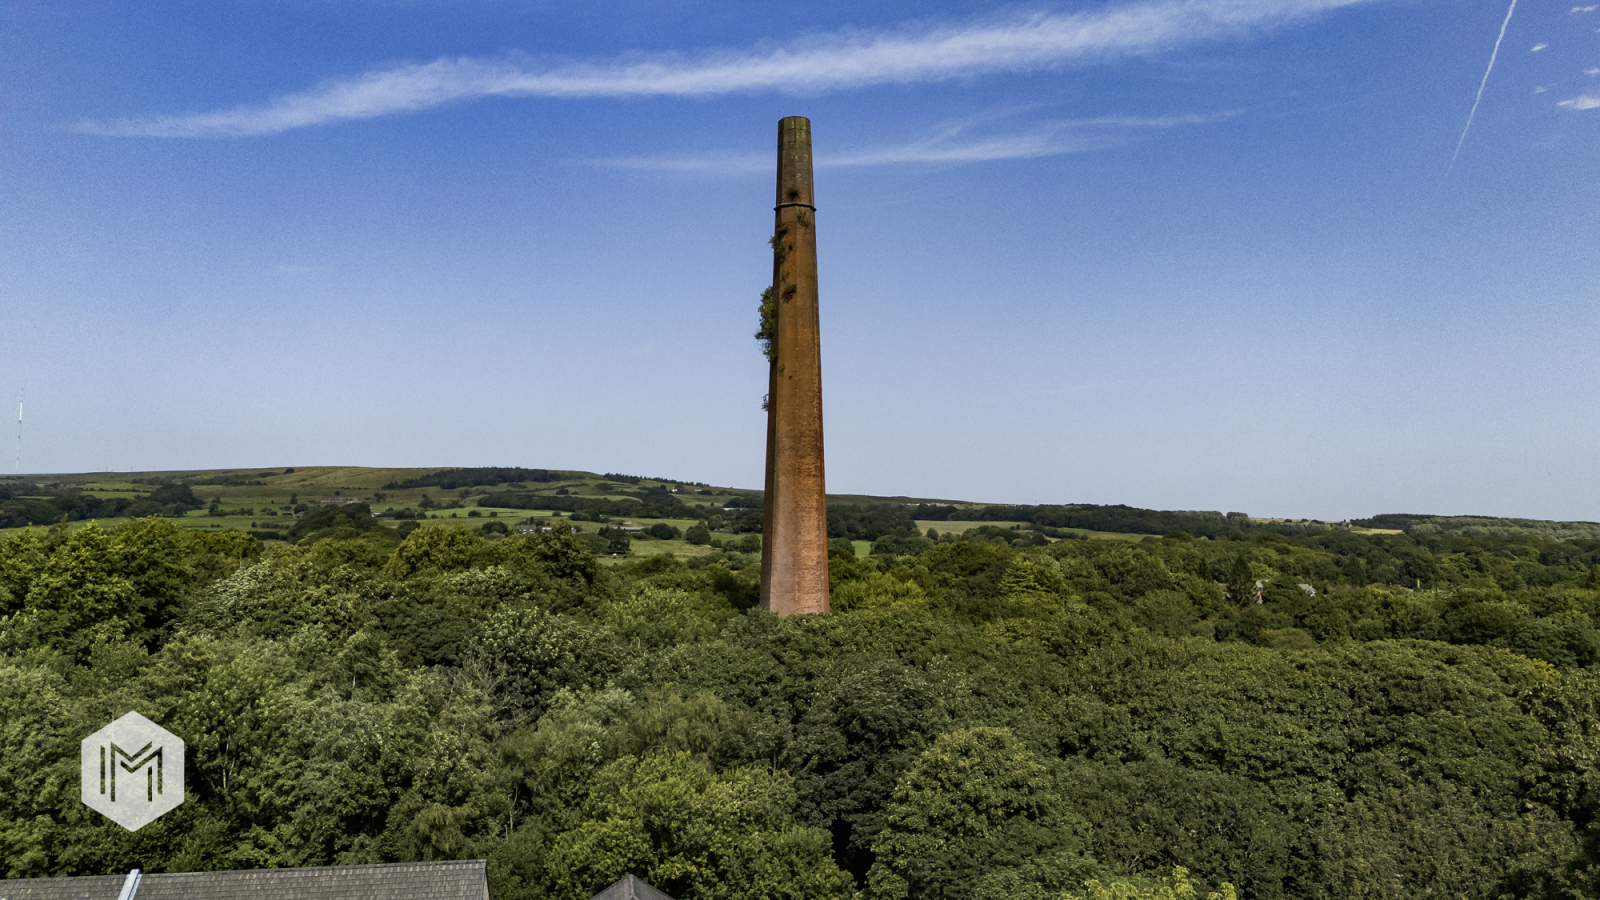
Barrow Bridge Chimney — Own a Landmark, Create a Legacy Rising above the tranquil stone cottages and wooded valley of Barrow Bridge, this striking Victorian chimney stands as a lone sentinel of Bolton’s proud industrial past — and now, with full planning permission secured, it offers an extraordinary opportunity to reimagine history as a truly one-of-a-kind home. Originally built in the early 19th century as part of the ambitious Dean Mills complex, the chimney once crowned a thriving cotton-spinning hub founded by Thomas Bazley, one of the Industrial Revolution’s great innovators.
The home, in the agent’s words
- Proven Heritage Value, a beloved local landmark
- Full Planning Permission Granted — ready for conversion
- Stunning Conservation Village Setting — Barrow Bridge
- Bolton Planning Applications, 2011 - 86711/11 & 2024 - 18165/24
- Spectacular Moorland & City Views
- A Statement Project for those who dream bigger than bricks and mortar
Read the full agent description
Barrow Bridge Chimney — Own a Landmark, Create a Legacy
Rising above the tranquil stone cottages and wooded valley of Barrow Bridge, this striking Victorian chimney stands as a lone sentinel of Bolton’s proud industrial past — and now, with full planning permission secured, it offers an extraordinary opportunity to reimagine history as a truly one-of-a-kind home. Originally built in the early 19th century as part of the ambitious Dean Mills complex, the chimney once crowned a thriving cotton-spinning hub founded by Thomas Bazley, one of the Industrial Revolution’s great innovators. Powered first by the Dean Brook’s rushing waters and later by the steam engines that this chimney served, the mills provided livelihoods for hundreds, their workers housed in the charming model village that still stands today. Long after the mills fell silent and their stone walls vanished into history, the chimney endured — a local landmark visible for miles, a silent reminder of a time when Lancashire’s spinners clothed the world. Today, this relic of the steam age is ready for its next chapter: a bold residential conversion that will honour its industrial heritage while creating a dramatic modern dwelling like no other.
Imagine waking each day in a home where brickwork tells tales of a bygone era, while vast windows and innovative design open up breathtaking views across the West Pennine Moors and beyond. Picture panoramic living spaces set against the robust walls of the chimney itself, soaring high above the conservation village below. For the visionary self-builder or boutique developer, this is more than a house — it’s a statement, an icon, and a piece of history reborn. Set in Barrow Bridge, a peaceful village that still echoes the ideals of its founders — community, design, and harmony with nature — the chimney invites you to craft a remarkable new future atop its storied past. From the famous stone steps to the winding woodland paths nearby, the surroundings blend rural tranquillity with the character of a place shaped by the rise and fall of the mills.
The Vision Planning permission is in place for a unique two-storey residence of approximately 3939 SQ.FT with a striking contemporary design blended seamlessly with practical, thoughtful living. The approved plans include three spacious bedrooms (two with en-suites), a family bathroom, a downstairs cloakroom, and a study — easily adapted to a four-bedroom, four-bathroom layout to suit modern family life. Entry will be via the existing opening in the stone wall on Barrow Bridge Road, with a newly designed driveway, ample parking and turning space that blends beautifully with the site’s historic surroundings. Practicality is at the forefront too — the 1st floor will be fully step-free, ensuring total comfort for all residents. On the 1st floor, the northwest wing will feature a spacious double height open-plan lounge, dining area, and modern kitchen — the perfect space for entertaining and everyday living. The main bedroom suite is also double height and will be located to the southeast, complete with its own en-suite bathroom and a stylish mezzanine level above to add character and flexibility. Two elegant staircases within the property will lead to the upper floor, where there will be two further well-proportioned bedrooms and modern bathrooms, providing plenty of space for family or guests.
Bonus Potential Additional architectural drawings have also been created, showing how the accommodation could be expanded even further. These include adding additional rooms to the 2 storey structure but also clever ways to utilise the soaring chimney stack itself for extra ‘bonus’ spaces — such as additional bathrooms, a gym, TV snug, games room, steam or sauna room, or quiet private retreats — all accessed via a striking spiral staircase winding up into the historic shaft. For the boldest visionaries, this could mean creating a remarkable six-bedroom home with unique vertical spaces unlike any other dwelling in the region. Inside & Out The property will be built with a robust steel frame and distinctive glazed external panels that slope gracefully outward, flooding the interior with natural light while complementing the site’s industrial character. Access to the home will be secure and impressive, with a new entrance hall built at the base of the chimney in matching brickwork, cavity walls, solid timber doors and a hidden glazed roof — combining maximum privacy, security and light. Once inside the chimney, your own glass lift will transport you to your home above the tree tops. And above it all, your private rooftop garden crowns the project — a serene, elevated terrace where the tree canopy becomes your ‘lawn in the sky’. From here, you’ll enjoy panoramic sunsets over the West Pennine Moors in one direction and views of the ever-growing Manchester skyline in the other, a rare balance of rural peace and city connection.
Perfectly Placed Barrow Bridge is a conservation village loved for its timeless beauty — tree-lined walks, stone cottages, historic mill steps and the rolling paths of Moss Bank Park right next door. Despite its rural feel, it’s perfectly connected: Manchester can be seen from the chimney and reached easily by car or train, with quick access to the motorway networks of M61, M65 and connecting to M60 for wider travel. This is your chance to own more than bricks and mortar — it’s a chance to live inside a landmark, to shape its story for future generations, and to call a piece of Bolton’s proud industrial heritage your own. Enquire now to discover how you can transform this iconic chimney into a legacy home that will stand for generations to come.
A feel for the area
Connected for everyday life
100%of homes in the postcode can access 100+ Mbps broadband.
Available speed bands
- 30+ Mbps
- 100%
- 100+ Mbps
- 100%
- 300+ Mbps
- 100%
- 1,000+ Mbps
- 100%
Getting about
2.1 milesto Hall i' th' Wood Rail Station
Approximate straight-line distance · DfT NaPTAN · 13 Sept 2026Background air quality
- Fine particles · PM₂.₅
- 6.5 µg/m³ · Above the WHO guideline · well within the UK legal limit
- Nitrogen dioxide · NO₂
- 9.0 µg/m³ · Meets the WHO guideline
Annual background levels. For scale: the WHO 2021 guideline is 5 µg/m³ for PM₂.₅ and 10 for NO₂; the UK legal limit is 20 and 40. Lower is better; this is a 1 km model, not a reading at the door.
Defra · 2024 annual model · 1 km areaLocal information is approximate. Distances are straight-line estimates from the available location. Broadband describes postcode coverage, not the speed or service available at this home; check the address with a provider. Air quality is a modelled annual background estimate.
Picture your everyday
Start with the agent's details and explore the area guide to get a feel for daily life here.
Other homes nearby
Homes in BL1 postcode area →About these property details
The information provided in this listing is for general information purposes only and does not constitute property particulars. We make no warranties or guarantees, express or implied, regarding the accuracy, completeness, or availability of the information.
Property details are provided by the listing agent, developer, or other third parties, and we have no control over the content provided. Prospective buyers or tenants should make their own enquiries and verify all information directly with the agent or relevant party.
Information relating to Energy Performance Certificates, Home Reports, or other statutory documents should be obtained directly from the selling agent or developer where applicable.