
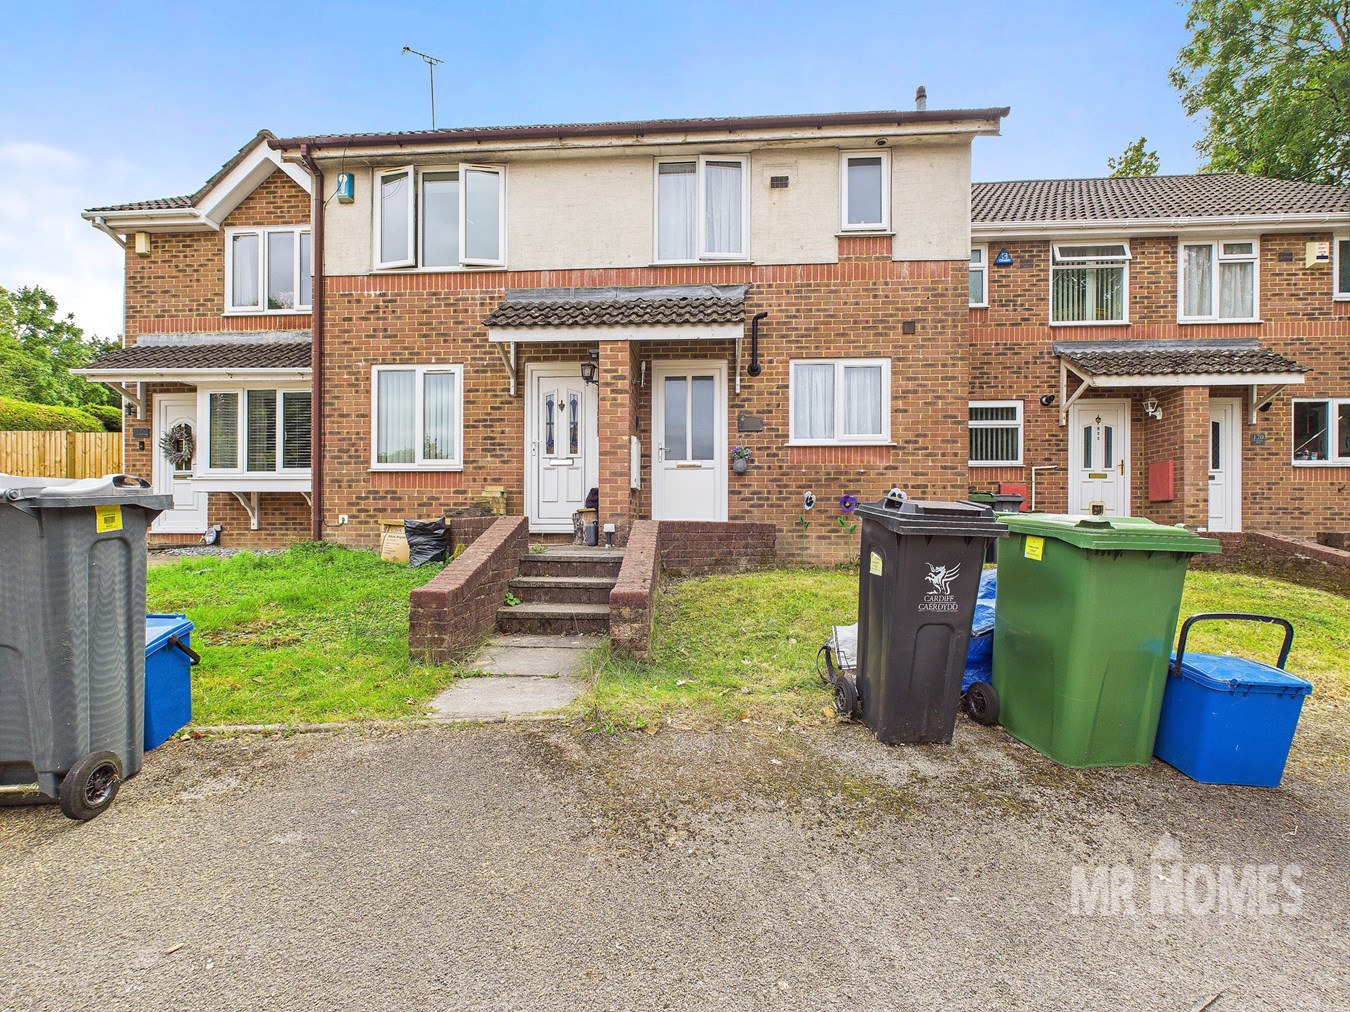

The Drope, Cardiff · CF5
Coedriglan Drive
Offers Over
*** NO CHAIN SALE *** ATTENTION LANDLORDS/INVESTORS !!! RENT SMART WALES REGULATED PROPERTY - TENANTS PAY £950 PER CALENDAR MONTH - 5.4% APPROX. ANNUAL RENTAL YIELD - 2-BED MODERN PROPERTY - LOCATED ON A QUIET CUL-DE-SAC - VERY WELL PRESENTED THROUGHOUT - TENURE: FREEHOLD. MR HOMES Offer FOR SALE this 2-Bedroom Terraced Property, comprising in brief; Entrance Hall, Archway to the Modern Kitchen, Spacious Living/Dining Room, Staircase to the 1st Floor Landing, Bedroom 1 with a Fitted Wardrobe, Bedroom 2 with a Fitted Wardrobe/Fitted Cupboard & a Modern Family Bathroom Suite. Front Garden and an Attractive South-East Facing Rear Garden, which is Enclosed. Allocated Parking Space to Front. The Property Further Benefits from uPVC Double Glazing Windows & Gas Central Heating Powered by an Ideal Logic Combi 24kW Combi-Boiler. 360 Degree VR Tour Link: https://tour.giraffe360.com/coedriglandrive124apEPC Rating = D. & Council Tax Band = D. M...
The home, in the agent’s words
- ** ATTENTION LANDLORDS/INVESTORS **
- CURRENT TENANTS PAY �950 PER CALENDAR MONTH
- 5.4% APPROX. ANNUAL RENTAL YIELD
- MODERN & VERY WELL PRESENTED 2-BED HOUSE
- MODERN KITCHEN & BATHROOM
- POSITIONED ON A QUIET CUL-DE-SAC
- ALLOCATED PARKING SPACE TO FRONT
- SOUTH-EAST FACING REAR GARDEN
- uPVC D/G WINDOWS & GAS C/H with COMBI
- TENURE: FREEHOLD
Read the full agent description
*** NO CHAIN SALE *** ATTENTION LANDLORDS/INVESTORS !!! RENT SMART WALES REGULATED PROPERTY - TENANTS PAY £950 PER CALENDAR MONTH - 5.4% APPROX. ANNUAL RENTAL YIELD - 2-BED MODERN PROPERTY - LOCATED ON A QUIET CUL-DE-SAC - VERY WELL PRESENTED THROUGHOUT - TENURE: FREEHOLD. MR HOMES Offer FOR SALE this 2-Bedroom Terraced Property, comprising in brief; Entrance Hall, Archway to the Modern Kitchen, Spacious Living/Dining Room, Staircase to the 1st Floor Landing, Bedroom 1 with a Fitted Wardrobe, Bedroom 2 with a Fitted Wardrobe/Fitted Cupboard & a Modern Family Bathroom Suite. Front Garden and an Attractive South-East Facing Rear Garden, which is Enclosed. Allocated Parking Space to Front. FREE MORTGAGE ADVICE AVAILABLE ON YOUR REQUEST PLEASE CONTACT MR HOMES: 02920 204 555 option 4WWW.MR-HOMES.CO.UK
SUMMARY
The Property Further Benefits from uPVC Double Glazing Windows & Gas Central Heating Powered by an Ideal Logic Combi 24kW Combi-Boiler. 360 Degree VR Tour Link:�https://tour.giraffe360.com/coedriglandrive124ap EPC Rating = D. & Council Tax Band = D.�Mains Electricity, Water & Sewage Connected to Mains Drains. Broadband & Mobile Signal Coverage.** Prime Location - The property offers easy access to a number of local amenities, is close to schools, parks and has excellent transport links. Early Viewing Highly Recommended Contact Us On : 02920 204 555 option 2 To submit your offer, please visit:�Make an Offer (mr-homes.co.uk)�or call the Branch and speak to a member of the Sales Team
Front Garden
Laid To Lawn,
Patio Steps Up To Front Door,
Wall Mounted Welcome Light.
Entrance Hallway
Entered Via uPVC Obscure D/g Door,
Laminate Flooring,
Double Panel Radiator,
Dado Rail,
Inset Spotlights To Ceiling,
Wall Mounted Electric RCD Consumer Unit (Fitted 9/5/2023),
Plastered Walls And Plastered Ceiling,
Archway To Kitchen.
Living Room
Laminate Flooring,
uPVC D/g Patio Sliding Door To Rear Garden,
2 x Single Panel Radiators,
Plastered Walls And Textured Ceiling,
Staircase To First Floor Landing.
Kitchen
Matching Wall And Base Units,
Work Surfaces Over,
Tiled Splashbacks,
White Hi-Gloss Doors And Drawers,
Stainless Steel Sink And Drainer With Mixer Tap,
uPVC D/g Window To Front,
Hisense Ceramic Electric Hob With Extractor Hood Over,
Hisense Fan Assisted Electric Oven,
Space For Tall Fridge/Freezer,
Plumbed For Washing Machine,
Wall Mounted Ideal Logic Combi 24kW Combi-Boiler,
Plastered Walls And Plastered Ceiling,
Inset Spotlights To Ceiling
Staircase/First Floor Landing
Fitted Carpet To Stairs and Landing,
Hatch To Loft,
Plastered Walls And Textured Ceiling,
Doors To Bedroom 1, Bedroom 2 And Family Bathroom.
Bedroom 1
Fitted Carpet,
uPVC D/g Window To Rear,
Single Panel Radiator,
Double Doors To Fitted Wardrobe,
Plastered Walls And Plastered Ceiling.
Bedroom 2
Fitted Carpet,
uPVC D/g Window To Front,
Double Panel Radiator,
Plastered Walls And Textured Ceiling,
2 x Doors To Fitted Cupboard/Wardrobes, One Has A Hanging Rail, The Other Has Slat Shelving.
Family Bathroom
Vinyl Flooring,
Panel Bath With Chrome Mixer Tap And Chrome Mixer Shower Over,
Ceiling Mounted Extractor Fan,
Pedestal Wash Hand Basin With Chrome Mixer Tap Over,
Close Coupled W.c.,
Panelled Walls,
uPVC Obscure D/g Window To Rear,
Single Panel Radiator.
Rear Garden
Enclosed Rear Garden,
South East Facing,
Patio To laid Lawn,
Range Of Plants, Shrubs And Flowers.
Parking
Allocated Parking Space To Front.
A feel for the area
Connected for everyday life
79%of homes in the postcode can access 100+ Mbps broadband.
Available speed bands
- 30+ Mbps
- 100%
- 100+ Mbps
- 79%
- 300+ Mbps
- 79%
- 1,000+ Mbps
- 79%
Getting about
2.3 milesto Waun-gron Park Rail Station
Approximate straight-line distance · DfT NaPTAN · 13 Sept 2026Background air quality
- Fine particles · PM₂.₅
- 5.4 µg/m³ · Above the WHO guideline · well within the UK legal limit
- Nitrogen dioxide · NO₂
- 8.8 µg/m³ · Meets the WHO guideline
Annual background levels. For scale: the WHO 2021 guideline is 5 µg/m³ for PM₂.₅ and 10 for NO₂; the UK legal limit is 20 and 40. Lower is better; this is a 1 km model, not a reading at the door.
Defra · 2024 annual model · 1 km areaLocal information is approximate. Distances are straight-line estimates from the available location. Broadband describes postcode coverage, not the speed or service available at this home; check the address with a provider. Air quality is a modelled annual background estimate.
Checking nearby places…
Picture your everyday
Start with the agent's details and explore the area guide to get a feel for daily life here.
Other homes nearby
Homes in Cardiff →About these property details
The information provided in this listing is for general information purposes only and does not constitute property particulars. We make no warranties or guarantees, express or implied, regarding the accuracy, completeness, or availability of the information.
Property details are provided by the listing agent, developer, or other third parties, and we have no control over the content provided. Prospective buyers or tenants should make their own enquiries and verify all information directly with the agent or relevant party.
Information relating to Energy Performance Certificates, Home Reports, or other statutory documents should be obtained directly from the selling agent or developer where applicable.