

South Molton, Devon · EX36
Sycamore Drive
Originally listed at £360,000
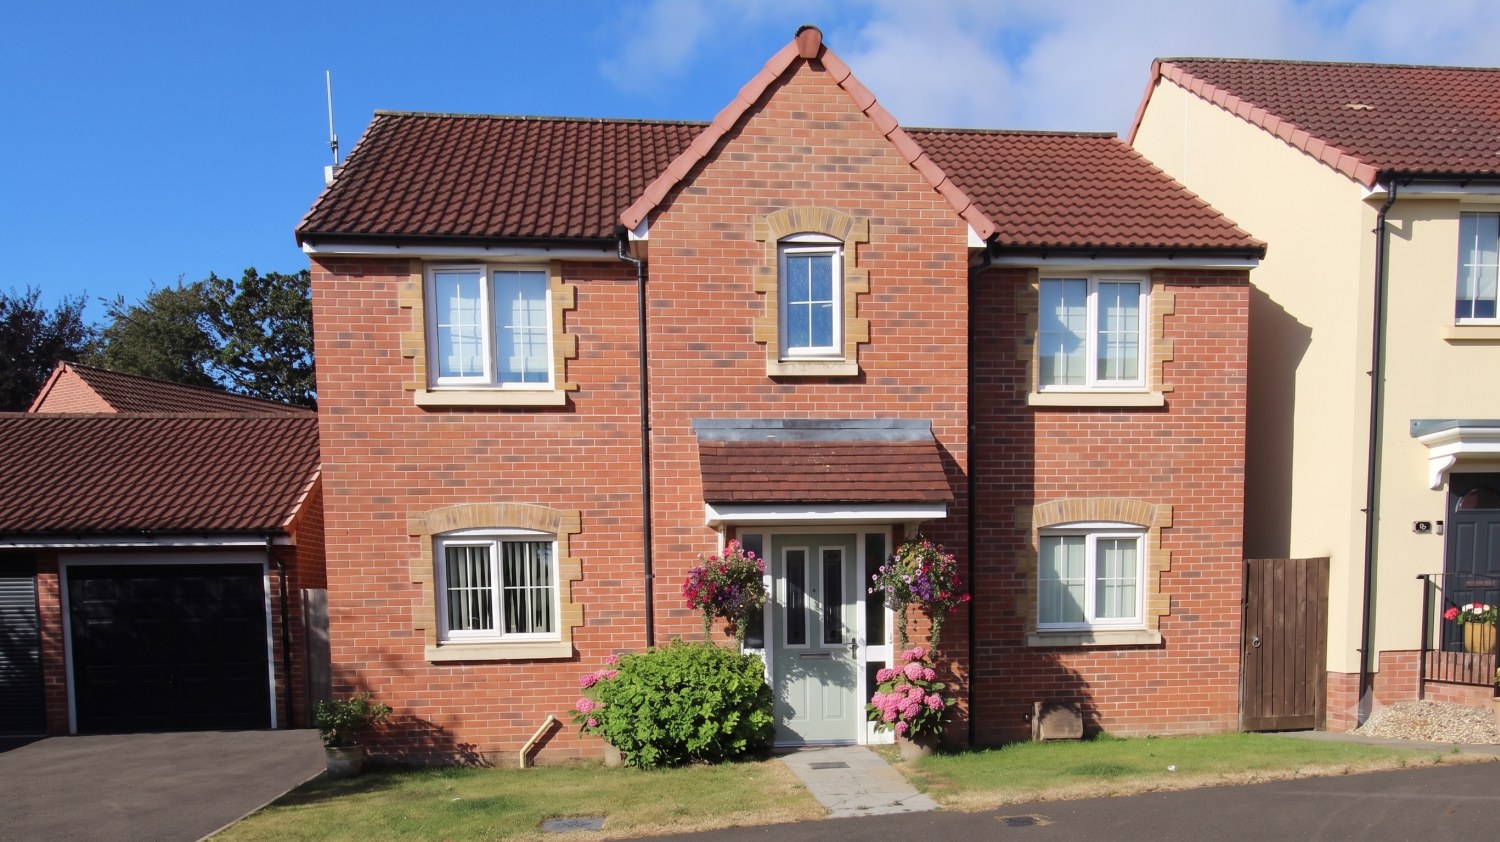
Introducing this executive-style, four-bedroom detached family home in the historic market town of South Molton, blending modern living with a charming local backdrop. Occupying a generous plot with a sunny south-facing garden, this double-fronted property offers both exceptional space and comfort—ideal for busy family life or those seeking to upgrade to larger surroundings.
SOME IMAGES HAVE BEEN STAGED TO ASSIST THE BUYER
The home, in the agent’s words
- MODERN 4 BEDROOM DETACHED HOME
- ENCLOSED SOUTH FACING REAR GARDEN
- SINGLE GARAGE AND DRIVEWAY
- SOLAR PANELS
- CENTRE AND LOCAL SCHOOLS
- REMAINDER OF NHBC WARRANTY
- WHAT3WORDS///reflected.unsightly.spared
Read the full agent description
Nestled in the heart of the historic market town of South Molton, 5 Sycamore Drive presents an exceptional opportunity to secure a well-presented, executive-style detached family home. Designed with both comfort and environmental efficiency in mind, this beautifully appointed residence comes complete with solar panels and the remainder of its NHBC warranty, offering peace of mind for years to come.
Inside, this generously proportioned four-bedroom home provides flexible living space perfect for modern family life. The impressive double-fronted façade opens into a large entrance hall, welcoming you to spacious surroundings and a lovely sense of flow. An open-plan lounge and dining area benefits from classy double-aspect windows, an elegant fireplace, and direct access through patio doors to the enclosed, south-facing garden – ideal for summer entertaining. The dining space comfortably seats six, making it the ultimate hub for family gatherings or dinner parties.
The contemporary kitchen/breakfast room is fitted with high-quality built-in appliances and offers a bespoke dining nook for casual meals. Off the kitchen, a handy utility room leads straight into the garden while providing ample space for regularly used essentials such as the washing and drying machines.
Upstairs, landing leads the way to a serene master suite featuring a king-size bedroom and its own bright, modern en-suite. Across the hall you’ll find a second spacious king-sized bedroom with airing cupboard storage, two further double bedrooms, and a contemporary family bathroom fully equipped for a growing household.
Set on a generous plot, this property boasts a single garage plus a driveway which can be accessed conveniently from the garden side door. The enclosed rear garden enjoys plenty of light and space, offering the perfect environment for children to play or for al fresco relaxation.
South Molton itself is famous for its welcoming community spirit and offers everything a family could require within easy walking distance. Explore the vibrant town square filled with weekly markets, browse local independent shops, and enjoy delicious fare in the area’s cafes and friendly pubs. Educational opportunities are numerous thanks to outstanding local schools, and superb transport links place both Station Road connections and the picturesque Exmoor National Park mere minutes from your new doorstep—perfect for countryside escapes.
If your search is for a substantial and well-presented family home in a highly regarded location, 5 Sycamore Drive is not to be missed. Contact us today to arrange your viewing and take the next step towards your dream move.
A feel for the area
Connected for everyday life
100%of homes in the postcode can access 100+ Mbps broadband.
Available speed bands
- 30+ Mbps
- 100%
- 100+ Mbps
- 100%
- 300+ Mbps
- 100%
- 1,000+ Mbps
- 100%
Getting about
6.6 milesto Kings Nympton Rail Station
Approximate straight-line distance · DfT NaPTAN · 13 Sept 2026Background air quality
- Fine particles · PM₂.₅
- 4.8 µg/m³ · Meets the WHO guideline
- Nitrogen dioxide · NO₂
- 3.3 µg/m³ · Meets the WHO guideline
Annual background levels. For scale: the WHO 2021 guideline is 5 µg/m³ for PM₂.₅ and 10 for NO₂; the UK legal limit is 20 and 40. Lower is better; this is a 1 km model, not a reading at the door.
Defra · 2024 annual model · 1 km areaLocal information is approximate. Distances are straight-line estimates from the available location. Broadband describes postcode coverage, not the speed or service available at this home; check the address with a provider. Air quality is a modelled annual background estimate.
Checking nearby places…
Picture your everyday
Start with the agent's details and explore the area guide to get a feel for daily life here.
Other homes nearby
Homes in EX36 postcode area →About these property details
The information provided in this listing is for general information purposes only and does not constitute property particulars. We make no warranties or guarantees, express or implied, regarding the accuracy, completeness, or availability of the information.
Property details are provided by the listing agent, developer, or other third parties, and we have no control over the content provided. Prospective buyers or tenants should make their own enquiries and verify all information directly with the agent or relevant party.
Information relating to Energy Performance Certificates, Home Reports, or other statutory documents should be obtained directly from the selling agent or developer where applicable.