

Doncaster, South Yorkshire · DN11
Wallis Grove, Harworth, DN118SS
Guide Price
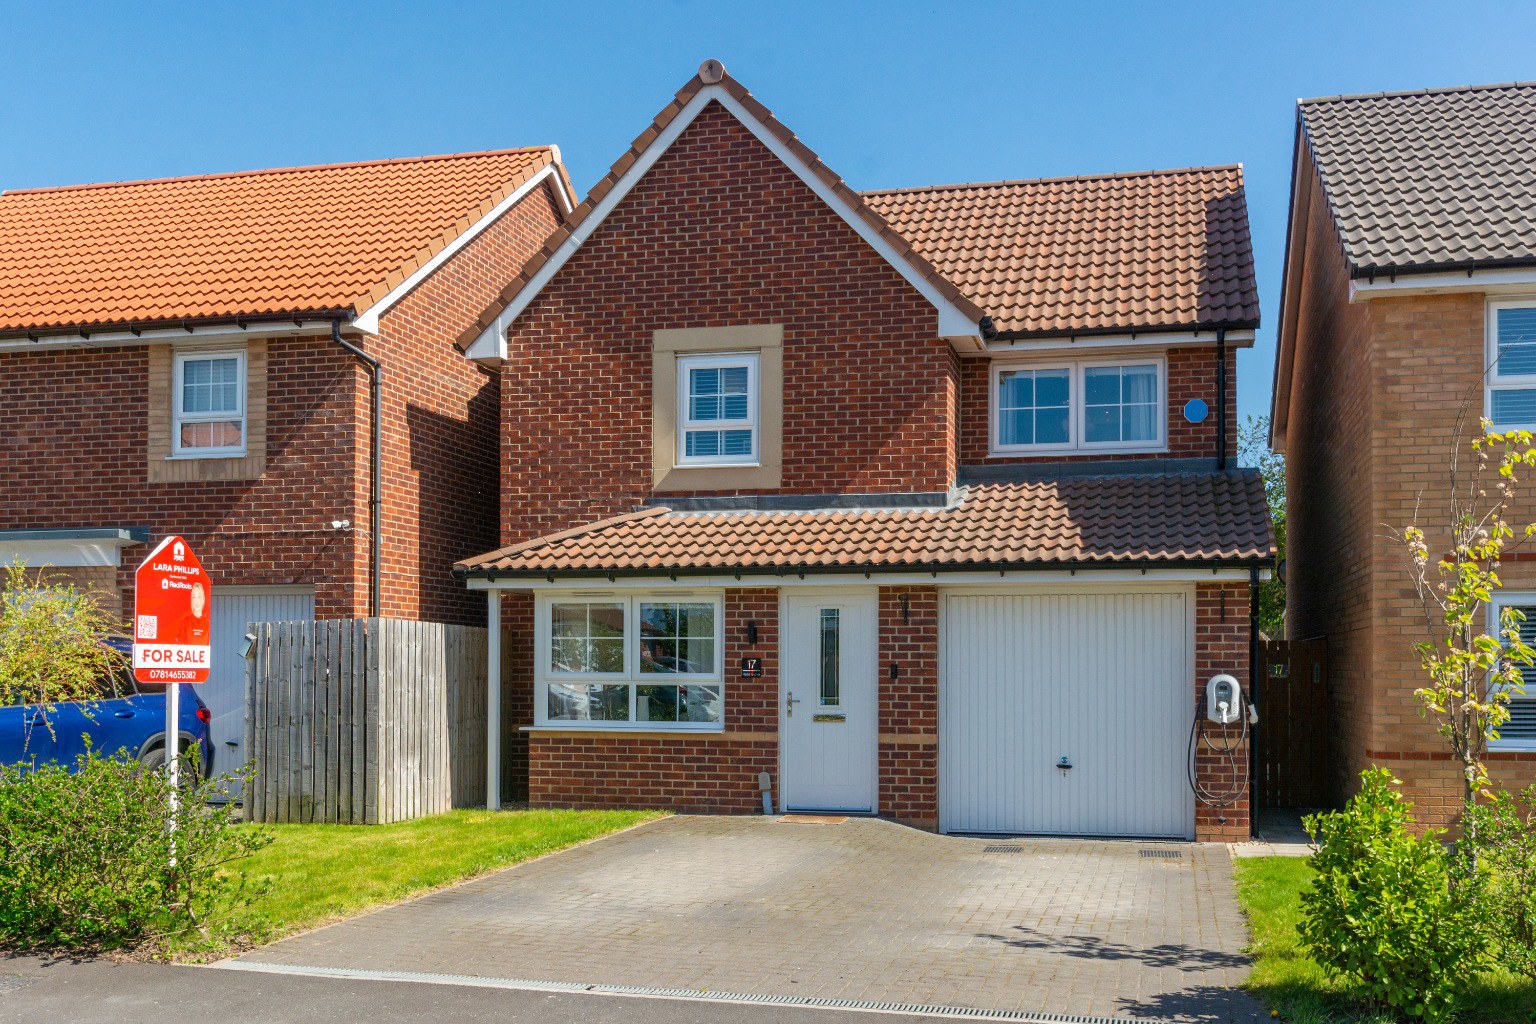
This stunning 3-bedroom detached home in Harworth offers sophisticated modern living, seamlessly blending style with practical spaces.
The home, in the agent’s words
- Modern Neutral Kitchen with Integrated Appliances
- 3 Bedrooms
- Master Bedroom with En-Suite
- Drive for 2 Cars
- Utility Room
- Integrated Garage
- Private Landscaped & Well Maintained Garden with Pizza Oven
- Excellent Motorway Links via M18 & A1
- Close by to Great Local Amenities in Harworth, Bawtry & Tickhill
- Downstairs WC
Read the full agent description
This meticulously maintained, contemporary 3-bedroom detached property is the complete package, offering a stunning mix of modern luxury, clever design, and practical spaces. With a focus on stylish living and an incredible connection to the outdoors, this is a home that truly has it all!
Ground Floor
Living Room
The living room is a beautifully presented and inviting space, complete with plush carpeting and a sophisticated textured feature wall. A large front-facing window fills the room with natural light. This generous space easily accommodates a large corner sofa and coordinating ottoman, creating a perfect area for relaxation. It is finished with contemporary media storage, stylish lighting, and charming character pieces.
Open Plan Kitchen Diner
Prepare to be wowed by the open-plan kitchen and dining area. The kitchen is a chef's dream with high-gloss white cabinetry, a stylish deep green feature wall, integrated appliances, and beautiful stone-effect worktops. But the true masterpiece is the dining area, featuring an exquisite industrial-style pendant lighting fixture. Stunning grey wood-effect flooring completes the look. This space is seamlessly connected to the garden by expansive, floor-to-ceiling glass patio doors, creating a breath-taking "inside-outside" living experience.
Utility
Off the kitchen, a cleverly designed utility room with its own external access offers the perfect laundry and extra storage solution, featuring another white cabinet, space for a washing machine, and even a trendy open bottle rack.
W/C
The ground floor is completed by a convenient WC, elegantly combining deep green panelled walls with chic brass fixtures.
First Floor
Bedroom One (The Master Suite)
The primary bedroom is a sophisticated sanctuary, balancing contemporary design with plush comfort. The focal point is a stunning textured feature wall in a metallic champagne tone, complemented by a floor-to-ceiling upholstered headboard. The room feels exceptionally bright and airy, thanks to an open-plan transition into a dedicated dressing area.
Dressing Area- Features large, sleek mirrored sliding wardrobes that maximize natural light and offer ample storage without compromising floor space.
En-suite: A private, modern shower room. It includes a spacious walk-in shower with stylish grey linear tiling, a pedestal washbasin with a matching tiled backsplash, and a wall-mounted mirrored vanity unit.
Bedroom Two
Currently utilised as a high-spec home office and gaming suite, this generous double bedroom demonstrates the home’s versatility. The neutral décor and soft grey carpeting provide a calm backdrop for a large dual-desk setup. A wall-mounted television and ample space for additional seating make this an ideal room for a teenager, a professional working from home, or a guest who appreciates a bit of extra room.
Bedroom Three
A well proportioned single bedroom with windows ensure the space is well-lit, currently being used as a work space however making it easy to convert back into a cosy single bedroom or a peaceful nursery depending on your needs.
Outside
Garden
The large, professionally landscaped rear garden is a standout feature. Step from the dining room onto a modern patio, which leads to a spacious lawn. It's a sunny, secure, and private haven for family BBQs or Pizza night with your oven Pizza Oven, entertaining friends, or simply letting the kids play.
Garage
The integrated garage offers excellent storage, or even potential for a home gym or workshop.
Drive
As you arrive, the properties charming curb appeal is immediately evident. A spacious paved driveway for 2 cars leads to your integrated garage and a modern front entrance.
Location, Location, Location!
This wonderful home is perfectly situated. Explore the nearby nature reserve, enjoy a stroll in the park, or take advantage of the easy access to a range of local amenities, schools, and transportation links.
Don't miss out on this incredible opportunity to make this stunning house your home. Contact us today to arrange a viewing and start your next chapter!
A feel for the area
Connected for everyday life
100%of homes in the postcode can access 100+ Mbps broadband.
Available speed bands
- 30+ Mbps
- 100%
- 100+ Mbps
- 100%
- 300+ Mbps
- 100%
- 1,000+ Mbps
- 100%
Getting about
7.3 milesto Doncaster Rail Station
Approximate straight-line distance · DfT NaPTAN · 13 Sept 2026Background air quality
- Fine particles · PM₂.₅
- 7.2 µg/m³ · Above the WHO guideline · well within the UK legal limit
- Nitrogen dioxide · NO₂
- 6.8 µg/m³ · Meets the WHO guideline
Annual background levels. For scale: the WHO 2021 guideline is 5 µg/m³ for PM₂.₅ and 10 for NO₂; the UK legal limit is 20 and 40. Lower is better; this is a 1 km model, not a reading at the door.
Defra · 2024 annual model · 1 km areaLocal information is approximate. Distances are straight-line estimates from the available location. Broadband describes postcode coverage, not the speed or service available at this home; check the address with a provider. Air quality is a modelled annual background estimate.
Checking nearby places…
Picture your everyday
Start with the agent's details and explore the area guide to get a feel for daily life here.
Other homes nearby
Homes in DN11 postcode area →About these property details
The information provided in this listing is for general information purposes only and does not constitute property particulars. We make no warranties or guarantees, express or implied, regarding the accuracy, completeness, or availability of the information.
Property details are provided by the listing agent, developer, or other third parties, and we have no control over the content provided. Prospective buyers or tenants should make their own enquiries and verify all information directly with the agent or relevant party.
Information relating to Energy Performance Certificates, Home Reports, or other statutory documents should be obtained directly from the selling agent or developer where applicable.