
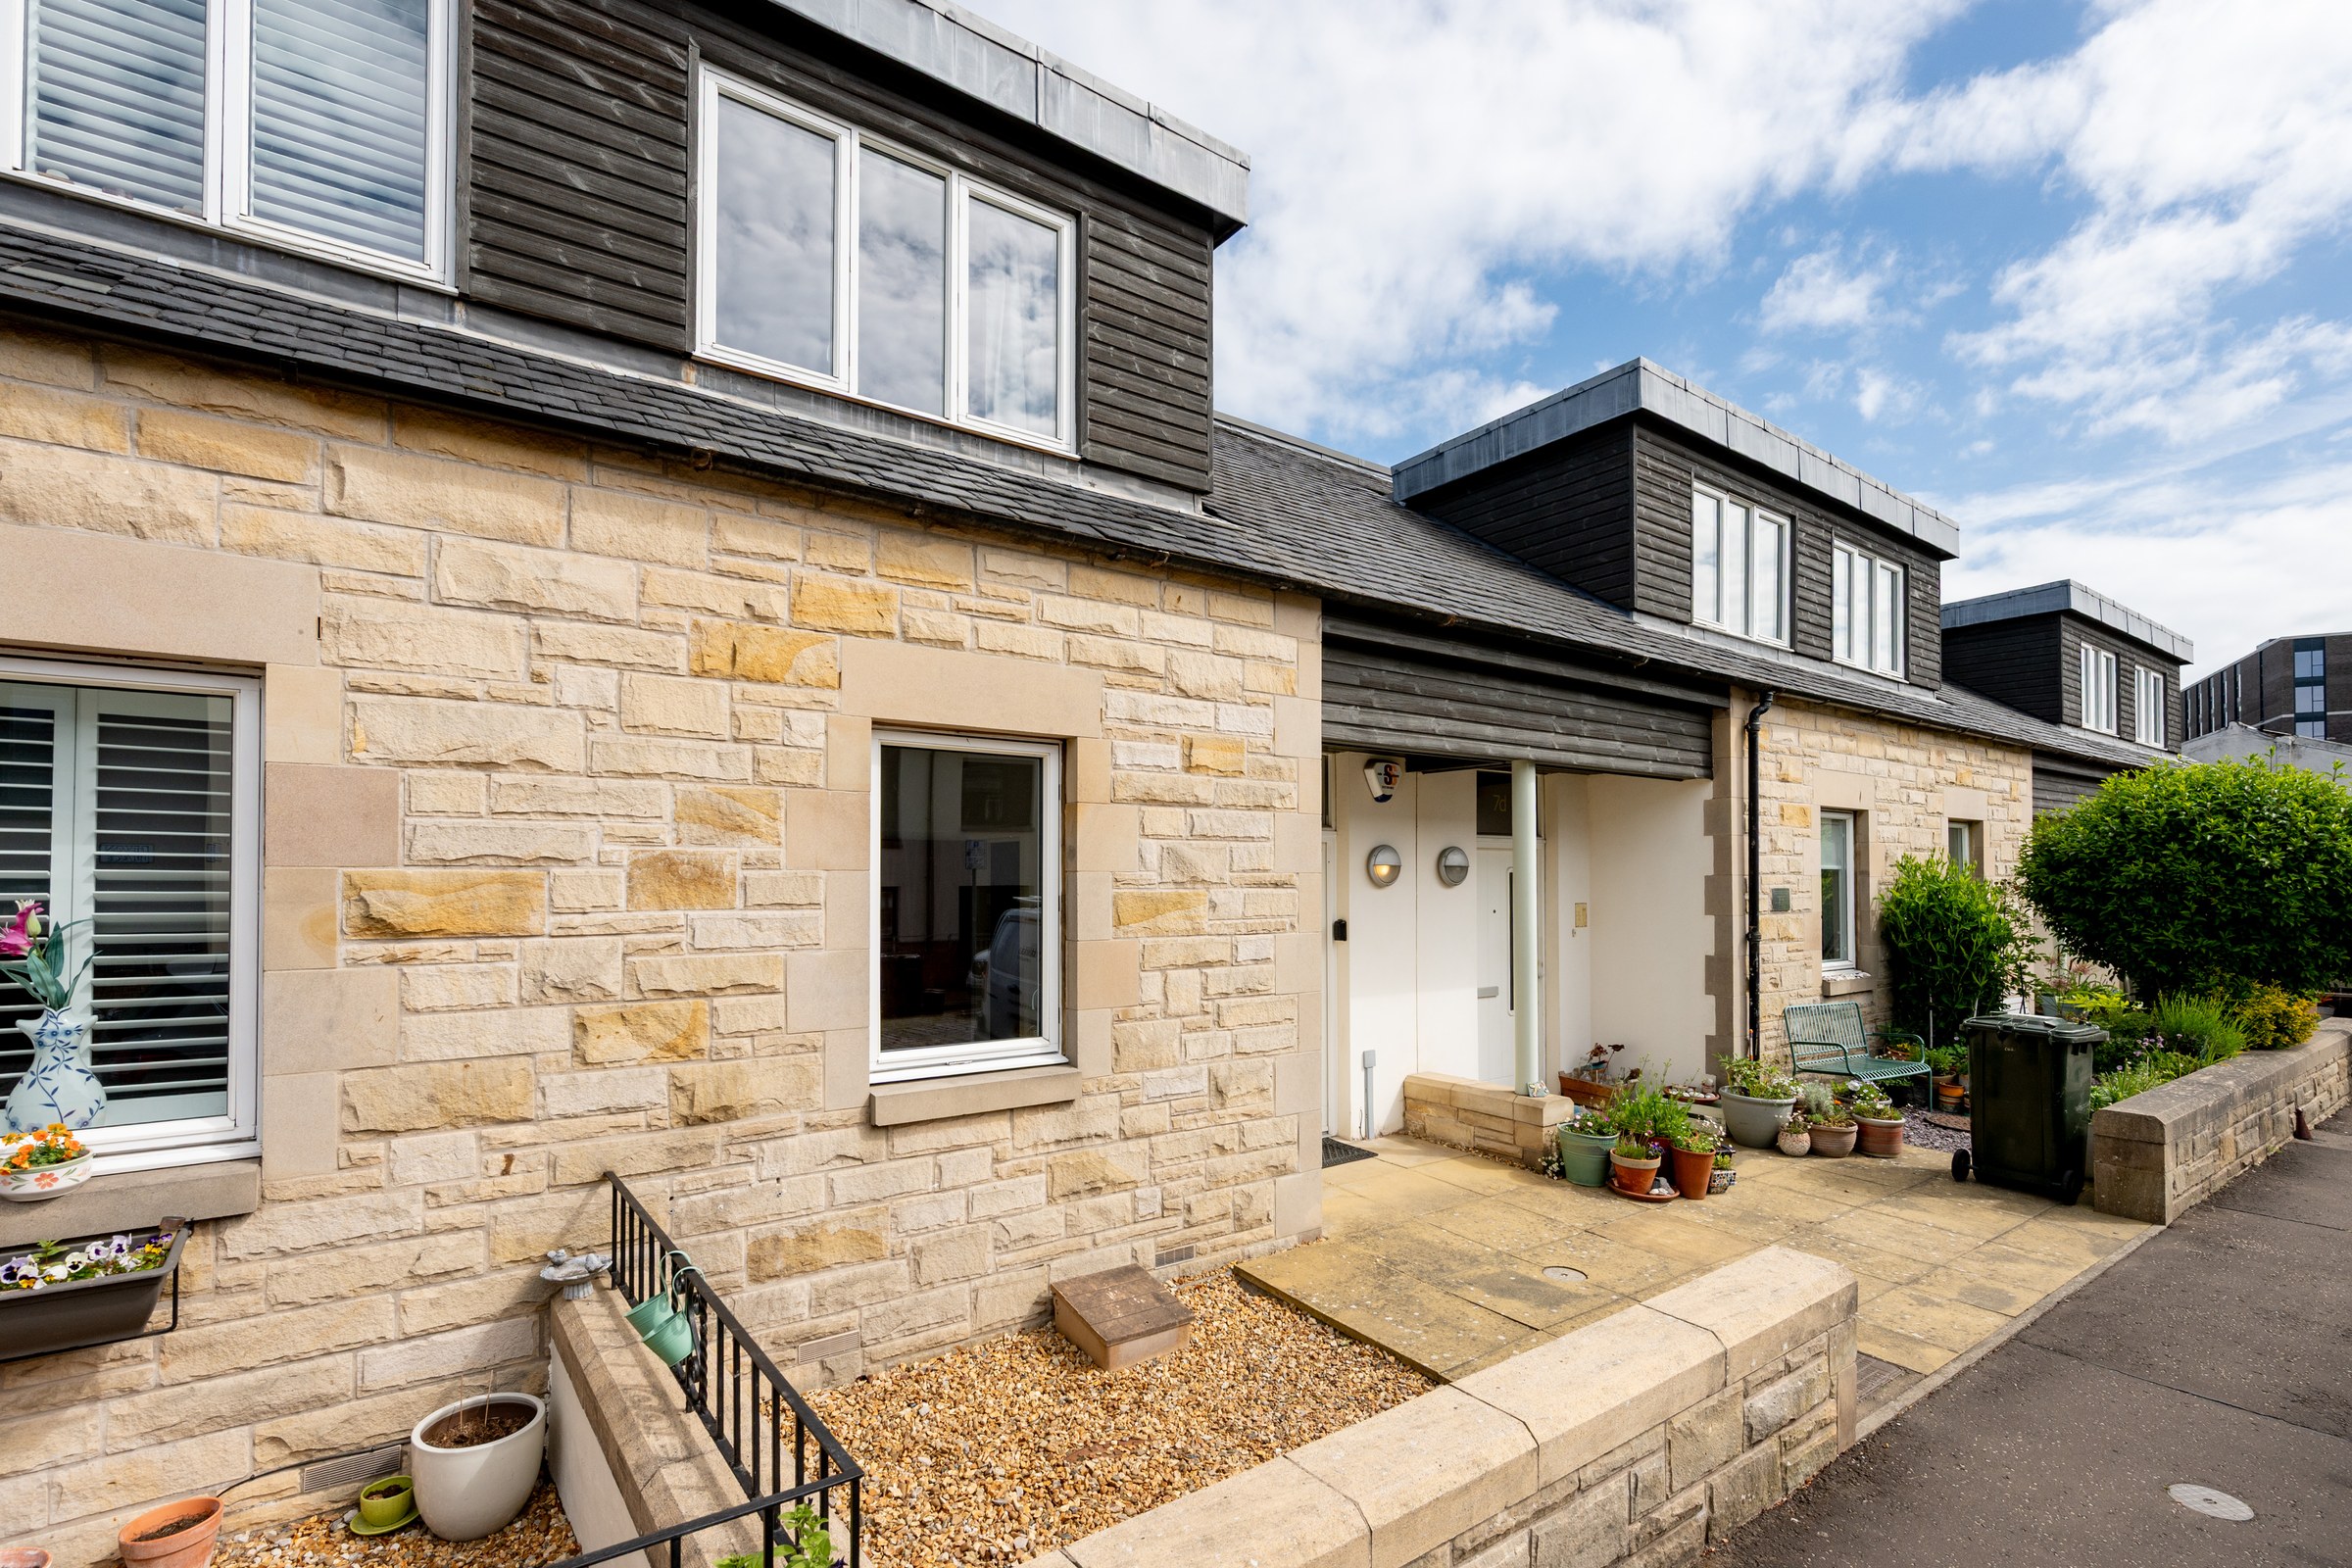

Haymarket, Edinburgh · EH12
7E Devon Place, EH12 5HJ
Property DescriptionTucked away on a quiet street in the popular area of Haymarket, close to the city centre is the delightful 7E Devon Place, a well maintained three bedroom terraced house with private gardens to the front and rear. The front door opens onto the hall and stair, with attractive wood flooring under foot which continues through to the spacious sitting room / dining room.
Listed by Coulters PropertyThe home, in the agent’s words
Read the full agent description
Property DescriptionTucked away on a quiet street in the popular area of Haymarket, close to the city centre is the delightful 7E Devon Place, a well maintained three bedroom terraced house with private gardens to the front and rear. The property has been recently redecorated and has had new carpets fitted.The front door opens onto the hall and stair, with attractive wood flooring under foot which continues through to the spacious sitting room / dining room. There is a lovely outlook towards the rear private garden, provided by the patio doors which fill the room with natural light.The well-equipped fitted kitchen has both wall and base mounted cabinetry, with integrated appliances which comprise: induction hob, electric oven, extractor hood, washer dryer, dishwasher and fridge freezer. Also at ground level, to the front of the property is the third bedroom with a south facing aspect and an en-suite wet room, along with two storage cupboards.On first floor the spacious double bedroom one is to the rear of the property, benefitting from fitted mirrored wardrobes and a ‘Jack & Jill’ style en-suite shower room. The shower room has a large shower tray, WC and wash hand basin. The second large double bedroom is south facing (with views to the Pentland Hills) and has access to the same shower room from the other side. There is also a practical, large storage cupboard located here. Heating and hot water are provided by gas central heating and there is double glazing.To the front, there are low-maintenance stone chippings and a path to the front door.The rear private garden has been landscaped with beautiful raised beds, planted with established plants, trees and bushes. There is a patio area at the end of the garden, perfect for afternoon tea and/or sundowners!LOCATIONHaymarket lies at the heart of Edinburgh’s vibrant West End and enjoys a prime location close to the city’s main shopping destinations, including Princes Street and George Street. It is a key transport hub, offering excellent connectivity via Haymarket Train Station and the nearby tram stop, providing easy access across the city and direct links to Edinburgh Airport and Hermiston Gait.The surrounding area is home to a diverse range of popular cafés, restaurants, and bars, with local favourites including The Jolly Botanist, Pomo Pizzeria, and Twelve Triangles bakery. Additional amenities include a Sainsburys, and an M&S Food conveniently located within Haymarket station. Nearby leisure facilities include Dalry Swim Centre and Fountain Park.EXTRASAll carpets, curtains, light fittings, fitted flooring and kitchen appliances are included in the sale price, along with the garden table, bench and chairs.Please note some of the images have been virtually staged to illustrate how the property could be used.
A feel for the area
Connected for everyday life
100%of homes in the postcode can access 100+ Mbps broadband.
Available speed bands
- 30+ Mbps
- 100%
- 100+ Mbps
- 100%
- 300+ Mbps
- 100%
- 1,000+ Mbps
- 100%
Getting about
0.2 milesto Haymarket Rail Station
Approximate straight-line distance · DfT NaPTAN · 13 Sept 2026Background air quality
- Fine particles · PM₂.₅
- 5.1 µg/m³ · Above the WHO guideline · well within the UK legal limit
- Nitrogen dioxide · NO₂
- 11.6 µg/m³ · Above the WHO guideline · well within the UK legal limit
Annual background levels. For scale: the WHO 2021 guideline is 5 µg/m³ for PM₂.₅ and 10 for NO₂; the UK legal limit is 20 and 40. Lower is better; this is a 1 km model, not a reading at the door.
Defra · 2024 annual model · 1 km areaLocal information is approximate. Distances are straight-line estimates from the available location. Broadband describes postcode coverage, not the speed or service available at this home; check the address with a provider. Air quality is a modelled annual background estimate.
Checking nearby places…
Picture your everyday
Start with the agent's details and explore the area guide to get a feel for daily life here.
Other homes nearby
Homes in Edinburgh →About these property details
The information provided in this listing is for general information purposes only and does not constitute property particulars. We make no warranties or guarantees, express or implied, regarding the accuracy, completeness, or availability of the information.
Property details are provided by the listing agent, developer, or other third parties, and we have no control over the content provided. Prospective buyers or tenants should make their own enquiries and verify all information directly with the agent or relevant party.
Information relating to Energy Performance Certificates, Home Reports, or other statutory documents should be obtained directly from the selling agent or developer where applicable.