
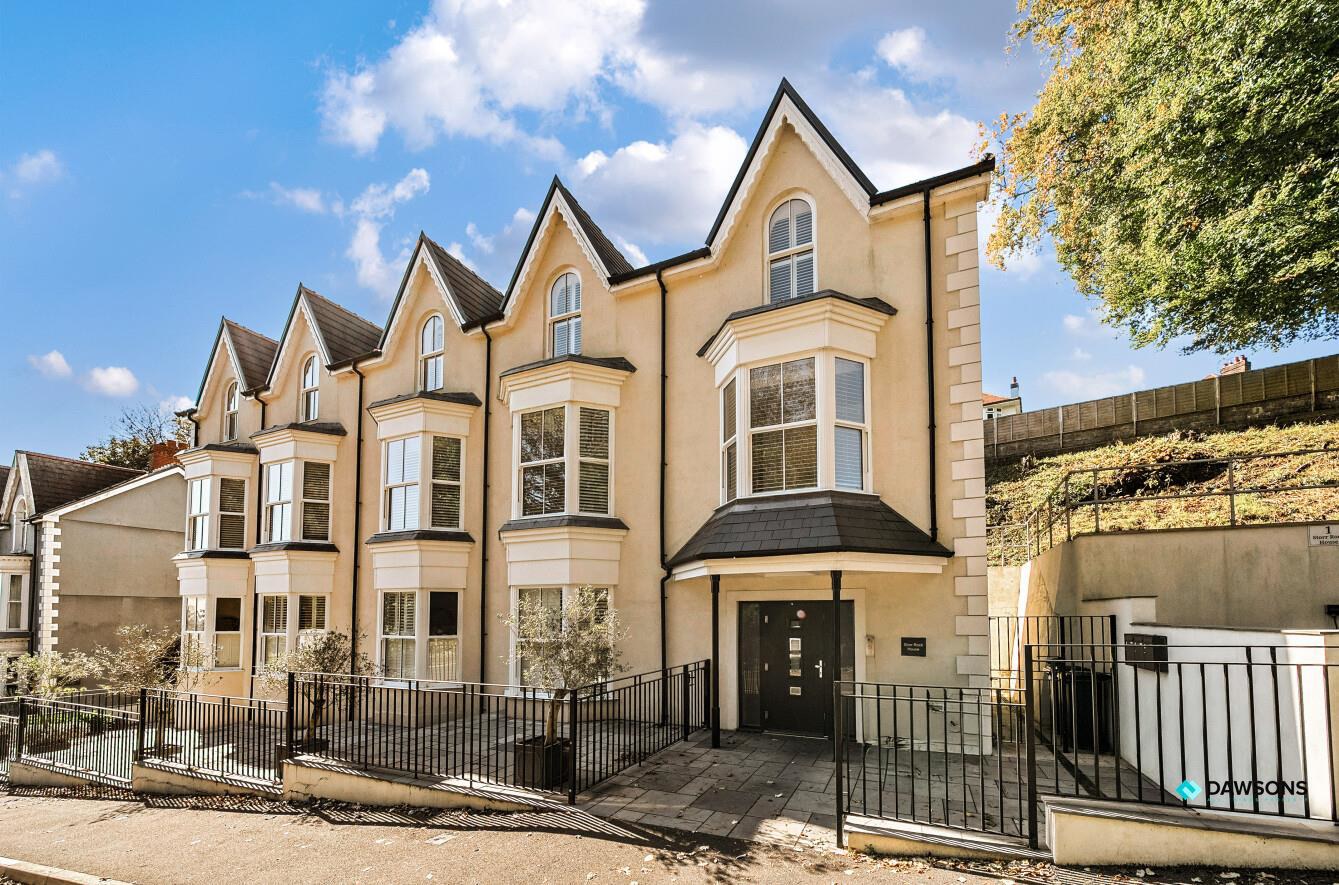

Langland, Swansea · SA3
Rotherslade Road
Guide Price · Originally listed at £515,000
Set in an enviable elevated position just moments from the golden sands of Rotherslade and Langland beaches, this beautifully presented three-bedroom apartment offers a rare opportunity to enjoy coastal living at its finest. With scenic cliff-top walks on your doorstep and the vibrant village of Mumbles only a short stroll away, you'll be perfectly placed to enjoy boutique shopping, cosy caf�s, acclaimed restaurants, lively bars, the sea front promenade, and the historic Mumbles Pier.
The accommodation is thoughtfully arranged and begins with a welcoming hallway that incorporates a practical office/study area-ideal for remote working or creative pursuits. The property features three bedrooms, including a spacious master suite complete with modern en-suite facilities. A stylish main bathroom serves the additional bedrooms.
The heart of the home is a bright and airy open-plan living space comprising a lounge, dining area, and fully fitted kitchen with integrated appliances…
The home, in the agent’s words
- Top Floor Apartment With Partial Sea Views
- Three Bedrooms
- Open Plan Living Space, Dining Area & Fitted Kitchen
- Ensuite & Bathroom
- Lift To All Floors & Communal Utility Room
- Two parking Spaces
Read the full agent description
Set in an enviable elevated position just moments from the golden sands of Rotherslade and Langland beaches, this beautifully presented three-bedroom apartment offers a rare opportunity to enjoy coastal living at its finest. With scenic cliff-top walks on your doorstep and the vibrant village of Mumbles only a short stroll away, you'll be perfectly placed to enjoy boutique shopping, cosy caf�s, acclaimed restaurants, lively bars, the sea front promenade, and the historic Mumbles Pier.
The accommodation is thoughtfully arranged and begins with a welcoming hallway that incorporates a practical office/study area-ideal for remote working or creative pursuits. The property features three bedrooms, including a spacious master suite complete with modern en-suite facilities. A stylish main bathroom serves the additional bedrooms.
The heart of the home is a bright and airy open-plan living space comprising a lounge, dining area, and fully fitted kitchen with integrated appliances. Large windows and a Juliet balcony allow natural light to flood the room while offering partial sea views from the front elevation-providing a serene coastal backdrop.
Additional features include a utility room located in the basement and the convenience of two private parking spaces-a premium asset in this sought-after area.
This apartment offers the perfect blend of lifestyle, location, and low-maintenance living, making it ideal as a permanent residence, coastal retreat, or investment opportunity.
Entrance Hall -
Stairs / Lift To Second Floor -
Office - 5.03m max x 4.42m max (16'6 max x 14'6 max) -
Hallway -
Kitchen / Reception Room - 6.63m x 6.45m (21'9 x 21'2) -
Bedroom 1 - 6.78m max x 3.05m max (22'3 max x 10' max) -
Ensuite -
Bedroom 2 - 3.43m x 2.77m (11'3 x 9'1) -
Bedroom 3 - 2.34m x 2.24m (7'8 x 7'4) -
Shower Room -
Utility Room In Basement - 2.77m x 2.41m (9'1 x 7'11) -
Parking - Parking is available at this property via 2 allocated parking spaces at the side of the property.
Please note there is an EV charging point with a low voltage socket on the wall next to one of the parking bays.
Tenure - SHARE OF FREEHOLD
Leasehold
189 Year lease from 1/10/2020
Service charge �2000 pert annum
Ground rent - �0.
Council Tax Band - E
Epc - D -
Services - Mains electric & water. There is a water meter,
The current sellers broadband is currently with BT. Please refer to the Ofcom checker for further coverage information.
Current owners are not aware of any issues or restrictions for mobile phone coverage. Please refer to Ofcom checker for further information.
Additional Information - Please note this property is fitted with a lift for home owners in the building.
A feel for the area
Connected for everyday life
100%of homes in the postcode can access 100+ Mbps broadband.
Available speed bands
- 30+ Mbps
- 100%
- 100+ Mbps
- 100%
- 300+ Mbps
- 100%
- 1,000+ Mbps
- 100%
Getting about
4.7 milesto Swansea Rail Station
Approximate straight-line distance · DfT NaPTAN · 13 Sept 2026Background air quality
- Fine particles · PM₂.₅
- 4.4 µg/m³ · Meets the WHO guideline
- Nitrogen dioxide · NO₂
- 4.1 µg/m³ · Meets the WHO guideline
Annual background levels. For scale: the WHO 2021 guideline is 5 µg/m³ for PM₂.₅ and 10 for NO₂; the UK legal limit is 20 and 40. Lower is better; this is a 1 km model, not a reading at the door.
Defra · 2024 annual model · 1 km areaLocal information is approximate. Distances are straight-line estimates from the available location. Broadband describes postcode coverage, not the speed or service available at this home; check the address with a provider. Air quality is a modelled annual background estimate.
Checking nearby places…
Picture your everyday
Start with the agent's details and explore the area guide to get a feel for daily life here.
Other homes nearby
Homes in Swansea →About these property details
The information provided in this listing is for general information purposes only and does not constitute property particulars. We make no warranties or guarantees, express or implied, regarding the accuracy, completeness, or availability of the information.
Property details are provided by the listing agent, developer, or other third parties, and we have no control over the content provided. Prospective buyers or tenants should make their own enquiries and verify all information directly with the agent or relevant party.
Information relating to Energy Performance Certificates, Home Reports, or other statutory documents should be obtained directly from the selling agent or developer where applicable.