

Cambridge, Cambridgeshire · CB24
Silver Street, Willingham
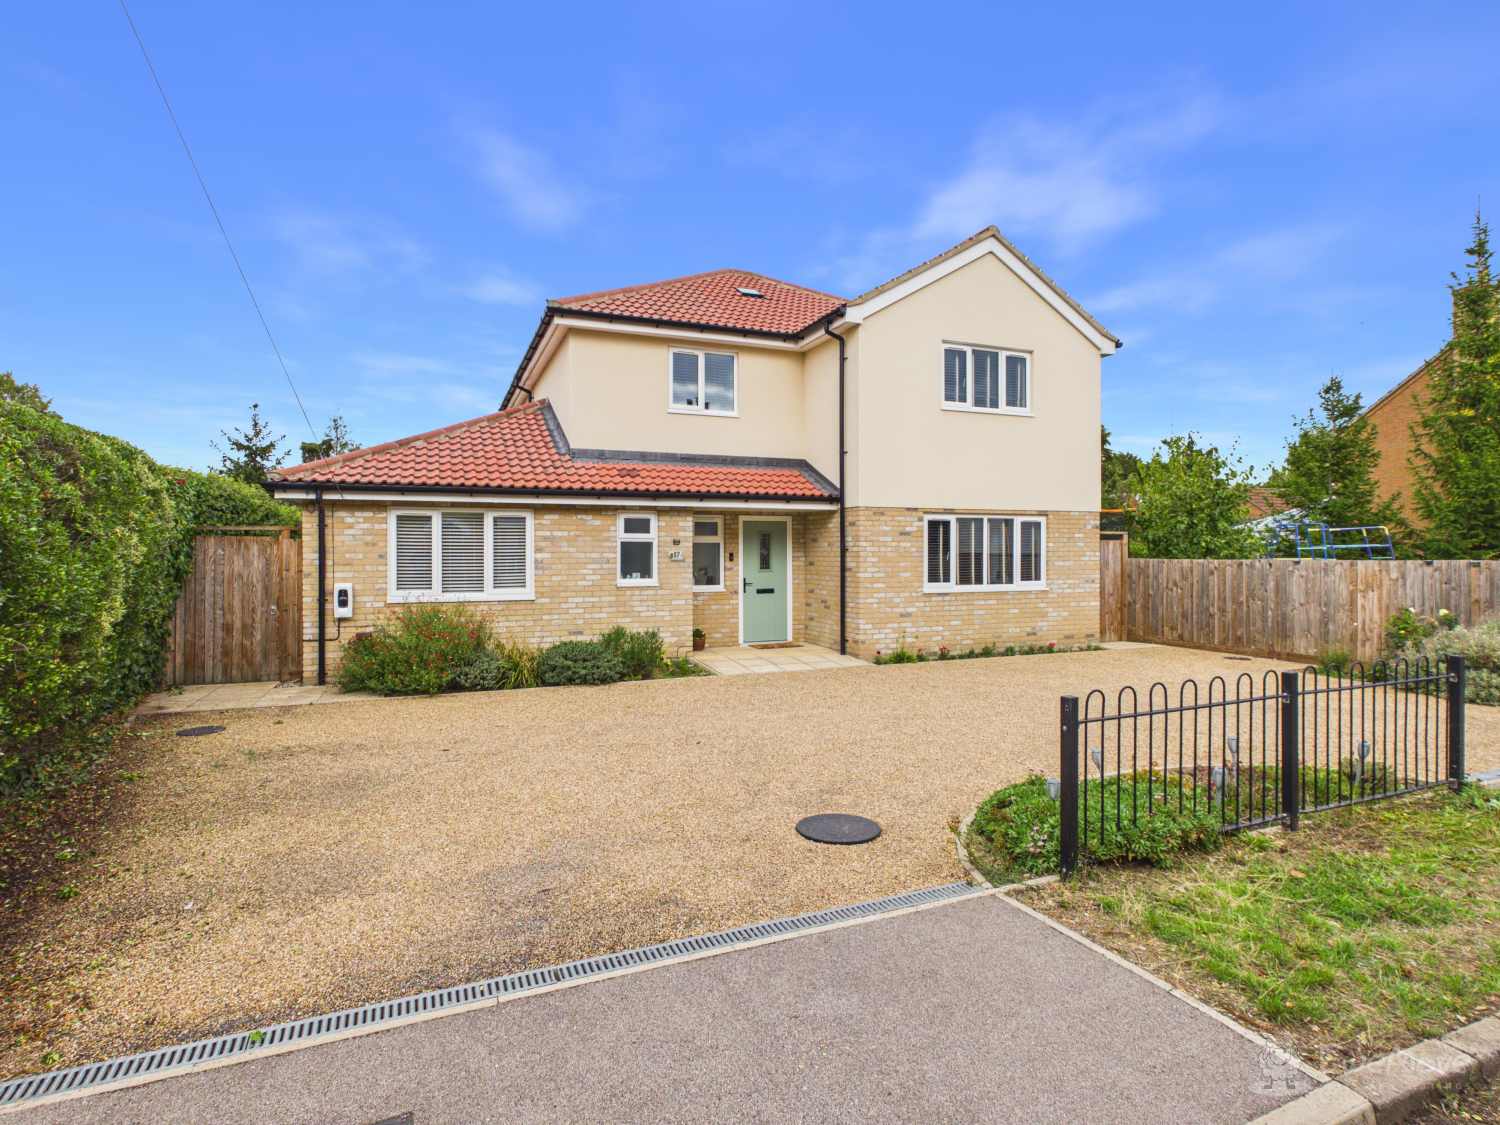
Every now and then, a home comes along that redefines what effortless modern living feels like. Architecturally crafted in 2022 by a respected local builder on a private single plot, this bespoke 5 bedroom executive residence was custom-designed alongside the current owners. With six years of its NHBC warranty remaining and an enviable EPC B rating, every square foot has been tailored with high-specification luxury, intelligent connectivity, and total energy efficiency at its heart.
The home, in the agent’s words
- Bespoke 2022 Four-Bed Detached Home with 6-Year NHBC Remaining
- High-Efficiency EPC B Rating with Air Source and Underfloor Heating
- Super-Sized Open-Plan Kitchen/Diner with Tri-Fold Doors & Quooker Tap
- Flexible Downstairs Ensuite Bedroom, Playroom, or Reception Room
- Substantial Dual-Aspect Living Room Featuring Cozy Multi-Fuel Burner
- Huge Utility Room with Dedicated Access to the Garden
- Dual-Entrance Resin Driveway with Off-Road Parking & EV Charger
- Fully Connected Home with CAT-6 Cabling & Yale Security
- Private Rear Garden with full width Patio, Lawn & Power
- Ready to come and view? Book today to avoid disappointment
Read the full agent description
Every now and then, a home comes along that redefines what effortless modern living feels like. Architecturally crafted in 2022 by a respected local builder on a private single plot, this bespoke 5 bedroom executive residence was custom-designed alongside the current owners. With six years of its NHBC warranty remaining and an enviable EPC B rating, every square foot has been tailored with high-specification luxury, intelligent connectivity, and total energy efficiency at its heart.
Set back on desirable Silver Street, the sense of prestige is immediate. A dual-entrance resin driveway offers seamless off-road parking for up to three vehicles, complete with an EV charging point. Step through the front door and you are greeted by an expansive entrance hall that sets a grand, welcoming tone. Everyday life flows effortlessly into the substantial dual-aspect living room, anchored by a cozy multi-fuel burner for crisp autumn evenings.
At the rear of the property sits the undeniable crown jewel: a super-sized, open-plan kitchen and dining sanctuary. Built for grand-scale entertaining and active family life, the kitchen boasts integrated appliances, a Quooker instant hot water tap, and dynamic tri-fold doors that dissolve the boundary between indoors and the garden. Tucked beside it is an abnormally huge utility room with its own private garden entrance—ideal for muddy boots and paws. Ground-floor living is completed by a highly adaptable guest bedroom suite featuring its own shower ensuite, easily serving as a playroom, home office, or secondary reception room.
Upstairs, the home continues to impress with four beautifully proportioned bedrooms—including three generous doubles—alongside a versatile fourth single bedroom/study. Two further luxury bathrooms serve the upper level, including a second private shower ensuite and a stylish family bathroom. Powered by a green Air Source heat pump with ground-floor underfloor heating, the property also features full CAT-6 network cabling throughout, integrated USB/USB-C sockets in all rooms, remote ceiling fans, and a Yale security system.
Step outside into the private rear garden, where a large paved patio invites long summer barbecues alongside a lush lawn, equipped with outdoor power and water for effortless maintenance.
Life in Willingham
Willingham is a vibrant, deeply welcoming Cambridgeshire village that offers the quintessential modern family lifestyle without sacrificing countryside charm. Positioned just 10 miles from Cambridge, daily life revolves around a bustling High Street featuring a local Co-op, traditional bakery, post office, surgery, and family-friendly pubs. Families are exceptionally well catered for, with the highly regarded Willingham Primary School right in the village feeding directly into local secondary schools. With swift access to the Guided Busway, A14, and M11, Willingham delivers the perfect balance of rural peace and high-speed connectivity.
Photos alone cannot fully capture the extraordinary level of finish, space, and flexible design built into this exceptional modern home. To truly experience how effortlessly this house fits family life, contact us today to book your private tour.
*The Garden is 10m by 15.8m as shown in the image on the listing. The sale of this property does not include additional land at the rear of the property. Speak to agent for more details.
Property information:
Construction Type: Standard construction (approx 6 years of NHBC warranty remaining, issued July 2022)
Sources of Heating: Air source heat pump
Sources of Electricity supply: Mains supply
Sources of Water Supply: Mains supply
Primary Arrangement for Sewerage: Mains supply
Broadband Connection: See media
Mobile Signal/Coverage: See media
Parking: Driveway parking for 3 vehicles- EV charger on driveway
Building Safety: No issues
Listed Property: No
Restrictions: None
Private Rights of Way: None
Public Rights of Way: None
Flooded in Last 5 Years: No
Flood Defences: No
Entrance Location: Ground floor
Accessibility Measures: Step free entrance, Bedroom with ensuite on ground floor
Located on a Coalfield: No
Other Mining Related Activities: No
Planning Permission/Development Proposals: None
*On successful agreement of a price on this property, all buyers will be subject to an online ID check to fulfil Anti-money laundering regulations before the property is marked as sold. These checks are charged at £30 per person.
A feel for the area
Connected for everyday life
100%of homes in the postcode can access 100+ Mbps broadband.
Available speed bands
- 30+ Mbps
- 100%
- 100+ Mbps
- 100%
- 300+ Mbps
- 100%
- 1,000+ Mbps
- 100%
Getting about
6.6 milesto Waterbeach Rail Station
Approximate straight-line distance · DfT NaPTAN · 13 Sept 2026Background air quality
- Fine particles · PM₂.₅
- 7.0 µg/m³ · Above the WHO guideline · well within the UK legal limit
- Nitrogen dioxide · NO₂
- 5.4 µg/m³ · Meets the WHO guideline
Annual background levels. For scale: the WHO 2021 guideline is 5 µg/m³ for PM₂.₅ and 10 for NO₂; the UK legal limit is 20 and 40. Lower is better; this is a 1 km model, not a reading at the door.
Defra · 2024 annual model · 1 km areaLocal information is approximate. Distances are straight-line estimates from the available location. Broadband describes postcode coverage, not the speed or service available at this home; check the address with a provider. Air quality is a modelled annual background estimate.
Picture your everyday
Start with the agent's details and explore the area guide to get a feel for daily life here.
Other homes nearby
Homes in Cambridge →About these property details
The information provided in this listing is for general information purposes only and does not constitute property particulars. We make no warranties or guarantees, express or implied, regarding the accuracy, completeness, or availability of the information.
Property details are provided by the listing agent, developer, or other third parties, and we have no control over the content provided. Prospective buyers or tenants should make their own enquiries and verify all information directly with the agent or relevant party.
Information relating to Energy Performance Certificates, Home Reports, or other statutory documents should be obtained directly from the selling agent or developer where applicable.