
Witney, Oxfordshire · OX29
Fishers Close, Hailey
Asking price
Welcome to Fishers Close, a charming three bedroom semi in the equally charming village of Hailey. Much improved by the current owner who has enjoyed the property since `98, this much loved home with south west facing rear garden is now ready for its new chapter, will you be the one who writes it?
The home, in the agent’s words
Read the full agent description
THE PROPERTY:
The property is approached from the driveway which is at the front of the property, and leads to a paved path to the front door with an attractive canopy porch.
Once inside you are greeted by a bright hallway with tiled floor underfoot, and which is well heated by a modern and attractive vertical radiator. There is a handy storage cupboard under the stairs.
To your right hand side you will find the well-equipped fitted kitchen arranged in a large horseshoe. The modern shaker style kitchen with contemporary worktops has been much improved by the current owner. Integrated you will find a fridge and freezer, chest heigh Bosch electric oven and separate grill, dishwasher, four ring electric hob and extraction over. The gas fired central heating boiler is located in the corner of the room and there is ample worktop space and kitchen storage as well as a breakfast bar.
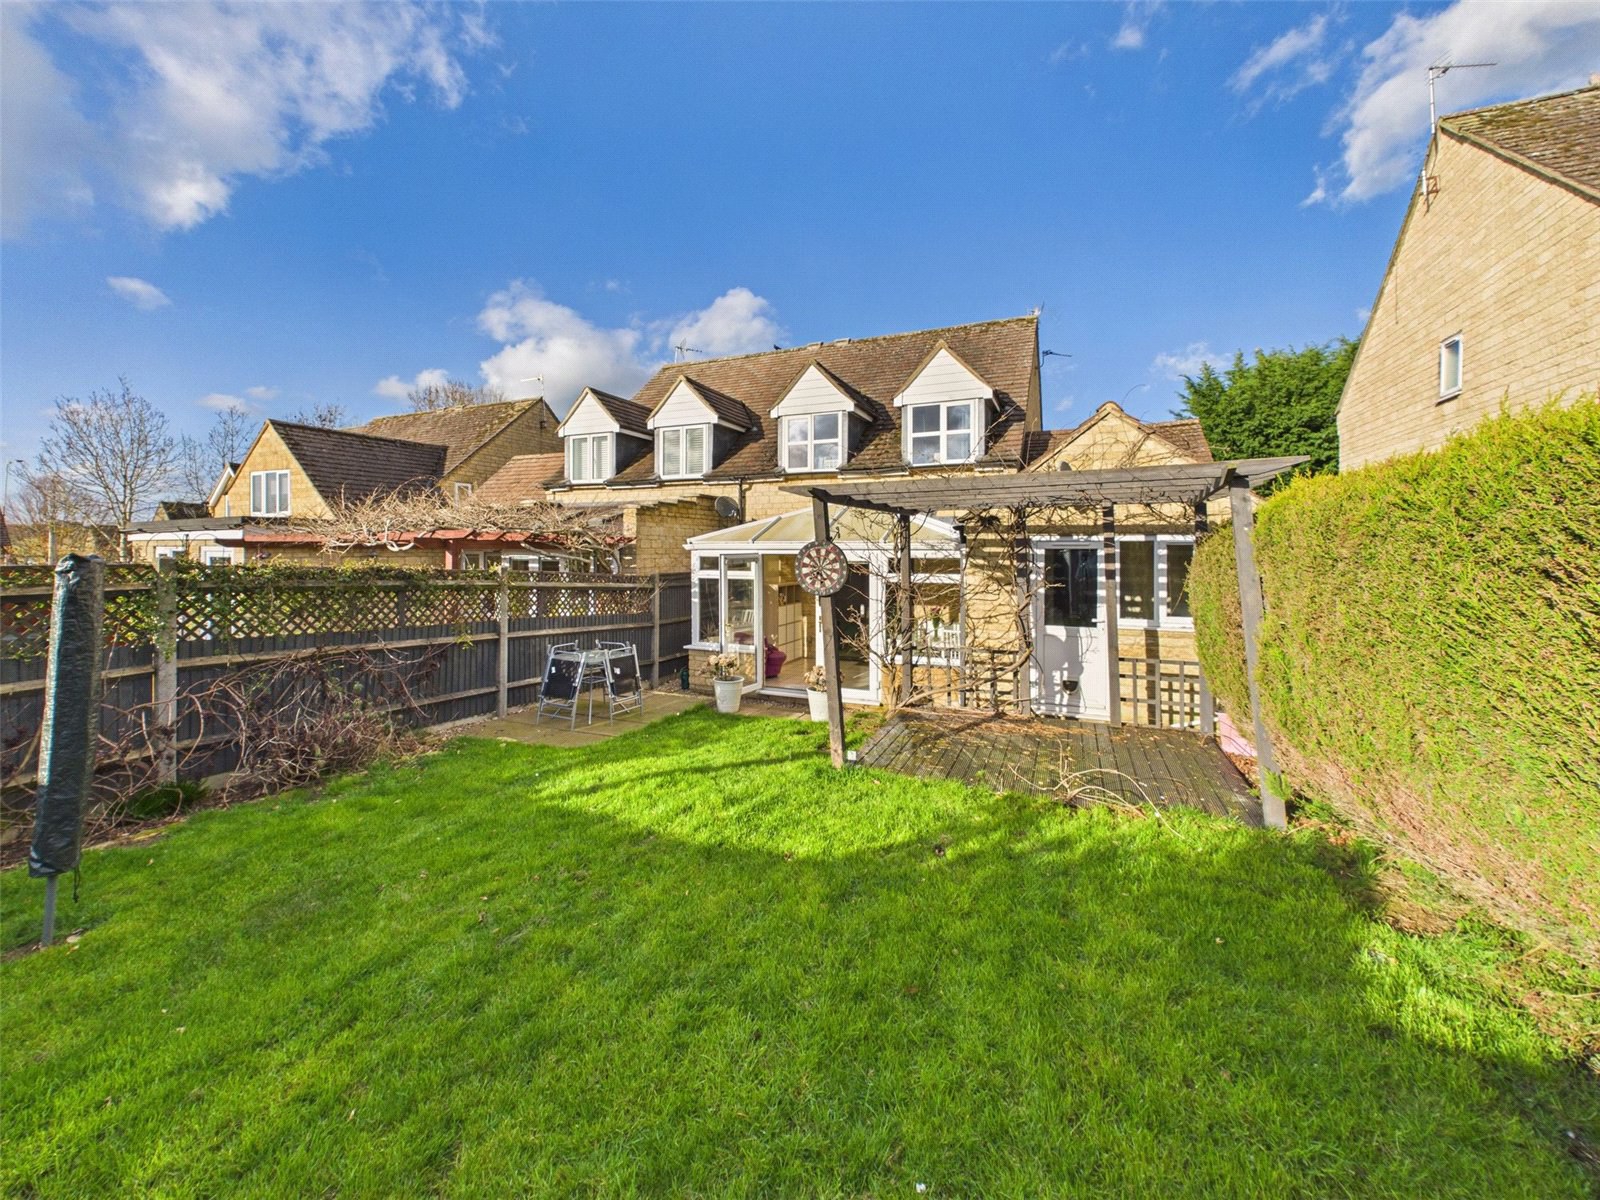
Towards the rear of the property is the living room with its carpeted floor and ample space for the larger living room items. The owner has had a conservatory installed on the rear of the property which is of partial brick construction and is fully integrated into the central heating. This enjoys patio doors out into the south west facing rear garden.
A fabulous addition to this home is the inclusion of a utility room at the rear of the garage (garage can be access via a door from the conservatory). The utility is fully plumbed, with space for a washing machine/ dryer or combination appliance and has a second sink as well as its own door into the rear garden. The garage itself benefits from a pitched roof ideal for extra storage space should you need even more!
Upstairs the landing is well lit with natural light and features the loft hatch and an airing cupboard. There are two double bedrooms, the primary being the larger of the two but both with ample room for wardrobes etc and a further smaller bedroom. The family bathroom is modern and well appointed, being fully tiled with P shaped bath, modern enclosed cistern WC and sink with storage under.
Externally to the rear the south west facing rear garden is well landscaped, with multiple seating area, pergola and storage shed to the rear.
Tax band C
EPC D
A feel for the area
Connected for everyday life
100%of homes in the postcode can access 100+ Mbps broadband.
Available speed bands
- 30+ Mbps
- 100%
- 100+ Mbps
- 100%
- 300+ Mbps
- 100%
- 1,000+ Mbps
- 100%
Getting about
2.9 milesto Finstock Rail Station
Approximate straight-line distance · DfT NaPTAN · 13 Sept 2026Background air quality
- Fine particles · PM₂.₅
- 6.5 µg/m³ · Above the WHO guideline · well within the UK legal limit
- Nitrogen dioxide · NO₂
- 5.1 µg/m³ · Meets the WHO guideline
Annual background levels. For scale: the WHO 2021 guideline is 5 µg/m³ for PM₂.₅ and 10 for NO₂; the UK legal limit is 20 and 40. Lower is better; this is a 1 km model, not a reading at the door.
Defra · 2024 annual model · 1 km areaLocal information is approximate. Distances are straight-line estimates from the available location. Broadband describes postcode coverage, not the speed or service available at this home; check the address with a provider. Air quality is a modelled annual background estimate.
Checking nearby places…
Picture your everyday
Start with the agent's details and explore the area guide to get a feel for daily life here.
Other homes nearby
Homes in OX29 postcode area →About these property details
The information provided in this listing is for general information purposes only and does not constitute property particulars. We make no warranties or guarantees, express or implied, regarding the accuracy, completeness, or availability of the information.
Property details are provided by the listing agent, developer, or other third parties, and we have no control over the content provided. Prospective buyers or tenants should make their own enquiries and verify all information directly with the agent or relevant party.
Information relating to Energy Performance Certificates, Home Reports, or other statutory documents should be obtained directly from the selling agent or developer where applicable.