
Witney, Oxfordshire · OX28
Cherry Tree Way
Asking price
**NO ONWARD CHAIN** A unique opportunity to acquire a fine, technically advanced house that has been meticulously extended and now ready for the final finishing flourishes including the freedom to fit a dream kitchen. Immediate vacant possession
The home, in the agent’s words
- Office/Study
Read the full agent description
THE PROPERTY
This is a property that rewards those who understand what it takes to do things properly — a thoroughly re-engineered detached home where the work that matters most has already been done with uncommon thoroughness.
The reconfiguration and extension have been carried out to an exacting standard, with the incoming owner invited to apply the finishing touches that will make it entirely their own. The ground floor has been prepared with wet underfloor heating beneath a latexed screed ready to receive the floor covering of choice. A kitchen diner extension to the rear is crowned by a central vaulted glass ceiling, with bi-fold doors drawing the garden into the living space and ensuring natural light reaches deep into the plan. The kitchen itself has been deliberately left unfitted a considered decision affording the new owners’ complete freedom of style and specification.
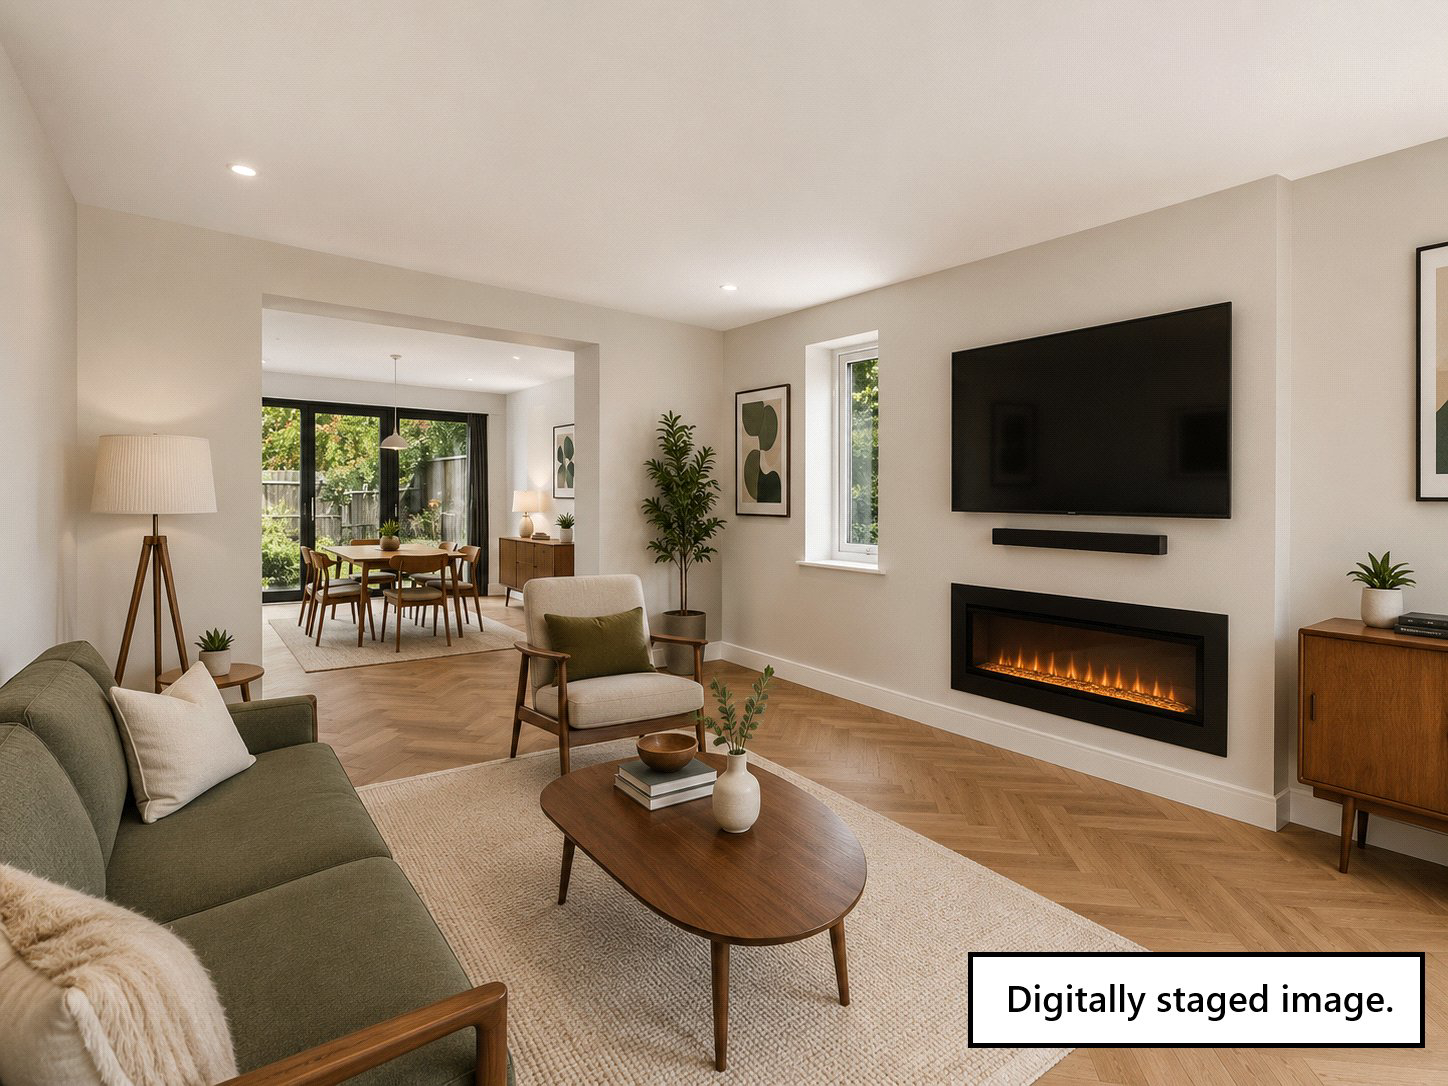
Throughout the property, the investment is architectural as much as aesthetic. Walls have been rebuilt with enhanced sound deadening and uprated insulation, the loft is heavily insulated and boarded with a 300-litre hot water tank installed, and the house has been subject to a full rewire and replumb to the latest specification. Two new staircases with glazed balustrades bring a clean, contemporary quality to the circulation. Each of the four double bedrooms is served by its own ensuite, with a dressing room accompanying the principal suite. Cat 6 cabling runs throughout, including externally for CCTV, and the living room has been prepared for full AV and surround sound installation. A discreet 'nerve centre' in the loft consolidates the home's considerable infrastructure.
Externally, the property occupies a generous plot at the end of a cul-de-sac with expansive parking to the front. The detached double garage has been thoughtfully converted into a dedicated home office with air conditioning, retaining practical storage/ gym area to the front elevation — an arrangement well suited to contemporary working life.
The house is well placed for access to the A40, and nearby Hanborough station provides frequent mainline services to Oxford and London Paddington. Those with an eye for substance and style over superficial cosmetics are encouraged to arrange a private viewing at their convenience.
West Oxfordshire District Council (Tax Band F)
A feel for the area
Connected for everyday life
100%of homes in the postcode can access 100+ Mbps broadband.
Available speed bands
- 30+ Mbps
- 100%
- 100+ Mbps
- 100%
- 300+ Mbps
- 100%
- 1,000+ Mbps
- 100%
Getting about
4 milesto Combe (Oxon) Rail Station
Approximate straight-line distance · DfT NaPTAN · 13 Sept 2026Background air quality
- Fine particles · PM₂.₅
- 6.6 µg/m³ · Above the WHO guideline · well within the UK legal limit
- Nitrogen dioxide · NO₂
- 5.7 µg/m³ · Meets the WHO guideline
Annual background levels. For scale: the WHO 2021 guideline is 5 µg/m³ for PM₂.₅ and 10 for NO₂; the UK legal limit is 20 and 40. Lower is better; this is a 1 km model, not a reading at the door.
Defra · 2024 annual model · 1 km areaLocal information is approximate. Distances are straight-line estimates from the available location. Broadband describes postcode coverage, not the speed or service available at this home; check the address with a provider. Air quality is a modelled annual background estimate.
Picture your everyday
Start with the agent's details and explore the area guide to get a feel for daily life here.
Other homes nearby
Homes in OX28 postcode area →About these property details
The information provided in this listing is for general information purposes only and does not constitute property particulars. We make no warranties or guarantees, express or implied, regarding the accuracy, completeness, or availability of the information.
Property details are provided by the listing agent, developer, or other third parties, and we have no control over the content provided. Prospective buyers or tenants should make their own enquiries and verify all information directly with the agent or relevant party.
Information relating to Energy Performance Certificates, Home Reports, or other statutory documents should be obtained directly from the selling agent or developer where applicable.