
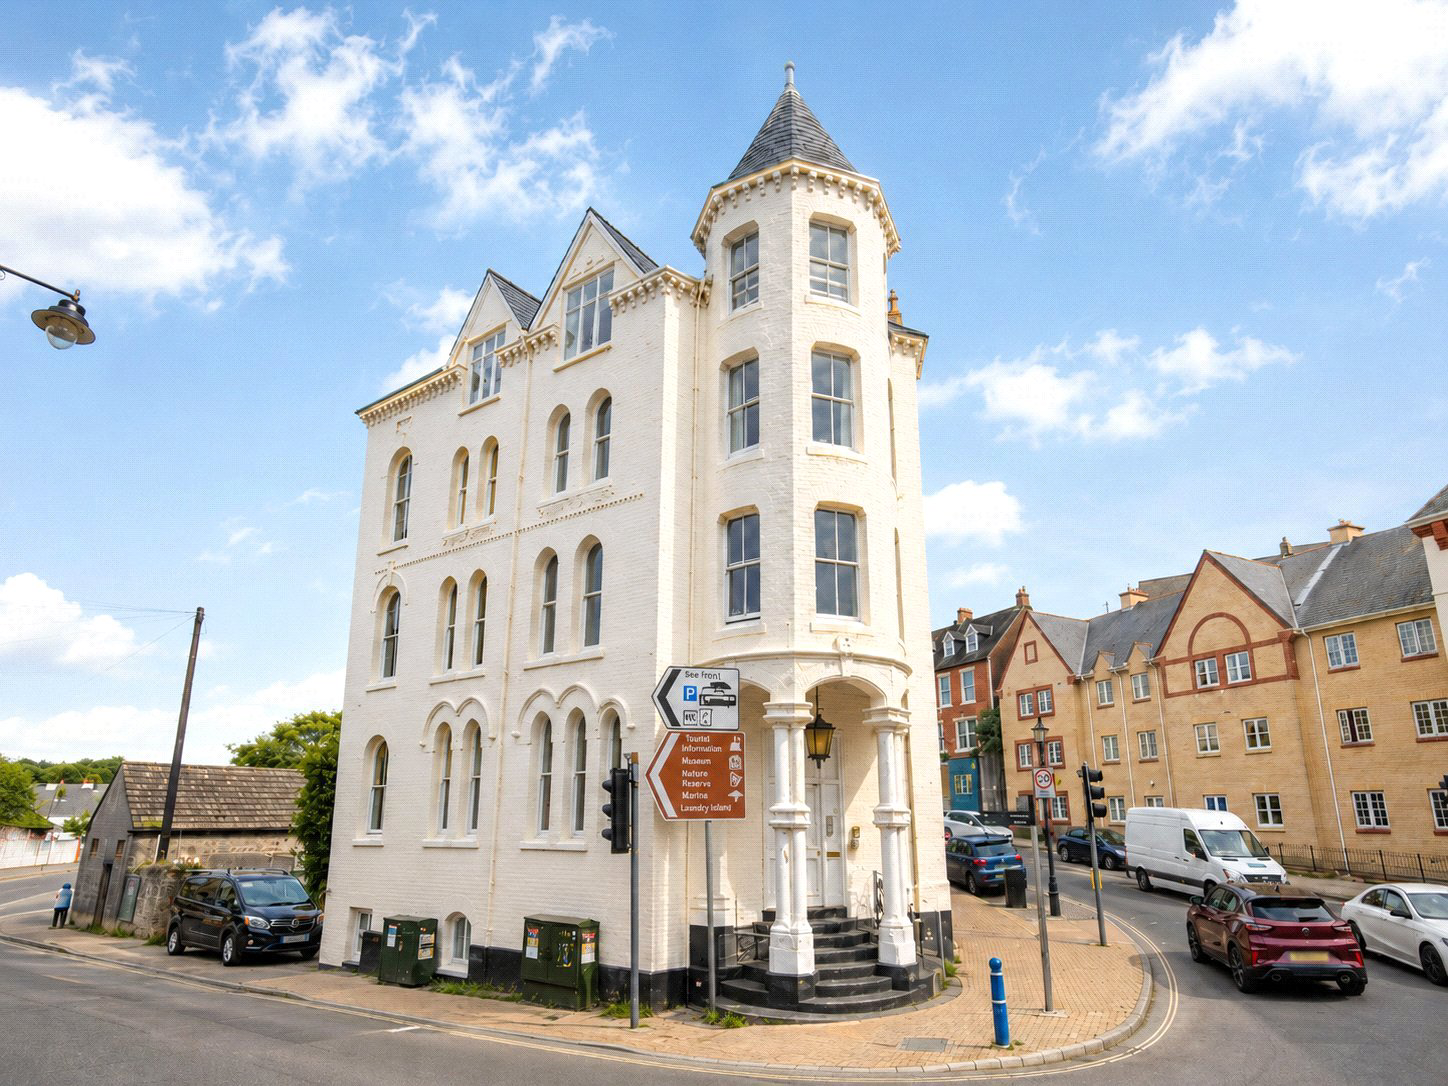

Ilfracombe, Devon · EX34
Church Street
Guide price
* CASH BUYERS ONLY * An exciting opportunity to complete a spacious three-bedroom lower ground floor apartment within an impressive period building in a central and convenient location. The property offers level access, a small courtyard outside the main entrance and proposed accommodation including a principal bedroom with en-suite. Fully tanked, recently screeded and with underfloor heating already installed, it provides an excellent blank canvas for a purchaser to finish to their own specification.
The home, in the agent’s words
Read the full agent description
An exciting and increasingly rare opportunity to complete and personalise a substantial three-bedroom lower ground floor apartment, forming part of an impressive and highly distinctive period building in a convenient central location. Offering level access, generous internal proportions and a small private courtyard immediately outside the main entrance, the property presents an ideal project for buyers looking to create a stylish home finished entirely to their own taste and specification.
The apartment is currently presented as a shell and provides an excellent blank canvas from which to work. A considerable amount of the essential preparation has already been undertaken, helping to move the project significantly forward. The property has been fully tanked, the floor has recently been fully screeded and underfloor heating has been installed throughout, providing the foundations for a comfortable and efficient living environment once the remaining works have been completed.
The proposed accommodation has been thoughtfully planned to provide three bedrooms, including a spacious principal bedroom with an en-suite shower room. The remaining two bedrooms would offer excellent flexibility and could be used as guest accommodation, children’s rooms, a home office or hobby space, depending on the purchaser’s individual requirements. A separate family bathroom would serve the additional bedrooms and visiting guests.
At the heart of the apartment would be a generous open-plan kitchen, living and dining area, offering ample space to create a contemporary and sociable living environment. The open layout allows a purchaser to carefully select the positioning, style and finish of the kitchen, while also providing sufficient room for defined dining and relaxation areas. With the main structural groundwork already in place, the property offers considerable scope to produce a high-quality and individual home within this striking building.
Externally, a small courtyard is positioned immediately outside the apartment’s main entrance. This provides a useful private outdoor space with potential for seating, potted plants or bicycle storage, creating an attractive and welcoming approach to the property.
The level access is a particularly valuable feature and may appeal to a wide variety of buyers, including those seeking single-storey accommodation, a convenient town-centre base or an investment project. Its central position provides easy access to local shops, amenities, transport links and the surrounding town, making it a practical option for both permanent occupation and those looking for a low-maintenance property in an accessible location.
The apartment also benefits from the character and presence of the main building, which features an attractive period façade and occupies a prominent position within the town. Internally, the unfinished nature of the accommodation gives a new owner the freedom to influence every aspect of the final design, from the kitchen and bathrooms through to flooring, lighting, decoration and storage.
Once completed, the property has the potential to become an impressive and spacious three-bedroom apartment with modern comforts, flexible accommodation, private outside space and a highly convenient setting. It would be particularly well suited to a purchaser with a clear vision who is looking to take on a project where much of the important groundwork has already been completed.
Overall, this represents a fascinating opportunity to create a bespoke home within a landmark period building, combining generous accommodation, level access, a small courtyard and a central location with the freedom to complete the property to an individual standard.
Agents Note:
The property is leasehold, with the balance of a 999-year lease commencing on 1 May 2008. Each apartment owner holds a one-fifth share of the freehold. The building is currently block managed by Northwood, Barnstaple, with a monthly service charge of £125, which contributes towards the maintenance, management and upkeep of the building. Prospective purchasers should make their own enquiries regarding the remaining works, building regulations, planning requirements and any other necessary consents prior to proceeding.
A feel for the area
Connected for everyday life
0%of homes in the postcode can access 100+ Mbps broadband.
Available speed bands
- 30+ Mbps
- 100%
- 100+ Mbps
- 0%
- 300+ Mbps
- 0%
- 1,000+ Mbps
- 0%
Getting about
9.5 milesto Barnstaple Rail Station
Approximate straight-line distance · DfT NaPTAN · 13 Sept 2026Background air quality
- Fine particles · PM₂.₅
- 4.4 µg/m³ · Meets the WHO guideline
- Nitrogen dioxide · NO₂
- 3.2 µg/m³ · Meets the WHO guideline
Annual background levels. For scale: the WHO 2021 guideline is 5 µg/m³ for PM₂.₅ and 10 for NO₂; the UK legal limit is 20 and 40. Lower is better; this is a 1 km model, not a reading at the door.
Defra · 2024 annual model · 1 km areaLocal information is approximate. Distances are straight-line estimates from the available location. Broadband describes postcode coverage, not the speed or service available at this home; check the address with a provider. Air quality is a modelled annual background estimate.
Checking nearby places…
Picture your everyday
Start with the agent's details and explore the area guide to get a feel for daily life here.
Other homes nearby
Homes in EX34 postcode area →About these property details
The information provided in this listing is for general information purposes only and does not constitute property particulars. We make no warranties or guarantees, express or implied, regarding the accuracy, completeness, or availability of the information.
Property details are provided by the listing agent, developer, or other third parties, and we have no control over the content provided. Prospective buyers or tenants should make their own enquiries and verify all information directly with the agent or relevant party.
Information relating to Energy Performance Certificates, Home Reports, or other statutory documents should be obtained directly from the selling agent or developer where applicable.