
Lyndhurst · SO43
Brook
Guide Price · Originally listed at £1,525,000
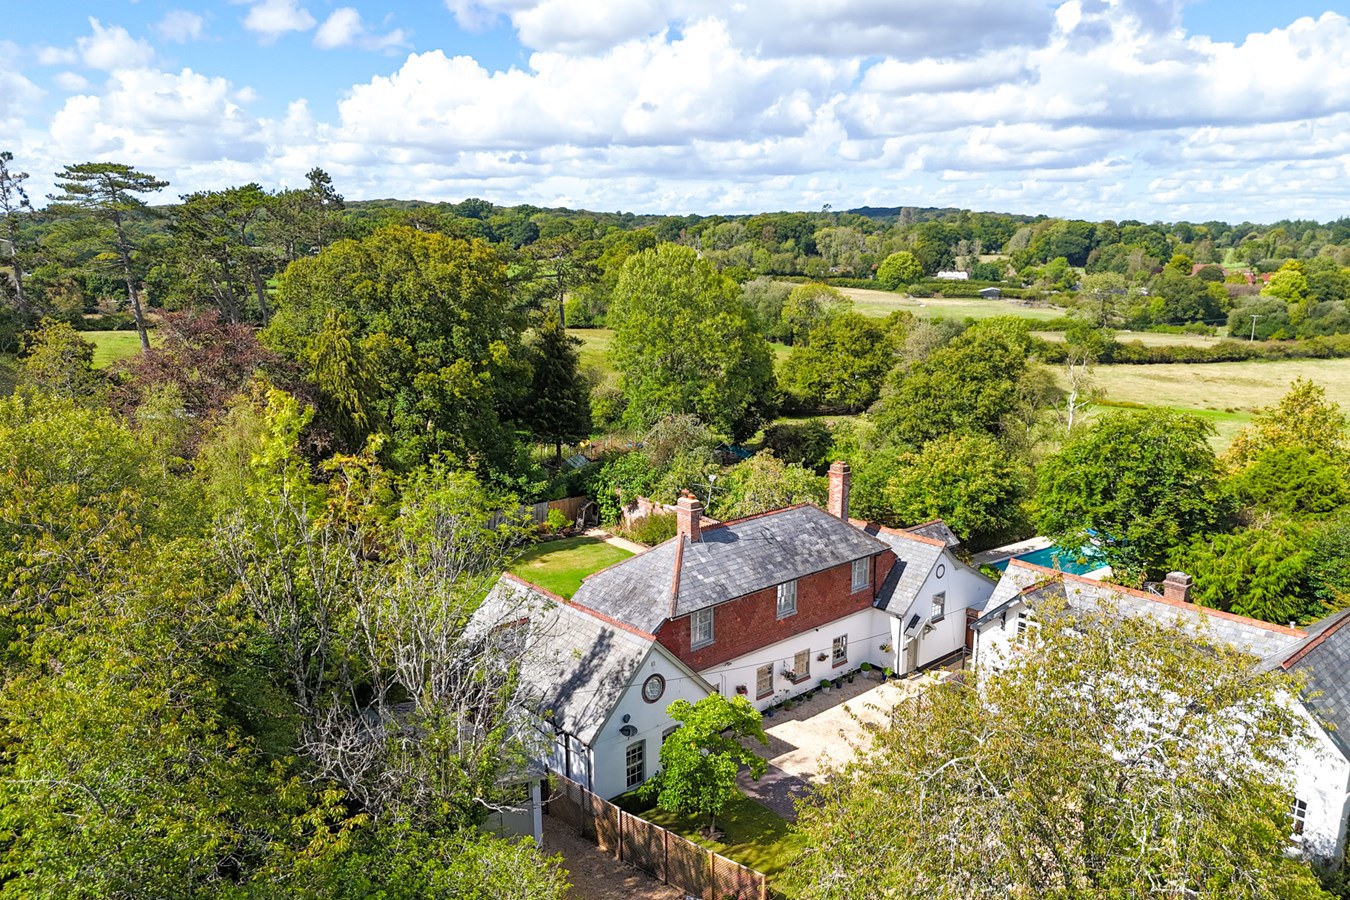
Nestled in the picturesque village of Brook, presents a blend of historic charm and contemporary luxury. Originally erected in 1850, this property has undergone a comprehensive renovation, meticulously crafted by its current owners to offer an exceptional standard of living amidst serene countryside surroundings. Embracing the comforts of modernity, it stands as an exquisite abode for a growing family, boasting a range of amenities including a heated swimming pool and sprawling garden spanning in excess of 0.6 acres, offering enchanting views of neighbouring fields.
The home, in the agent’s words
Read the full agent description
Nestled in the picturesque village of Brook, presents a blend of historic charm and contemporary luxury. Originally erected in 1850, this property has undergone a comprehensive renovation, meticulously crafted by its current owners to offer an exceptional standard of living amidst serene countryside surroundings. Embracing the comforts of modernity, it stands as an exquisite abode for a growing family, boasting a range of amenities including a heated swimming pool and sprawling garden spanning in excess of 0.6 acres, offering enchanting views of neighbouring fields.
THE SITUATION
Brook is one of the most attractive New Forest villages and provides an excellent range of facilities to include village hall, church, village shop, two country public houses, hotel, restaurants, garage and the renowned Bramshaw Golf Club with two 18 hole courses.
The New Forest offers thousands of acres of unspoilt moors, heath and woodland for those with walking and equestrian pursuits. For those with interests in yachting Hamble, Lymington and Poole are all within easy driving distance.
THE PROPERTY
Upon entering, you're welcomed by a spacious foyer, adorned with a staircase leading to the upper level, a convenient boot room, and a downstairs cloakroom. Transitioning from here, you step into the stunning kitchen/breakfast room, which underwent a full refurbishment just two years ago. This space now exudes elegance and contemporary flair, featuring ample storage cupboards, integrated appliances including fridge, freezer, and dishwasher, along with provision for a range master. Glass doors provide access to the rear garden, while an adjoining pantry offers further storage space and laundry facilities.
On the opposite side of the entrance hall, the luminous dining room awaits, offering dual aspect views of the property's surroundings and access to the rear garden through glass doors. Adjacent to this is the inviting sitting room, boasting a cozy log burner and an abundance of natural light pouring in through its double aspect windows. Continuing seamlessly from here, the garden room leads to the conservatory and study, offering versatile spaces for relaxation and work. Additionally, on this level, you'll find a generously sized drawing room, currently utilised as a media room, complete with ample storage and an additional cloakroom. This area of the property may be able to provide the opportunity to create a self contained accommodation, with a downstairs bedroom perfect for older children or multi generational living STPP.
Ascending to the first floor, five spacious bedrooms await, each offering delightful views over the rear garden and beyond. The principal suite is a haven of comfort, featuring ample storage, dual aspect windows, and a fully fitted ensuite comprising a walk-in shower, twin sinks, a low-level WC, and a luxurious freestanding bathtub. The remaining bedrooms are serviced by the family shower room, which is positioned at the end of the hall and comprises a spacious shower cubicle, hand wash basin and WC.
OUTSIDE
Outside, the property is accessed through wooden double gates, leading to a substantial shingle driveway accommodating a double garage and providing ample off-road parking. The front garden features a manicured lawn and a charming magnolia tree, while access to the rear garden is available from both sides of the property.
The rear garden offers a tranquil retreat, with a terraced area adjoining the property and a captivating wisteria-clad wall running through its centre. One side of the wall hosts the formal garden, adorned with flower beds and expanses of lawn, while the other half boasts a wooden shed, an orchard area, and is bordered by a mature hedge. Here, you'll also find the heated swimming pool, adding a touch of luxury to this idyllic outdoor space.
ADDITIONAL INFORMATION
Tenure: Freehold
Council Tax Band: G
Energy Performance Rating: F Current: 33 Potential: 65
Conservation Area: Forest Central North
Property Construction: Standard construction
Services: Mains electricity and water - Private drainage - Oil fired central heating
Broadband: FFTC - Fibre optic cable to the cabinet, then to the property
Ultrafast broadband with speeds of up to 1000 Mbps is available at the property.
Mobile Coverage: No known issues, buyers to check with their provider.
THE SITUATION
Brook is one of the most attractive New Forest villages and provides an excellent range of facilities to include village hall, church, village shop, two country public houses, hotel, restaurants, garage and the renowned Bramshaw Golf Club with two 18 hole courses.
The New Forest offers thousands of acres of unspoilt moors, heath and woodland for those with walking and equestrian pursuits. For those with interests in yachting Hamble, Lymington and Poole are all within easy driving distance.
THE PROPERTY
Upon entering, you're welcomed by a spacious foyer, adorned with a staircase leading to the upper level, a convenient boot room, and a downstairs cloakroom. Transitioning from here, you step into the stunning kitchen/breakfast room, which underwent a full refurbishment just two years ago. This space now exudes elegance and contemporary flair, featuring ample storage cupboards, integrated appliances including fridge, freezer, and dishwasher, along with provision for a range master. Glass doors provide access to the rear garden, while an adjoining pantry offers further storage space and laundry facilities.
On the opposite side of the entrance hall, the luminous dining room awaits, offering dual aspect views of the property's surroundings and access to the rear garden through glass doors. Adjacent to this is the inviting sitting room, boasting a cozy log burner and an abundance of natural light pouring in through its double aspect windows. Continuing seamlessly from here, the garden room leads to the conservatory and study, offering versatile spaces for relaxation and work. Additionally, on this level, you'll find a generously sized drawing room, currently utilised as a media room, complete with ample storage and an additional cloakroom. This area of the property may be able to provide the opportunity to create a self contained accommodation, with a downstairs bedroom perfect for older children or multi generational living STPP.
Ascending to the first floor, five spacious bedrooms await, each offering delightful views over the rear garden and beyond. The principal suite is a haven of comfort, featuring ample storage, dual aspect windows, and a fully fitted ensuite comprising a walk-in shower, twin sinks, a low-level WC, and a luxurious freestanding bathtub. The remaining bedrooms are serviced by the family shower room, which is positioned at the end of the hall and comprises a spacious shower cubicle, hand wash basin and WC.
OUTSIDE
Outside, the property is accessed through wooden double gates, leading to a substantial shingle driveway accommodating a double garage and providing ample off-road parking. The front garden features a manicured lawn and a charming magnolia tree, while access to the rear garden is available from both sides of the property.
The rear garden offers a tranquil retreat, with a terraced area adjoining the property and a captivating wisteria-clad wall running through its centre. One side of the wall hosts the formal garden, adorned with flower beds and expanses of lawn, while the other half boasts a wooden shed, an orchard area, and is bordered by a mature hedge. Here, you'll also find the heated swimming pool, adding a touch of luxury to this idyllic outdoor space.
ADDITIONAL INFORMATION
Tenure: Freehold
Council Tax Band: G
Energy Performance Rating: F Current: 33 Potential: 65
Conservation Area: Forest Central North
Property Construction: Standard construction
Services: Mains electricity and water - Private drainage - Oil fired central heating
Broadband: FFTC - Fibre optic cable to the cabinet, then to the property
Ultrafast broadband with speeds of up to 1000 Mbps is available at the property.
Mobile Coverage: No known issues, buyers to check with their provider.
DIRECTIONS
From Junction 1 of the M27, turn onto the B3079 signposted Brook and Bramshaw. Follow the road for approximately one mile and as you enter the village, take the second left down a track, just after Canterton Lane. Continue down the track for about 0.3 of a mile and the property can be found on the right hand side, through wooden gates.
DIRECTIONS
From Junction 1 of the M27, turn onto the B3079 signposted Brook and Bramshaw. Follow the road for approximately one mile and as you enter the village, take the second left down a track, just after Canterton Lane. Continue down the track for about 0.3 of a mile and the property can be found on the right hand side, through wooden gates.
A feel for the area
Connected for everyday life
0%of homes in the postcode can access 100+ Mbps broadband.
Available speed bands
- 30+ Mbps
- 100%
- 100+ Mbps
- 0%
- 300+ Mbps
- 0%
- 1,000+ Mbps
- 0%
Getting about
4.3 milesto Ashurst New Forest Rail Station
Approximate straight-line distance · DfT NaPTAN · 13 Sept 2026Background air quality
- Fine particles · PM₂.₅
- 5.4 µg/m³ · Above the WHO guideline · well within the UK legal limit
- Nitrogen dioxide · NO₂
- 5.2 µg/m³ · Meets the WHO guideline
Annual background levels. For scale: the WHO 2021 guideline is 5 µg/m³ for PM₂.₅ and 10 for NO₂; the UK legal limit is 20 and 40. Lower is better; this is a 1 km model, not a reading at the door.
Defra · 2024 annual model · 1 km areaLocal information is approximate. Distances are straight-line estimates from the available location. Broadband describes postcode coverage, not the speed or service available at this home; check the address with a provider. Air quality is a modelled annual background estimate.
Checking nearby places…
Picture your everyday
Start with the agent's details and explore the area guide to get a feel for daily life here.
Other homes nearby
Homes in SO43 postcode area →About these property details
The information provided in this listing is for general information purposes only and does not constitute property particulars. We make no warranties or guarantees, express or implied, regarding the accuracy, completeness, or availability of the information.
Property details are provided by the listing agent, developer, or other third parties, and we have no control over the content provided. Prospective buyers or tenants should make their own enquiries and verify all information directly with the agent or relevant party.
Information relating to Energy Performance Certificates, Home Reports, or other statutory documents should be obtained directly from the selling agent or developer where applicable.