
Witney, Oxfordshire · OX29
Willows Edge, Eynsham
Asking price
Sophisticated detached home offering the rare combination of spacious ground floor living and four-bedroom flexibility, set on the premier plot within a select executive development. The substantial ground floor extension provides the generous entertaining space you're accustomed to, whilst the double garage and manageable gardens deliver practicality without compromise. A stone's throw from "Outstanding" Bartholomew secondary school. Approved planning permission with building commenced offers the option to create additional space or adapt to your changing needs. NO ONWARD CHAIN!
The home, in the agent’s words
- Outbuilding
Read the full agent description
On arrival you will find the property set back on a sizable corner plot, running to approx. 1/5th of an acre which wraps around the property. The block paved driveway, which is initially shared with one further high end property diverges to your own private parking for multiple vehicles and to the double garage, left hand side access to the garden and front door with canopy porch over.
Once inside you are greeted by a bright and airy entrance hallway with sight lines up to the first floor and lots of natural light coming through the staircase window. There is a storage cupboard, understairs cupboard and a well-appointed guest WC.
Immediately to the right of the front door is a good sized office, ideal for home working but could easily make a superb snug or teenage den.
The front room is a good size with the benefit of a large bay window flooding the room with natural light, tiled floor and feature log burner with modern surround. This leads through to the dining room which enjoys glazed double doors on three sides allowing for light to enter the room which sits at the centre of the plan.
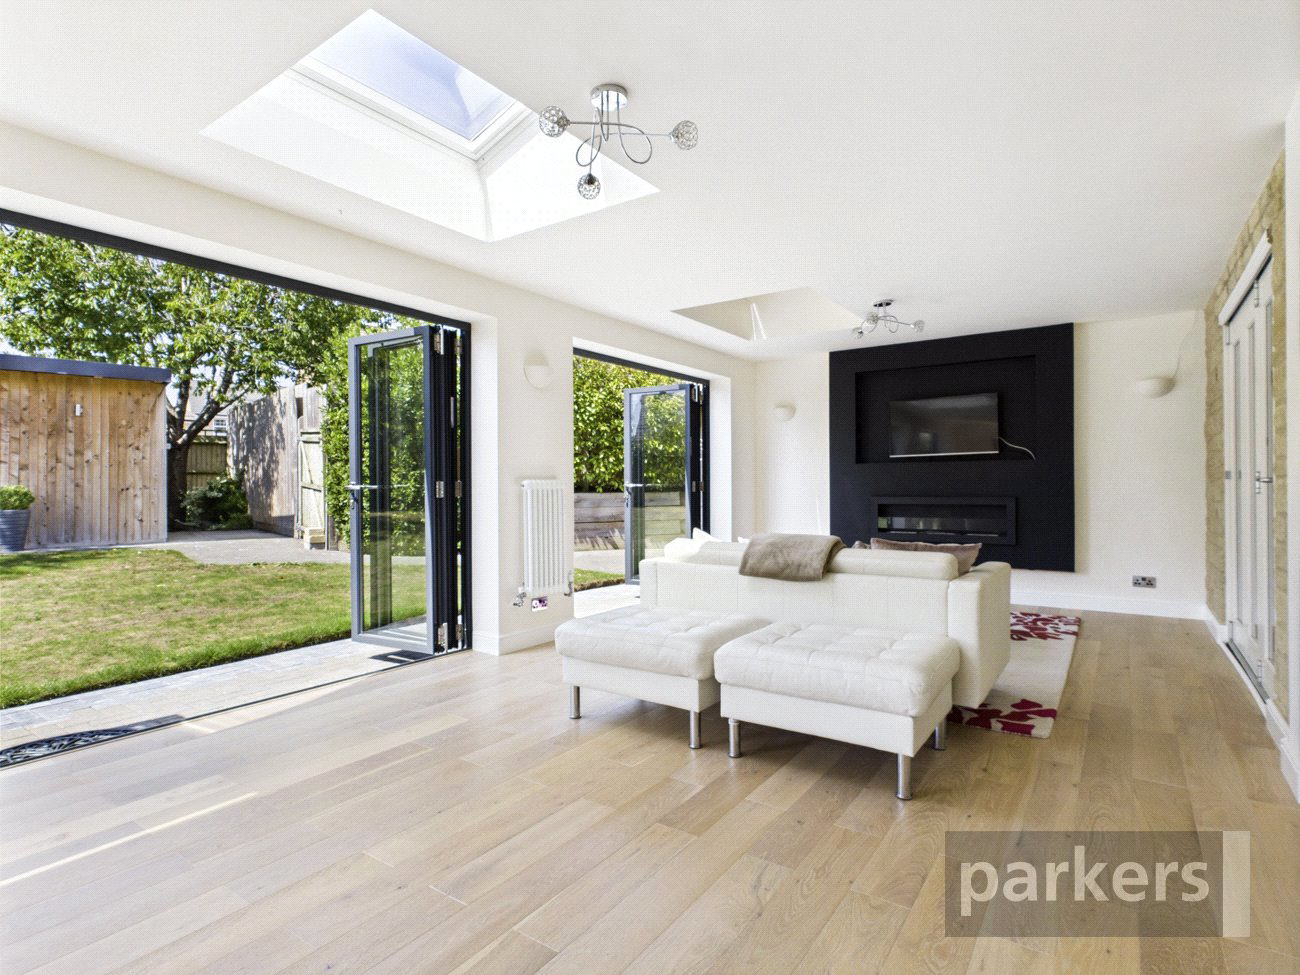
The real pièce de résistance of the property however is the stunning kitchen/ dining/ family room which is semi open plan space formed of the kitchen, family dining and family living spaces and which is bathed in vast amounts of natural light thanks to a huge amount of high performance glazing. This comes in the form of various bi folding doors across two aspects both with views out into the large rear garden and the triple skylights with Velux windows.
The kitchen itself is considerable, with a large array of cupboard space, granite worktops over and a breakfast bar. Integrated you will find Neff double oven and grill and chest height, four ring gas hob with extraction, dishwasher, sink and a half with draining section etched into the worktop and a full sized fridge freezer. The kitchen leads through into the utility with a second sink, space for a washing machine and dryer alongside further worktops and cupboard storage. Door out into the garden.
The extension forming the family spaces is considerable, with oak engineered floor underfoot and a huge amount of space all with views into the garden. On the far wall is a media wall with TV area and feature ethanol flame effect fire.
The first floor provides four double bedrooms of various sizes, with the primary bedroom being particularly spacious with room for the king sized bed and a whole wall of fitted storage. This leads to a Jack and Jill en-suite shared with bedroom four which would also make an amazing dressing room. The bathroom features a stylish square high walled tub with shower, dual basins, separate WC and ample storage. The second and third bedrooms are both good doubles, with both enjoying some fitted storage and a cupboard.
The family bathroom is superbly appointed with panelled bath and glass shower screen with mixer shower over and centrally placed bath taps, surrounded by stylish tiling. WC with concealed cistern, storage, hand wash basin and heated towel radiator complete the room.
Externally to the rear is the large wrap around garden which faces all four points on the compass, but primary West and South. The large garden is mature with a large lawn, mature trees, shrubs and borders. An extra special treat are the two substantial outbuildings, both with power, insulation and heating making fantastic and highly flexible additional rooms. Building work can be seen in the marketing, which is the material start for the two storey side extension with passed planning under ref 15/02877/HHD.
EPC C
West Ox council tax band F
Estimated annual liability: £3530
We are required by law to conduct anti-money laundering checks on all those selling or buying a property. Whilst we retain responsibility for ensuring checks and any ongoing monitoring are carried out correctly, the initial checks are carried out on our behalf by Lifetime Legal who will contact you once you have agreed to instruct us in your sale or have an offer accepted on a property you wish to buy. The cost of these checks is £75 (incl. VAT), which covers the cost of obtaining relevant data and any manual checks and monitoring which might be required. This fee will need to be paid by you in advance of us publishing your property (in the case of a vendor) or issuing a memorandum of sale (in the case of a buyer), directly to Lifetime Legal, and is non-refundable. We will receive some of the fee taken by Lifetime Legal to compensate for its role in the provision of these checks.
A feel for the area
Connected for everyday life
100%of homes in the postcode can access 100+ Mbps broadband.
Available speed bands
- 30+ Mbps
- 100%
- 100+ Mbps
- 100%
- 300+ Mbps
- 100%
- 1,000+ Mbps
- 100%
Getting about
2.9 milesto Hanborough Rail Station
Approximate straight-line distance · DfT NaPTAN · 13 Sept 2026Background air quality
- Fine particles · PM₂.₅
- 6.7 µg/m³ · Above the WHO guideline · well within the UK legal limit
- Nitrogen dioxide · NO₂
- 6.3 µg/m³ · Meets the WHO guideline
Annual background levels. For scale: the WHO 2021 guideline is 5 µg/m³ for PM₂.₅ and 10 for NO₂; the UK legal limit is 20 and 40. Lower is better; this is a 1 km model, not a reading at the door.
Defra · 2024 annual model · 1 km areaLocal information is approximate. Distances are straight-line estimates from the available location. Broadband describes postcode coverage, not the speed or service available at this home; check the address with a provider. Air quality is a modelled annual background estimate.
Picture your everyday
Start with the agent's details and explore the area guide to get a feel for daily life here.
Other homes nearby
Homes in OX29 postcode area →About these property details
The information provided in this listing is for general information purposes only and does not constitute property particulars. We make no warranties or guarantees, express or implied, regarding the accuracy, completeness, or availability of the information.
Property details are provided by the listing agent, developer, or other third parties, and we have no control over the content provided. Prospective buyers or tenants should make their own enquiries and verify all information directly with the agent or relevant party.
Information relating to Energy Performance Certificates, Home Reports, or other statutory documents should be obtained directly from the selling agent or developer where applicable.