
Southampton · SO19
John Thornycroft Road
Originally listed at £70,000
***40% SHARED OWNERSHIP***
Situated in the highly sought-after location of Centenary Quay, this beautifully presented one-bedroom apartment was constructed in 2012 and finished to a high standard throughout. The accommodation comprises an entrance hall, a modern fitted bathroom, a spacious double bedroom, and an open-plan lounge/diner with a contemporary fitted kitchen. Additional benefits include a private balcony and allocated parking. LOCATION Centenary Quay offers a vibrant waterside lifestyle, with a café, bars, restaurants and a gym right on the doorstep. Ideally located close to Southampton city centre, residents benefit from excellent shopping at Westquay Shopping Centre, along with a wide choice of dining and leisure options, including Cinema de Lux. The area is well served by highly regarded local schools, many rated Good or Outstanding by Ofsted. Excellent transport links include Woolston railway station with direct services to London, plus easy access to the M27, M3…
The home, in the agent’s words
- First Floor Apartment
- One Double Bedroom
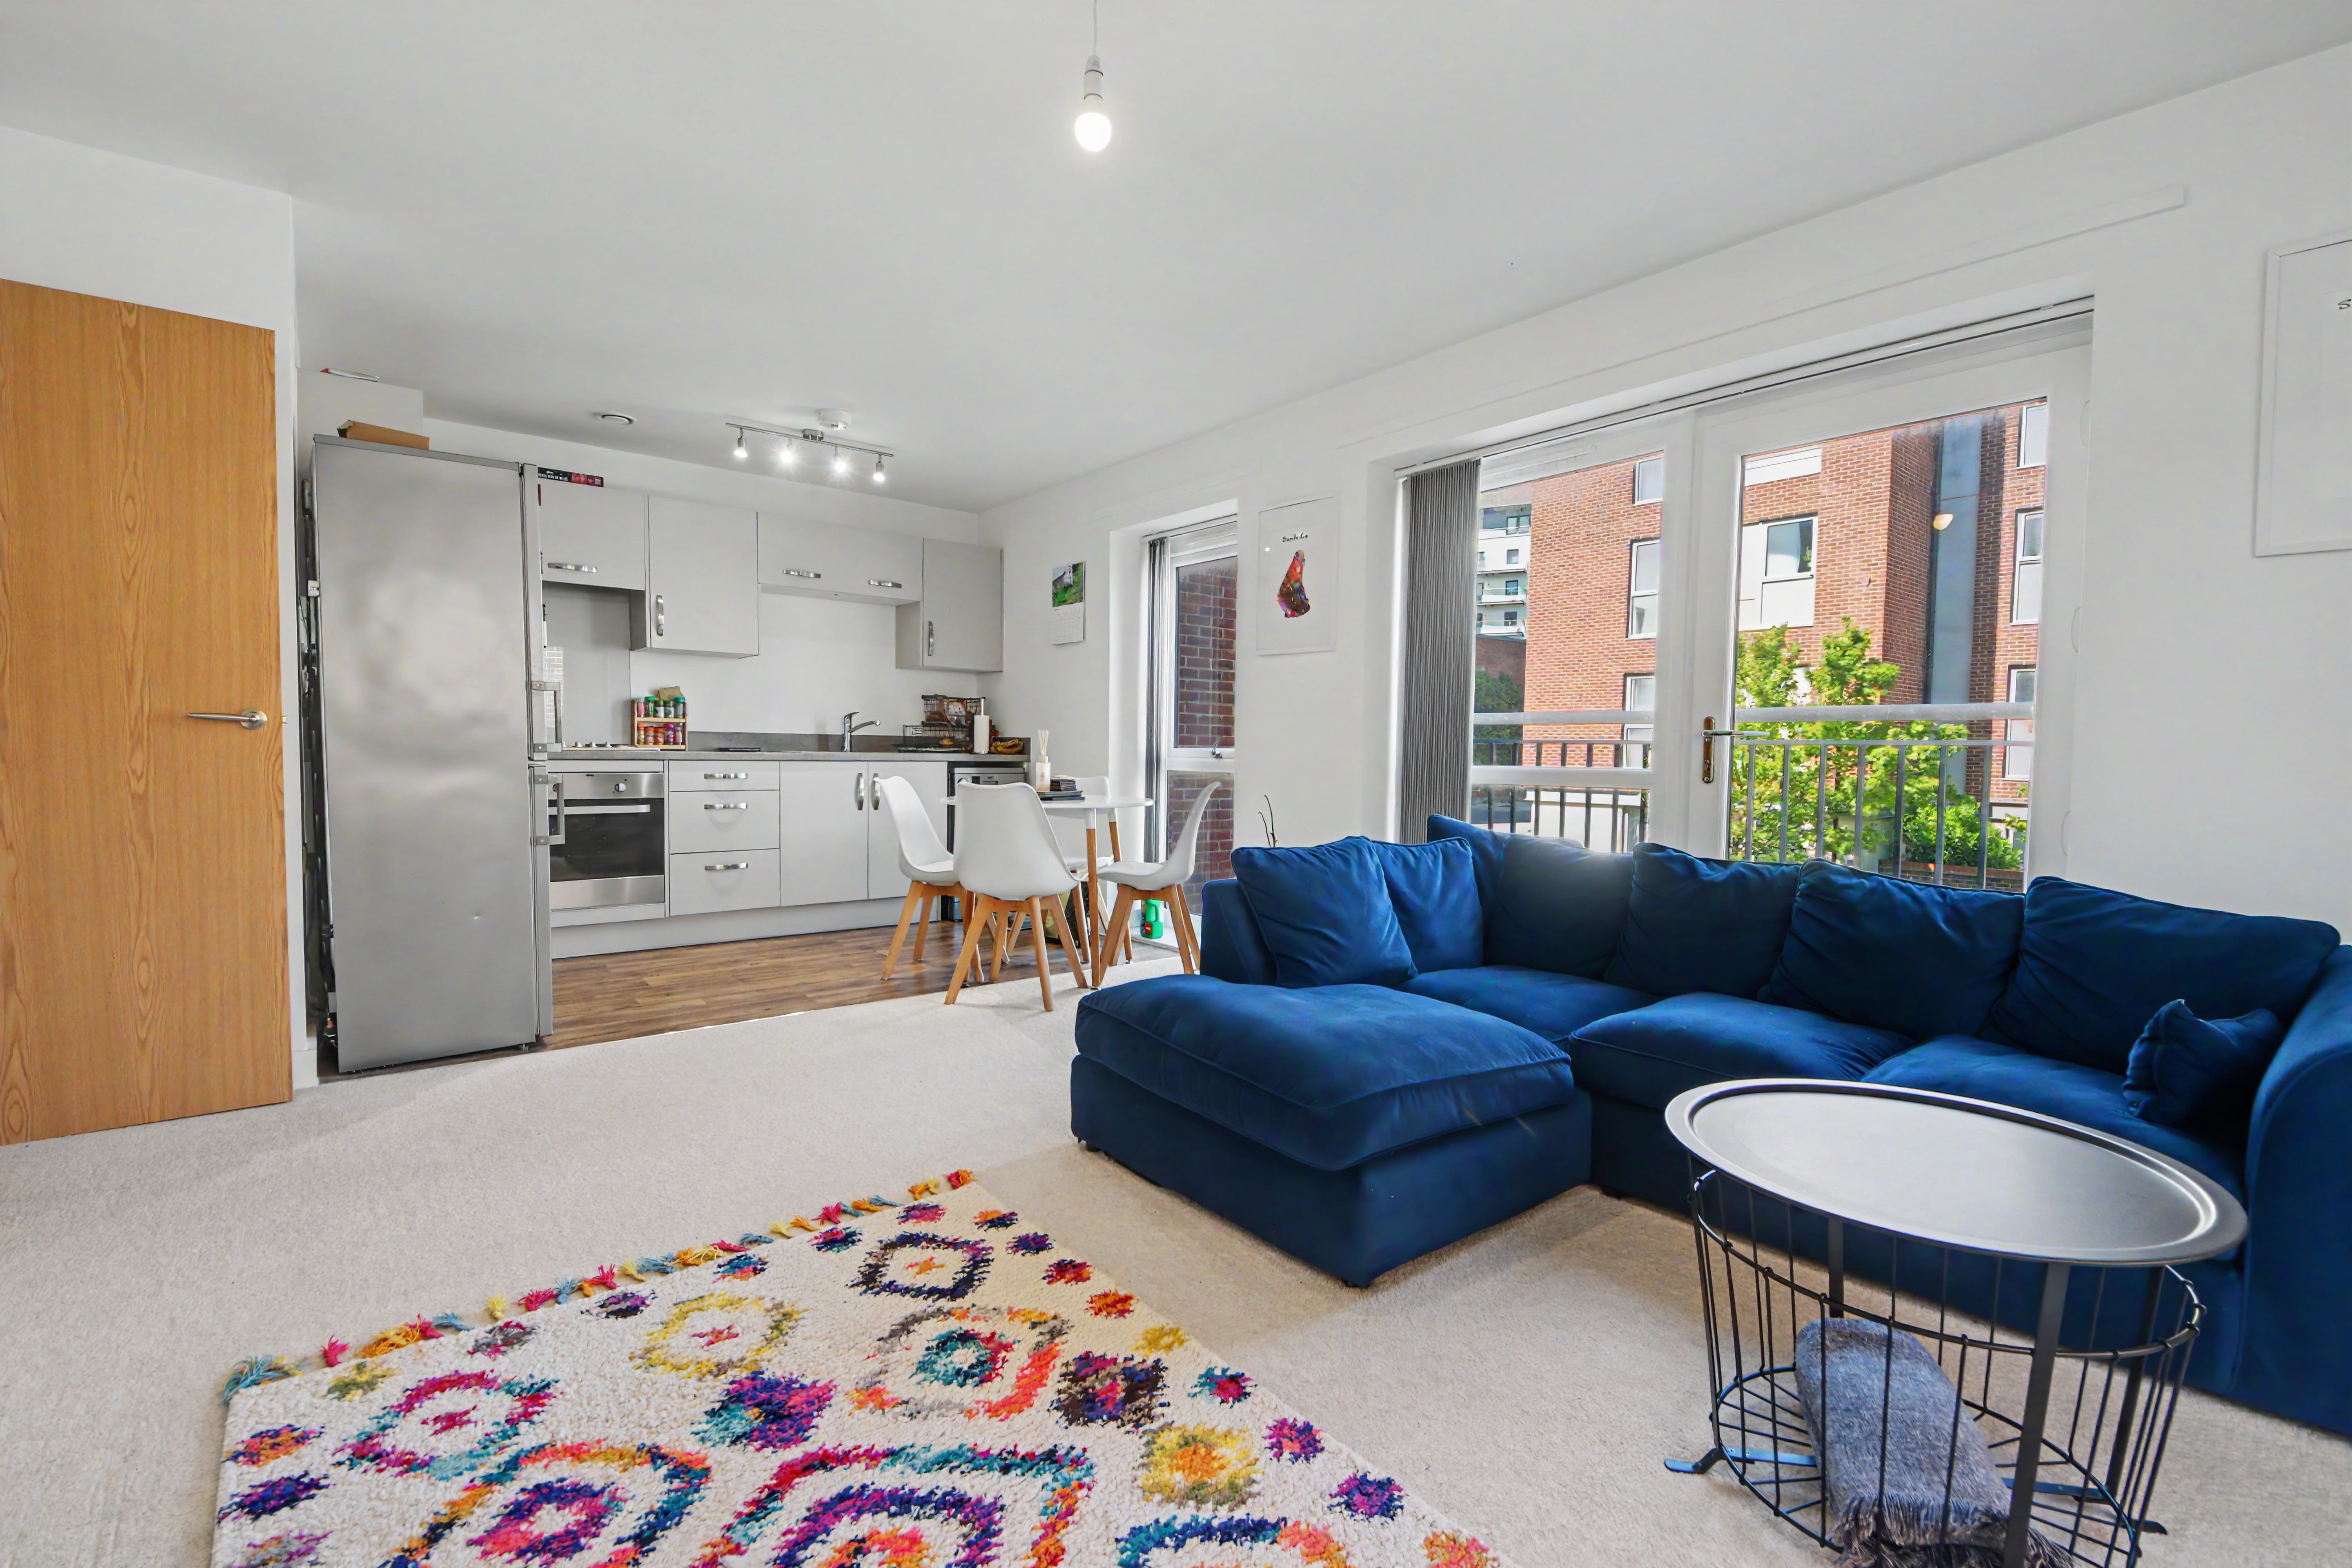
- 20ft Open Plan Lounge/Diner/Kitchen Area
- Modern Fitted Bathroom
- Private Balcony
- Allocated Parking
- Leasehold - 119 Years
- Southampton City Council - Band B
- EPC - Grade B
Read the full agent description
***40% SHARED OWNERSHIP***
INTRODUCTION
Situated in the highly sought-after location of Centenary Quay, this beautifully presented one-bedroom apartment was constructed in 2012 and finished to a high standard throughout. The accommodation comprises an entrance hall, a modern fitted bathroom, a spacious double bedroom, and an open-plan lounge/diner with a contemporary fitted kitchen. Additional benefits include a private balcony and allocated parking.
LOCATION
Centenary Quayoffers a vibrant waterside lifestyle, with a café, bars, restaurants and a gym right on the doorstep. Ideally located close to Southampton city centre, residents benefit from excellent shopping at Westquay Shopping Centre, along with a wide choice of dining and leisure options, including Cinema de Lux. The area is well served by highly regarded local schools, many rated Good or Outstanding by Ofsted. Excellent transport links include Woolston railway station with direct services to London, plus easy access to the M27, M3 and M25 for commuters.
INSIDE
Access to the building is via a secure entry system leading into a well-maintained communal hallway, with stairs providing access to all floors. The apartment is located on the first floor.
Upon entering, you are welcomed into a central hallway featuring carpeted flooring and a built-in storage cupboard housing the washing machine, with doors leading to all principal rooms.
The bathroom is fitted with stylish LVT flooring, partially tiled walls, a heated towel rail, and a modern white suite comprising a panel-enclosed bath with shower over, WC, and wash hand basin.
The double bedroom offers a comfortable space with a rear-facing double-glazed window, carpeted flooring, and a radiator.
The open-plan lounge, dining, and kitchen area is bright and versatile, benefiting from double-glazed windows to the side and rear, a Juliet balcony, and a door providing access to the main balcony. The living area is carpeted, while the kitchen features LVT flooring and a range of wall and base units with roll-top work surfaces and a stainless steel sink. Integrated appliances include an oven, hob with extractor over, with additional space for a fridge freezer and dishwasher.
OUTSIDE
Externally, the property includes one allocated parking space.
AGENTS NOTE
The property is leasehold, and we are advised (by the vendor) that there is approx. 119 years remaining on the lease. (£178 per calendar month, for Service Charge & Ground Rent/£254 Rent per calendar month). Disclaimer – information has been given by the owner – please seek verification via your solicitor prior to purchase.
SERVICES
Gas, electricity, water and mains drainage are connected. Please note that none of the services or appliances have been tested by White & Guard.
Full Fibre Broadband is available with download speeds of up to 1600 Mbps and upload speeds of up to 115 Mbps. Information has been provided by the Openreach website.
A feel for the area
Connected for everyday life
100%of homes in the postcode can access 100+ Mbps broadband.
Available speed bands
- 30+ Mbps
- 100%
- 100+ Mbps
- 100%
- 300+ Mbps
- 100%
- 1,000+ Mbps
- 100%
Getting about
0.4 milesto Woolston Rail Station
Approximate straight-line distance · DfT NaPTAN · 13 Sept 2026Background air quality
- Fine particles · PM₂.₅
- 6.3 µg/m³ · Above the WHO guideline · well within the UK legal limit
- Nitrogen dioxide · NO₂
- 11.4 µg/m³ · Above the WHO guideline · well within the UK legal limit
Annual background levels. For scale: the WHO 2021 guideline is 5 µg/m³ for PM₂.₅ and 10 for NO₂; the UK legal limit is 20 and 40. Lower is better; this is a 1 km model, not a reading at the door.
Defra · 2024 annual model · 1 km areaLocal information is approximate. Distances are straight-line estimates from the available location. Broadband describes postcode coverage, not the speed or service available at this home; check the address with a provider. Air quality is a modelled annual background estimate.
Checking nearby places…
Picture your everyday
Start with the agent's details and explore the area guide to get a feel for daily life here.
Other homes nearby
Homes in SO19 postcode area →About these property details
The information provided in this listing is for general information purposes only and does not constitute property particulars. We make no warranties or guarantees, express or implied, regarding the accuracy, completeness, or availability of the information.
Property details are provided by the listing agent, developer, or other third parties, and we have no control over the content provided. Prospective buyers or tenants should make their own enquiries and verify all information directly with the agent or relevant party.
Information relating to Energy Performance Certificates, Home Reports, or other statutory documents should be obtained directly from the selling agent or developer where applicable.