

Teignmouth · TQ14
Courtenay Place
Guide Price · Originally listed at £390,000
Converted entrance level apartment with sea views. Two double bedrooms, one en suite, double aspect living room, newly fitted kitchen with breakfast bar looking out to sea, split level hallway with storage cupboards and study area and luxurious main bathroom. Allocated parking and visitors parking.
The home, in the agent’s words
- Sea Front Apartment with Two Double Bedrooms
- Ground Floor Entrance Level
- Living Room with Double Aspect & Bay Window with Sea Views
- Newly Fitted Kitchen With Sea Views Across Promenade
- Master Bedroom with Bay Window, Sea Views & En Suite
- Split Level Hallway with Study Area and Good Storage
- Luxury Bathroom with Whirlpool Bath & Steam Shower Cubicle
- Allocated and Visitors Parking Spaces
- EPC - D
Read the full agent description
This elegant converted entrance level apartment is deceptively generous in size and sits in an enviable position on Teignmouth's Promenade with beautiful sea views from the front with two big bay windows to enjoy the fantastic views. With the added benefit of allocated parking, everything you need is on the doorstep with Teignmouth's range of cafe's, shops and glorious beaches.
Stepping into the building through the well maintained main communal entrance, there is an intercom entry system, mail boxes for each apartment and a few stairs leading to the front door of No.1 at entrance level.
Stepping into the entrance of the apartment there are ceiling spotlights, an intercom entry receiver and a few stairs lead down to the front aspect of the apartment with a further few stairs the other side of the entrance hallway to the rear of the apartment.
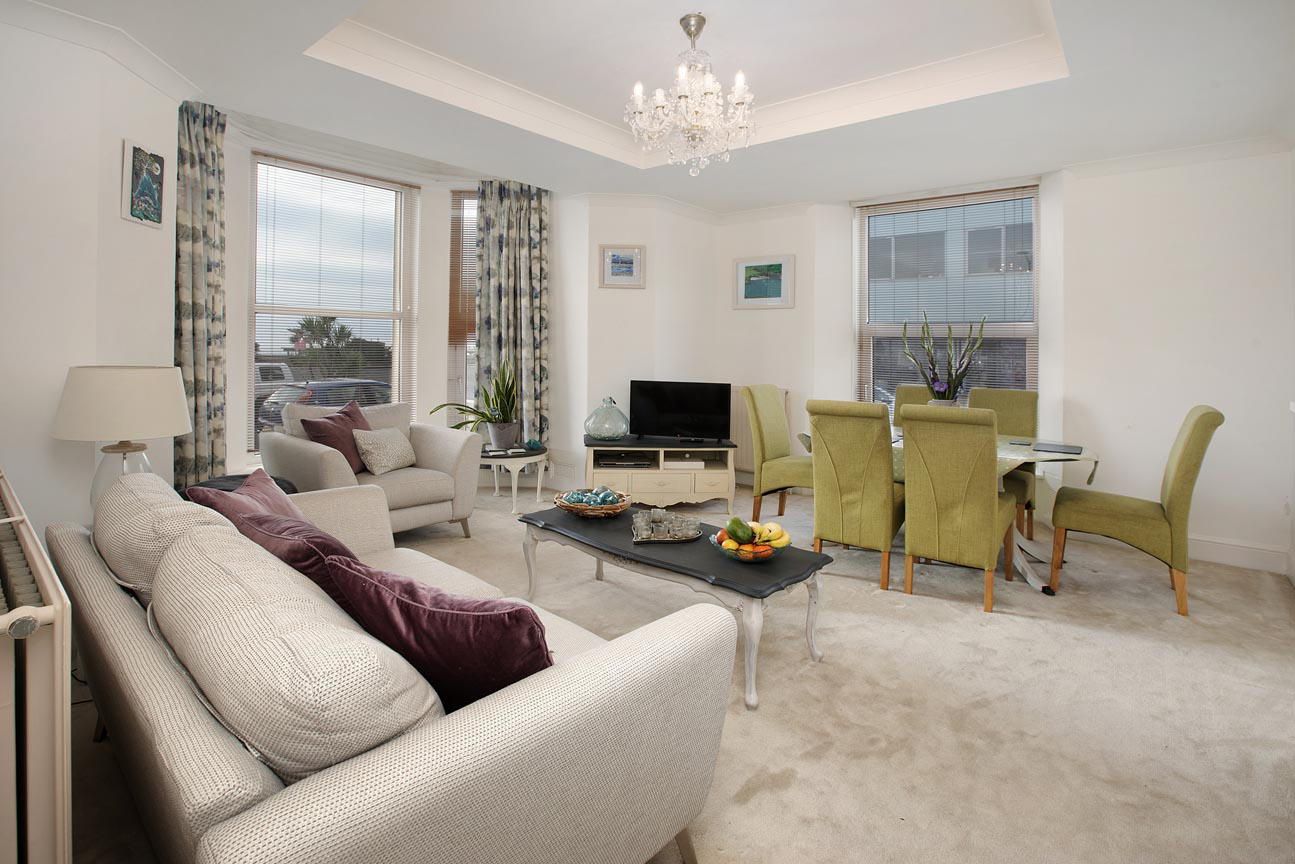
Heading from the hallway down to the front facing accommodation of the apartment, there is a beautiful bright and good sized living room with fantastic bay window looking directly over The Promenade and out to sea. A further uPVC double glazed window overlooks the side towards The Den and the town. This room has a feature fire surround and boasts a beautiful bespoke recessed ceiling created to house a ceiling fan beautifully suited to the room.
The kitchen, again at the front of the apartment, has a uPVC double glazed window with a breakfast bar in front of the window to afford the same wonderful view. The kitchen has been recently re-fitted with lovely sage green units with white work tops and matching splashbacks with slight sparkles in and there is a space for cooker with cooker hood over, integrated fridge, freezer and dishwasher and a single bowl sink unit with drainer
The master bedroom to the front, with a large bay window, overlooks The Promenade with views far out to sea. There is plentiful built in storage including hanging and shelving and drawer space. One of the wardrobes opens to reveal a fantastic and very cleverly designed en suite shower room. This concealed en suite comprises shower cubicle with power shower, wash hand basin within vanity unit with storage and mirror above, low level dual flush WC, heated ladder towel rail and extractor.
Heading back to the entrance hallway and taking the few stairs to the rear aspect of the apartment, there is a good sized area with ceiling spotlights and a very large storage cupboard with shelving and a further storage cupboard with shelving.
A door opens into a further additional good sized space which could be utilised for a number of uses such as study/office/hobbies room etc.
The generous bathroom comprises whirlpool bath, wash hand basin in vanity unit with storage below, concealed cistern low level dual flush WC and shower cubicle incorporating a steam shower. There is a ladder radiator, extractor and a utility cupboard with plumbing for a washing machine.
The second very good sized bedroom sits at the rear aspect of the apartment with a high window to The Triangle. There is plentiful built in storage with mirror fronted wardrobes. A door leads through to a really useful walk in storage area/shed with shelving which also houses the boiler.
There is uPVC double glazing and gas central heating with a new boiler in January 2024.
Teignmouth is one of South Devon’s most popular coastal towns, offering a unique mix of seaside lifestyle, strong transport connections and vibrant community life.
There is buyer demand from locals who want to build their lives in the area, upsizing or downsizing, as well as retirees, lifestyle movers, second home buyers and families relocating for coastal living and quality of life.
Council Tax Band D - £2,710.19 per year
Tenure - Leasehold
Service Charge - Total paid in 2024 was £1085.72 to inc ground rent (£25) and insurance.
Length of lease - 149 years remaining
Mains Services - Gas, Electric and Water
Broadband- Ultrafast 1000 Mbps (According to OFCOM)
MEASUREMENTS Living Room 20' 11" x 16' 4" (6.37m x 4.99m), Bedroom 17' 4" x 10' 11" (5.29m x 3.34m), Bedroom 13' 2" x 12' (4.02m x 3.65m), Study 4' 11" x 4' 5" (1.5m x 1.35m)
A feel for the area
Connected for everyday life
67%of homes in the postcode can access 100+ Mbps broadband.
Available speed bands
- 30+ Mbps
- 100%
- 100+ Mbps
- 67%
- 300+ Mbps
- 67%
- 1,000+ Mbps
- 67%
Getting about
0.1 milesto Teignmouth Rail Station
Approximate straight-line distance · DfT NaPTAN · 13 Sept 2026Background air quality
- Fine particles · PM₂.₅
- 5.0 µg/m³ · Meets the WHO guideline
- Nitrogen dioxide · NO₂
- 3.3 µg/m³ · Meets the WHO guideline
Annual background levels. For scale: the WHO 2021 guideline is 5 µg/m³ for PM₂.₅ and 10 for NO₂; the UK legal limit is 20 and 40. Lower is better; this is a 1 km model, not a reading at the door.
Defra · 2024 annual model · 1 km areaLocal information is approximate. Distances are straight-line estimates from the available location. Broadband describes postcode coverage, not the speed or service available at this home; check the address with a provider. Air quality is a modelled annual background estimate.
Checking nearby places…
Picture your everyday
Start with the agent's details and explore the area guide to get a feel for daily life here.
Other homes nearby
Homes in TQ14 postcode area →About these property details
The information provided in this listing is for general information purposes only and does not constitute property particulars. We make no warranties or guarantees, express or implied, regarding the accuracy, completeness, or availability of the information.
Property details are provided by the listing agent, developer, or other third parties, and we have no control over the content provided. Prospective buyers or tenants should make their own enquiries and verify all information directly with the agent or relevant party.
Information relating to Energy Performance Certificates, Home Reports, or other statutory documents should be obtained directly from the selling agent or developer where applicable.