
Great Ashby, Stevenage · SG1
Cotswold Drive
Shared Ownership
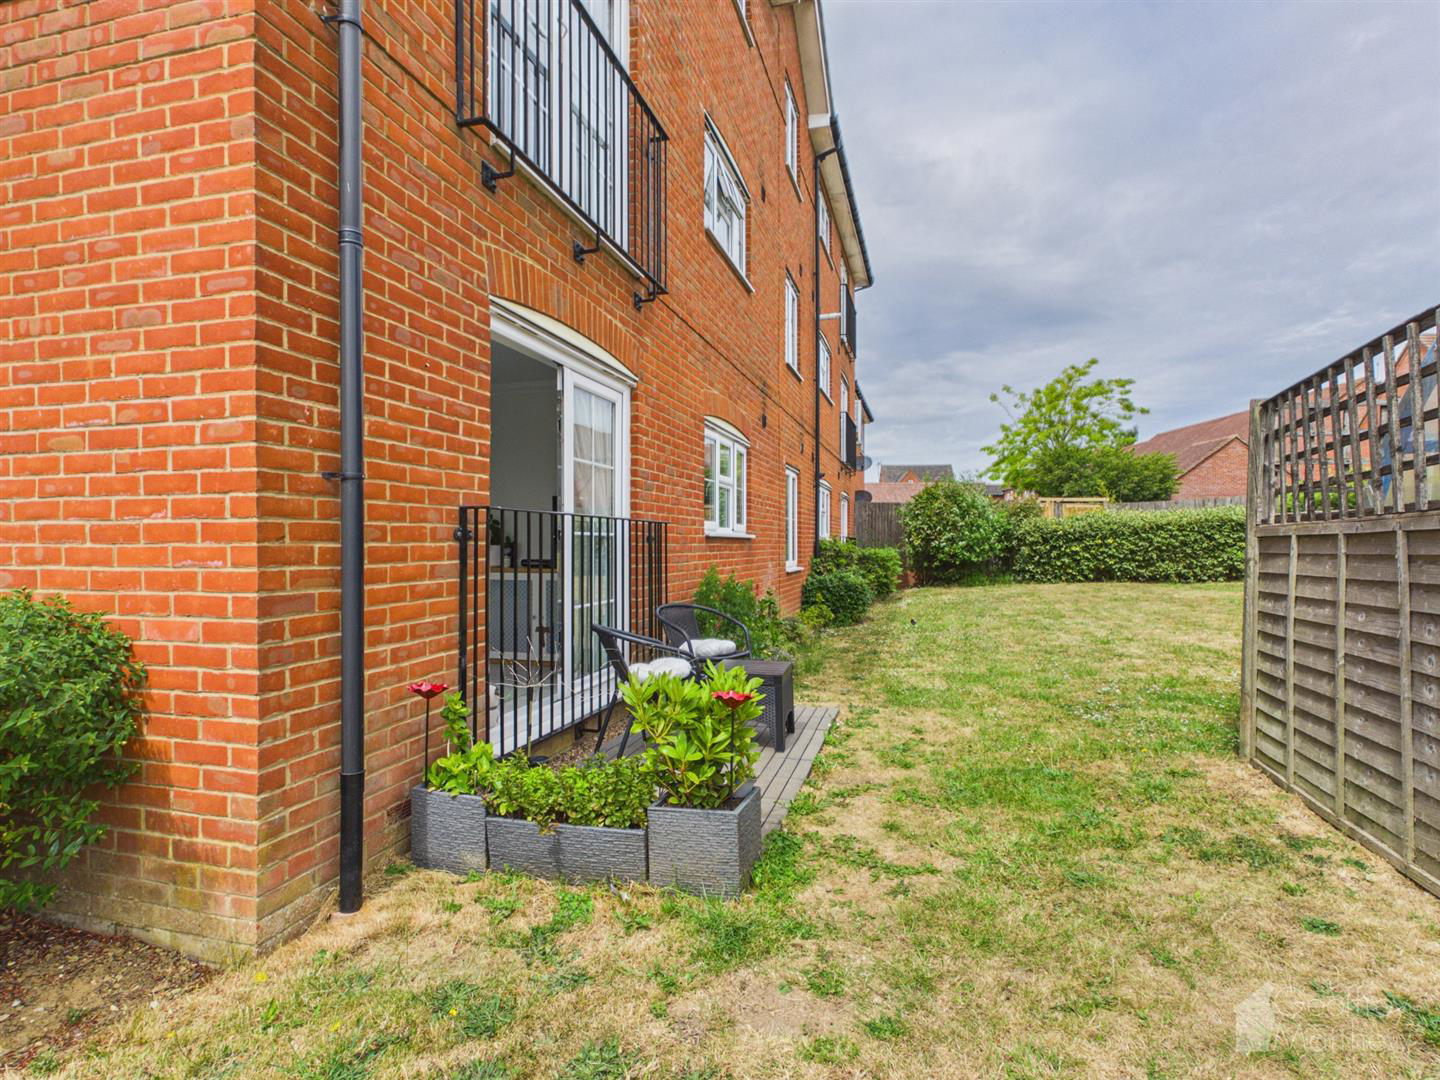
**50% SHARED OWNERSHIP**WONDEFULLY PRESENTED and SPACIOUS Two Bedroom GROUND FLOOR Apartment with TWO ALLOCATED PARKING SPACES situated on the edge of Great Ashby with an Open Aspect over the Communal Gardens. Features include, FITTED KITCHEN, Lounge and Dining Area with Juliet Balcony, TWO DOUBLE BEDROOMS, Fitted Bathroom and Ensuite to Principle Bedroom, VIEWING STONGLY SUGGESTED.
The home, in the agent’s words
- Wonderfully Presented and Spacious Two Bedroom Ground Floor Apartment
- Two Allocated Parking Spaces
- Situated on the Edge Of Great Ashby
- 50% Shared Ownership
- Open Aspect over the Communal Gardens
- Fitted Kitchen
- Lounge and Dining Area with Juliet Balcony
- Two Double Bedrooms
- Fitted Bathroom and Ensuite to the Principle Bedroom
- Viewing Strongly Recommended
Read the full agent description
**50% SHARED OWNERSHIP**WONDEFULLY PRESENTED and SPACIOUS Two Bedroom GROUND FLOOR Apartment with TWO ALLOCATED PARKING SPACES situated on the edge of Great Ashby with an Open Aspect over the Communal Gardens. Features include, FITTED KITCHEN, Lounge and Dining Area with Juliet Balcony, TWO DOUBLE BEDROOMS, Fitted Bathroom and Ensuite to Principle Bedroom, VIEWING STONGLY SUGGESTED.
Entrance Hallway - 0.97m x 5.51m (3'2 x 18'1) - Laminate Flooring, Single Panel Radiator, Storage Cupboard, Entry Phone System, Large Cupboard with Consumer Unit, LED Spot Lighting.
Bedroom One - 3.94m x 3.20m (12'11 x 10'6 ) - Double Glazed Window to Front Aspect, Single Panel Radiator, Fitted Wardrobes, Coved Ceiling, Carpeted, Door to Ensuite.
Ensuite - 1.88m x 1.65m (6'2 x 5'5 ) - Vinyl Flooring, Low Level W.C, Wash Basin with Tiled Splash Back, Single Panel Radiator, Shower Cubicle with Mains Shower, Extractor Fan, Fully Tiled Surround, Shaver Point.
Bedroom Two - 3.94m x 3.20m (12'11 x 10'6 ) - Double Glazed Window to Front Aspect, Single Panel Radiator, Carpeted.
Bathroom - 1.65m x 2.31m (5'5 x 7'7 ) - Bath and Mixer Tap with Shower Attached, Wash Basin with Mixer Tap, Shaver Point, Tiled Splash Back, LED Spot Lighting, Extractor Fan, Single Panel Radiator, Low Level W.C.
Lounge Area - 4.34m x 3.73m (14'3 x 12'3 ) - Laminate Flooring, French Doors Opening to Garden, T.V Point, Coved Ceiling, Double Glazed Window to Side Aspect, Double Panel Radiator, Juliet Balcony, Hive Heating System.
Kitchen Area - 2.31m x 3.43m (7'7 x 11'3 ) - Vinyl Flooring, Built in Fridge/Freezer, Tiled Splash Back, 4 Ring Gas Hob, AEG Built in Cooker, Wall Mounted Ideal Logic Max (installed in 2024), Double Glazed Window to Front Aspect, Cupboards at Eye and Base Level, Roll Top Work Surfaces.
Two Allocated Parking Spaces - Two Space Allocated at the Front of the Block,
Local Information - Block is managed by Home Group and this property is available to purchase as Shared Ownership or Full Ownership.
Charges payable:
The current monthly charges payable to Home Group from 1st April 2026
are �500.73 and are broken down as follows:
. Rent- �334.29
. Management charge - �18.33
. Insurance charge- �34.39
. Service charge - �66.30
. Reserve fund - �47.42
The above charges are reviewed annually on 1st April.
No ground rent payable
Charges are reviewed annually on 1st April.
Anyone wishing to purchase the property must be assessed and
approved by Home Group before any sale can be agreed.
Sales Information:
. Tenure: Leasehold
. Scheme: Shared Ownership
. Percentage: 50%
. Price: �120,000 (50% of the 100% market value � 240,000 )
. Staircasing : The buyer can purchase more shares simultaneously, in
10% minimum tranches, whilst purchasing the property.
. Lease term: 99 years from 1 st April 2008
. Pets : Not permitted without written confirmation from the landlord.
Cotswold Drive is situated in a peaceful position in Great Ashby which was built around 2008.
A feel for the area
Connected for everyday life
84%of homes in the postcode can access 100+ Mbps broadband.
Available speed bands
- 30+ Mbps
- 100%
- 100+ Mbps
- 84%
- 300+ Mbps
- 84%
- 1,000+ Mbps
- 84%
Getting about
2.5 milesto Stevenage Rail Station
Approximate straight-line distance · DfT NaPTAN · 13 Sept 2026Background air quality
- Fine particles · PM₂.₅
- 7.2 µg/m³ · Above the WHO guideline · well within the UK legal limit
- Nitrogen dioxide · NO₂
- 8.1 µg/m³ · Meets the WHO guideline
Annual background levels. For scale: the WHO 2021 guideline is 5 µg/m³ for PM₂.₅ and 10 for NO₂; the UK legal limit is 20 and 40. Lower is better; this is a 1 km model, not a reading at the door.
Defra · 2024 annual model · 1 km areaLocal information is approximate. Distances are straight-line estimates from the available location. Broadband describes postcode coverage, not the speed or service available at this home; check the address with a provider. Air quality is a modelled annual background estimate.
Checking nearby places…
Picture your everyday
Start with the agent's details and explore the area guide to get a feel for daily life here.
Other homes nearby
Homes in SG1 postcode area →About these property details
The information provided in this listing is for general information purposes only and does not constitute property particulars. We make no warranties or guarantees, express or implied, regarding the accuracy, completeness, or availability of the information.
Property details are provided by the listing agent, developer, or other third parties, and we have no control over the content provided. Prospective buyers or tenants should make their own enquiries and verify all information directly with the agent or relevant party.
Information relating to Energy Performance Certificates, Home Reports, or other statutory documents should be obtained directly from the selling agent or developer where applicable.