

Bolton · BL1
Chorley New Road
Offers Over
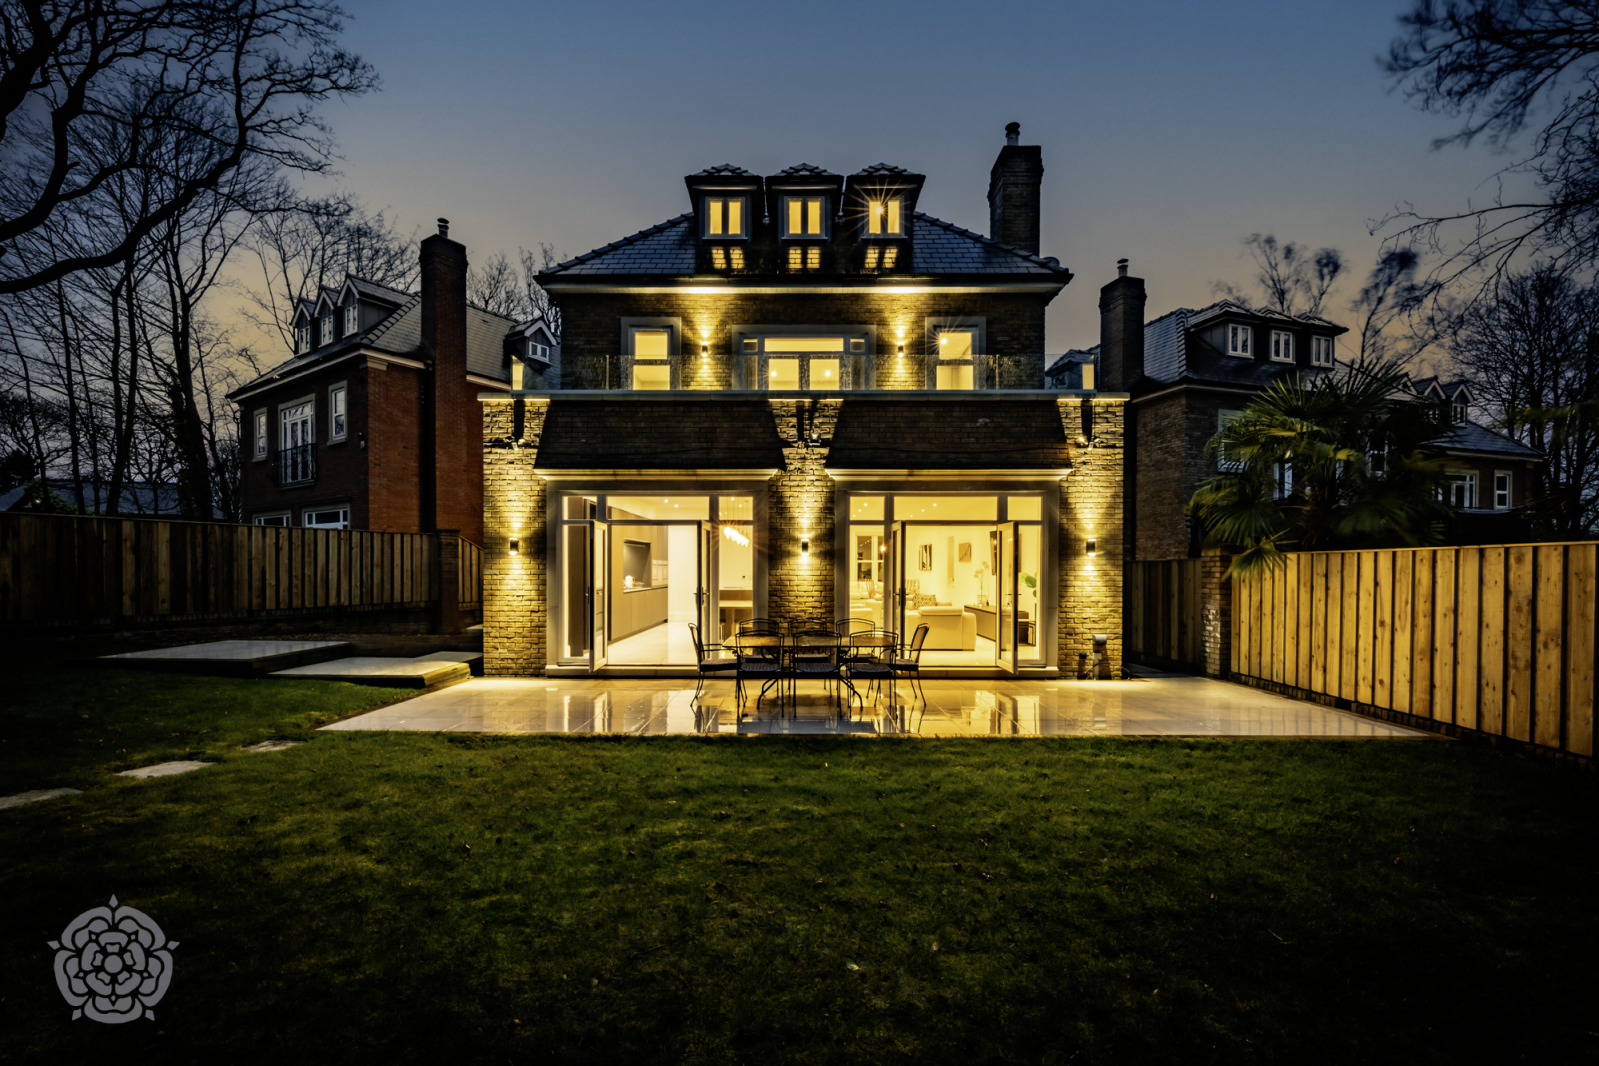
Welcome to Kensington House – A Magnificent Forever Home If you've been searching for your dream home, your search ends here. Introduction It is with great pleasure that we introduce you to Kensington House, a breathtaking six-bedroom detached residence offering over 4,500 square feet of unparalleled living space.
The home, in the agent’s words
- Magificent Six Bedroom Detached Modern Residence
- An Abundance Of Living Space Spanning Over 4500 Sq Ft
- Amazing Location Close To Bolton School
- Pure Quality Combined With Timeless Charm
- Breath-Taking Open Plan/Family Room
- Composite Decked Balcony From Master Bedroom
Read the full agent description
Welcome to Kensington House – A Magnificent Forever Home
If you've been searching for your dream home, your search ends here.
Introduction
It is with great pleasure that we introduce you to Kensington House, a breathtaking six-bedroom detached residence offering over 4,500 square feet of unparalleled living space. Built only a few years ago, this home will captivate you from the moment you step through the door, with its expansive open-plan design, bespoke architecture, and meticulous attention to detail. The current owners have spared no expense in creating what is undoubtedly one of the finest properties to ever grace the market.
Occupying a prime and private plot, Kensington House spans six magnificent floors of thoughtfully designed living space. If you're seeking exceptional quality, complete luxury, and a detached home that ticks every box, then this is the property you've been waiting for.
Prime Location
Nestled within a quiet cul-de-sac of luxury modern homes, Clarebank offers a tranquil yet convenient location just off Chorley New Road, adjacent to Markland Hill in Heaton. Highly regarded Bolton School is within walking distance, as is the renowned Beaumont Hospital. A wide range of amenities, including leisure facilities, fine dining restaurants, and traditional village pubs, are just a stone’s throw away. For those commuting, the M61 motorway, Lostock Train Station and Bolton Train Station are easily accessible, offering direct links to Manchester and beyond within minutes.
Modern Family Living with Expansive Spaces
Upon arrival, you are greeted by a bright, welcoming hallway that sets the tone for the rest of this stunning home. A sweeping staircase leads to the show-stopping open-plan kitchen and family room – a space that is sure to take your breath away. With soaring ceilings, abundant natural light, and ample room for family relaxation or entertaining, this is the heart of the home.
The bespoke kitchen is a true chef’s paradise, featuring a central island and an array of high-end appliances, including conventional ovens, microwave, steam, and sous-vide ovens. Double doors lead out from the kitchen to an expansive garden with a lush lawn, offering total privacy on both sides. For those who enjoy al fresco dining, fire up the barbecue or pizza oven and relax in your own private oasis.
Spacious Sleeping Quarters
Kensington House boasts six generously sized bedrooms, each designed with comfort in mind. The first floor features a versatile bedroom, ideal as a guest suite or home office for those who work remotely. On the second floor, you'll find two large double bedrooms, both with en-suite bathrooms, and the rear-most bedroom also benefits from a stylish walk-in dressing room.
The third floor is home to three additional bedrooms, accompanied by a family bathroom suite featuring elegant Villeroy & Boch sanitary ware. The master suite, located at the rear of the property, offers the ultimate in luxury and privacy. Double doors open onto a stunning 8x3m balcony with composite decking and a sleek glass balustrade – the perfect space for enjoying a quiet moment with a good book or watching the sunset.
Sophistication Personified
Kensington House is a testament to the current owners' vision and dedication, having overseen every aspect of its creation. From the thoughtful design to the premium finishes, this is a home that combines modern sophistication with timeless charm. Situated in one of Bolton’s most desirable locations, this property offers a unique opportunity to enjoy a lifestyle of unparalleled luxury and comfort.
A feel for the area
Connected for everyday life
40%of homes in the postcode can access 100+ Mbps broadband.
Available speed bands
- 30+ Mbps
- 100%
- 100+ Mbps
- 40%
- 300+ Mbps
- 40%
- 1,000+ Mbps
- 40%
Getting about
1 milesto Lostock Rail Station
Approximate straight-line distance · DfT NaPTAN · 13 Sept 2026Background air quality
- Fine particles · PM₂.₅
- 6.6 µg/m³ · Above the WHO guideline · well within the UK legal limit
- Nitrogen dioxide · NO₂
- 9.9 µg/m³ · Meets the WHO guideline
Annual background levels. For scale: the WHO 2021 guideline is 5 µg/m³ for PM₂.₅ and 10 for NO₂; the UK legal limit is 20 and 40. Lower is better; this is a 1 km model, not a reading at the door.
Defra · 2024 annual model · 1 km areaLocal information is approximate. Distances are straight-line estimates from the available location. Broadband describes postcode coverage, not the speed or service available at this home; check the address with a provider. Air quality is a modelled annual background estimate.
Checking nearby places…
Picture your everyday
Start with the agent's details and explore the area guide to get a feel for daily life here.
Other homes nearby
Homes in BL1 postcode area →About these property details
The information provided in this listing is for general information purposes only and does not constitute property particulars. We make no warranties or guarantees, express or implied, regarding the accuracy, completeness, or availability of the information.
Property details are provided by the listing agent, developer, or other third parties, and we have no control over the content provided. Prospective buyers or tenants should make their own enquiries and verify all information directly with the agent or relevant party.
Information relating to Energy Performance Certificates, Home Reports, or other statutory documents should be obtained directly from the selling agent or developer where applicable.