
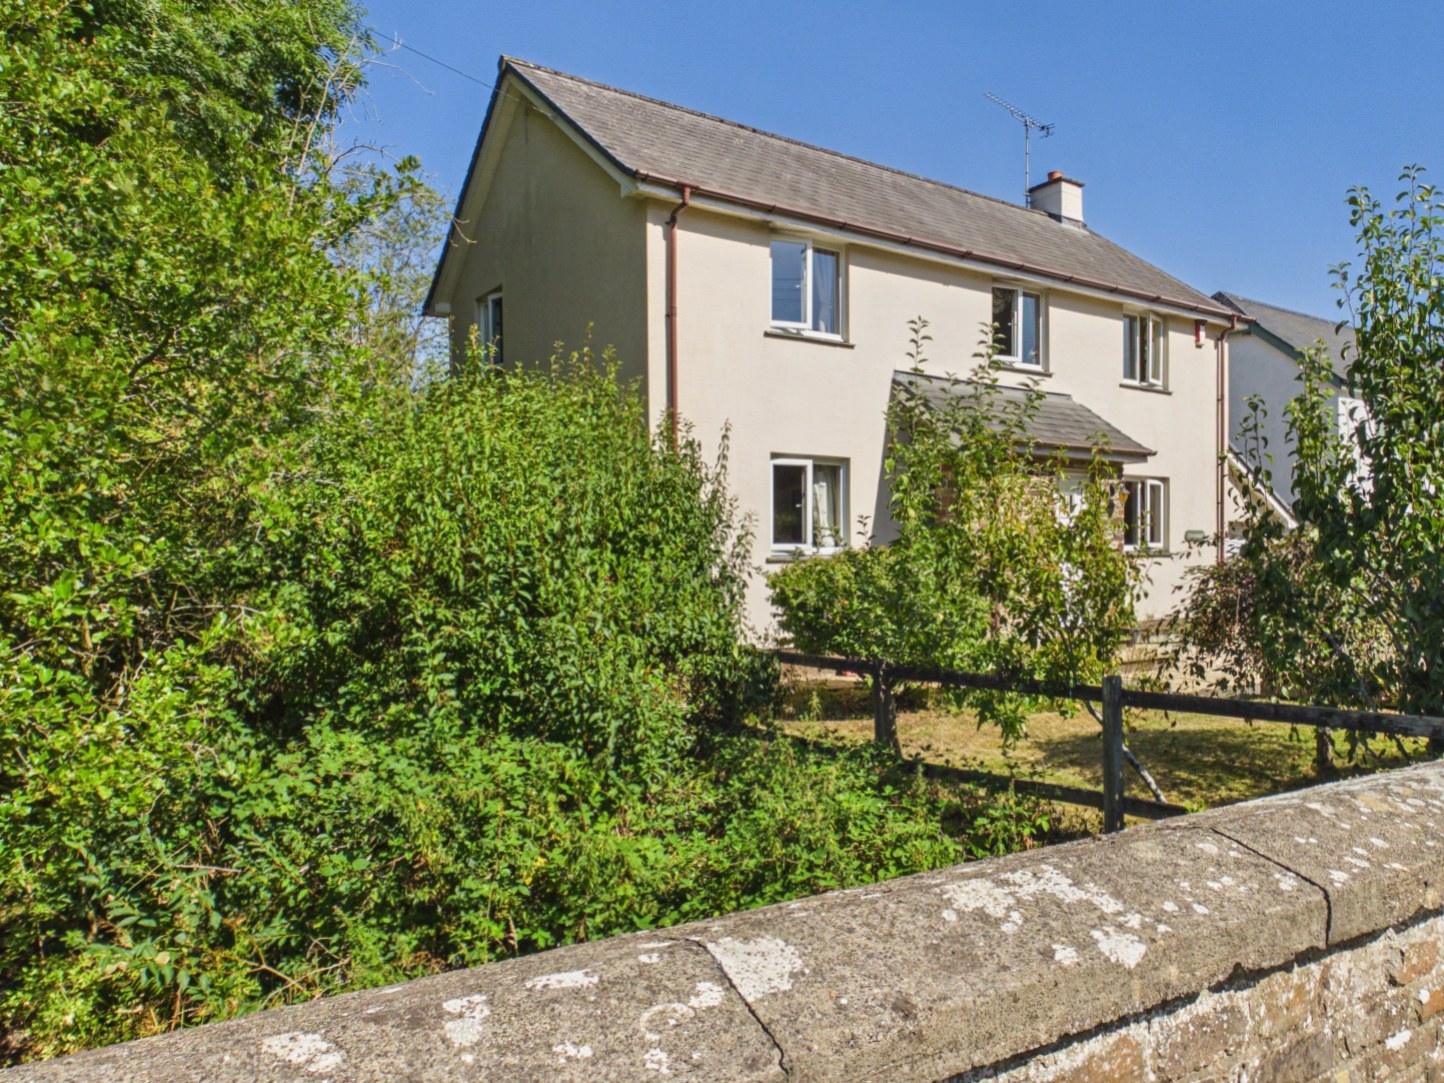

Crediton, Devon · EX17
Drayford, Drayford
Offers In The Region Of
Nestled in the tranquil and picturesque hamlet of Drayford, Crediton, this superb, detached family home presents a rare opportunity for those seeking peaceful countryside living with effortless commuting access to Exeter, Crediton, Tiverton, and Barnstaple.
SOME IMAGES HAVE BEEN STAGED TO SHOW FURNITURE WITHIN A ROOM
The home, in the agent’s words
- 4/5 BED DETACHED FAMILY HOME
- 3 RECEPTION ROOMS
- MODERN KITCHEN/BREAKFAST ROOM
- ENCLOSED GARDEN WITH TREE-LINED BORDERS
- LARGE GARAGE
- PEACEFUL COUNTRYSIDE LOCATION
- EASY COMMUTING DISTANCE TO EXETER, CREDITON, TIVERTON & BARNSTAPLE
- WHAT3WORDS///headsets.inhales.stow
Read the full agent description
Situated in the sought-after hamlet of Drayford, this impressive four/five bedroom detached family home is a rare gem offering spacious, flexible accommodation and a peaceful rural lifestyle. The property is within easy commuting distance of Exeter, Crediton, Tiverton, Barnstaple, and South Molton. In addition, the local village of Witheridge boasts shops, a pub & restaurant, a parks & more.
Built to a high standard in 1993, the property boasts a substantial 1,611 sq ft of living space – ideal for those seeking both tranquillity and versatility in their next move.
Step inside the welcoming porch and reception hall to discover bright, modern interiors enhanced by uPVC double glazing throughout. The heart of the home is a stunning lounge with dual aspect windows and a striking stone fireplace with wood-burning stove – the perfect sanctuary for cosy winter evenings. Three generously proportioned reception rooms, including a formal dining room and an adaptable ground-floor study which can serve as a fifth bedroom, offer spaces for formal entertaining, relaxation, or home working.
The modern kitchen/breakfast room has been designed with family life and social gatherings in mind, featuring an extensive range of sleek cabinetry, ample worktop space, and contemporary fixtures. Natural light floods the space through twin uPVC windows and two Velux skylights, while direct access to the rear garden is ideal for alfresco dining. Appliances are well catered for with designated spaces for a range-style cooker, fridge/freezer, washing machine, and dishwasher.
Upstairs, a galleried landing leads to four comfortable double bedrooms. The principal bedroom enjoys garden views, generous wardrobe space and an en-suite shower room for added privacy, while the modern family bathroom caters to the remaining bedrooms with style and efficiency.
Further highlights include a well-appointed ground floor cloakroom/WC (a must for busy families), extensive storage options, a large garage with remote controlled roller doors, and plenty of off-street parking with scope to create further spaces if desired. The rear garden is a true haven: beautifully maintained providing a sunny aspect, a level lawn, mature planting, seating terraces, and a picturesque border stream – promising delightful views and outside entertaining opportunities for every season.
An incredible kitchen garden boasts an array of fruit trees, including plum, apple, pear, and cherry. It also features a dedicated berry enclosure planted with blueberries, raspberries, and redcurrants, all perfectly complemented by a vegetable plot, a strawberry patch, and a fragrant herb garden.
Set in the peaceful village of Drayford, this home provides an unparalleled countryside lifestyle. Nestled beside the Little Dart River and Adworthy Brook, Drayford is a quiet rural hamlet steeped in history, dating back to its listing as "Draheforda" in the 1086 Domesday Book. Enveloped by rolling farmlands and ancient Devon banks, Drayford supports just a handful of traditional homes. Outdoor enthusiasts are well catered for, with superb country walks and lauded cycling routes such as the Drayford River View loop winding through picturesque green lanes and over enchanting stone bridges.
Residents enjoy exceptionally low crime rates and benefit from the camaraderie of a tightly-knit community, perfect for those seeking a safe, slow-paced lifestyle with easy links to urban amenities and outstanding North Devon beauty.
Opportunities to acquire such a well-designed, spacious home in this unspoilt and historic Mid-Devon setting are rare indeed. Internal viewing is strongly recommended to fully appreciate all this remarkable property and its charming surrounds have to offer. Arrange your visit today – your countryside retreat awaits.
SOME IMAGES HAVE BEEN STAGED TO SHOW FURNITURE WITHIN A ROOM
A feel for the area
Connected for everyday life
0%of homes in the postcode can access 100+ Mbps broadband.
Available speed bands
- 30+ Mbps
- 87%
- 100+ Mbps
- 0%
- 300+ Mbps
- 0%
- 1,000+ Mbps
- 0%
Getting about
5 milesto Lapford Rail Station
Approximate straight-line distance · DfT NaPTAN · 13 Sept 2026Background air quality
- Fine particles · PM₂.₅
- 4.7 µg/m³ · Meets the WHO guideline
- Nitrogen dioxide · NO₂
- 2.3 µg/m³ · Meets the WHO guideline
Annual background levels. For scale: the WHO 2021 guideline is 5 µg/m³ for PM₂.₅ and 10 for NO₂; the UK legal limit is 20 and 40. Lower is better; this is a 1 km model, not a reading at the door.
Defra · 2024 annual model · 1 km areaLocal information is approximate. Distances are straight-line estimates from the available location. Broadband describes postcode coverage, not the speed or service available at this home; check the address with a provider. Air quality is a modelled annual background estimate.
Checking nearby places…
Picture your everyday
Start with the agent's details and explore the area guide to get a feel for daily life here.
Other homes nearby
Homes in EX17 postcode area →About these property details
The information provided in this listing is for general information purposes only and does not constitute property particulars. We make no warranties or guarantees, express or implied, regarding the accuracy, completeness, or availability of the information.
Property details are provided by the listing agent, developer, or other third parties, and we have no control over the content provided. Prospective buyers or tenants should make their own enquiries and verify all information directly with the agent or relevant party.
Information relating to Energy Performance Certificates, Home Reports, or other statutory documents should be obtained directly from the selling agent or developer where applicable.