

Thetford, Norfolk · IP24
College Road, Thompson
Guide price
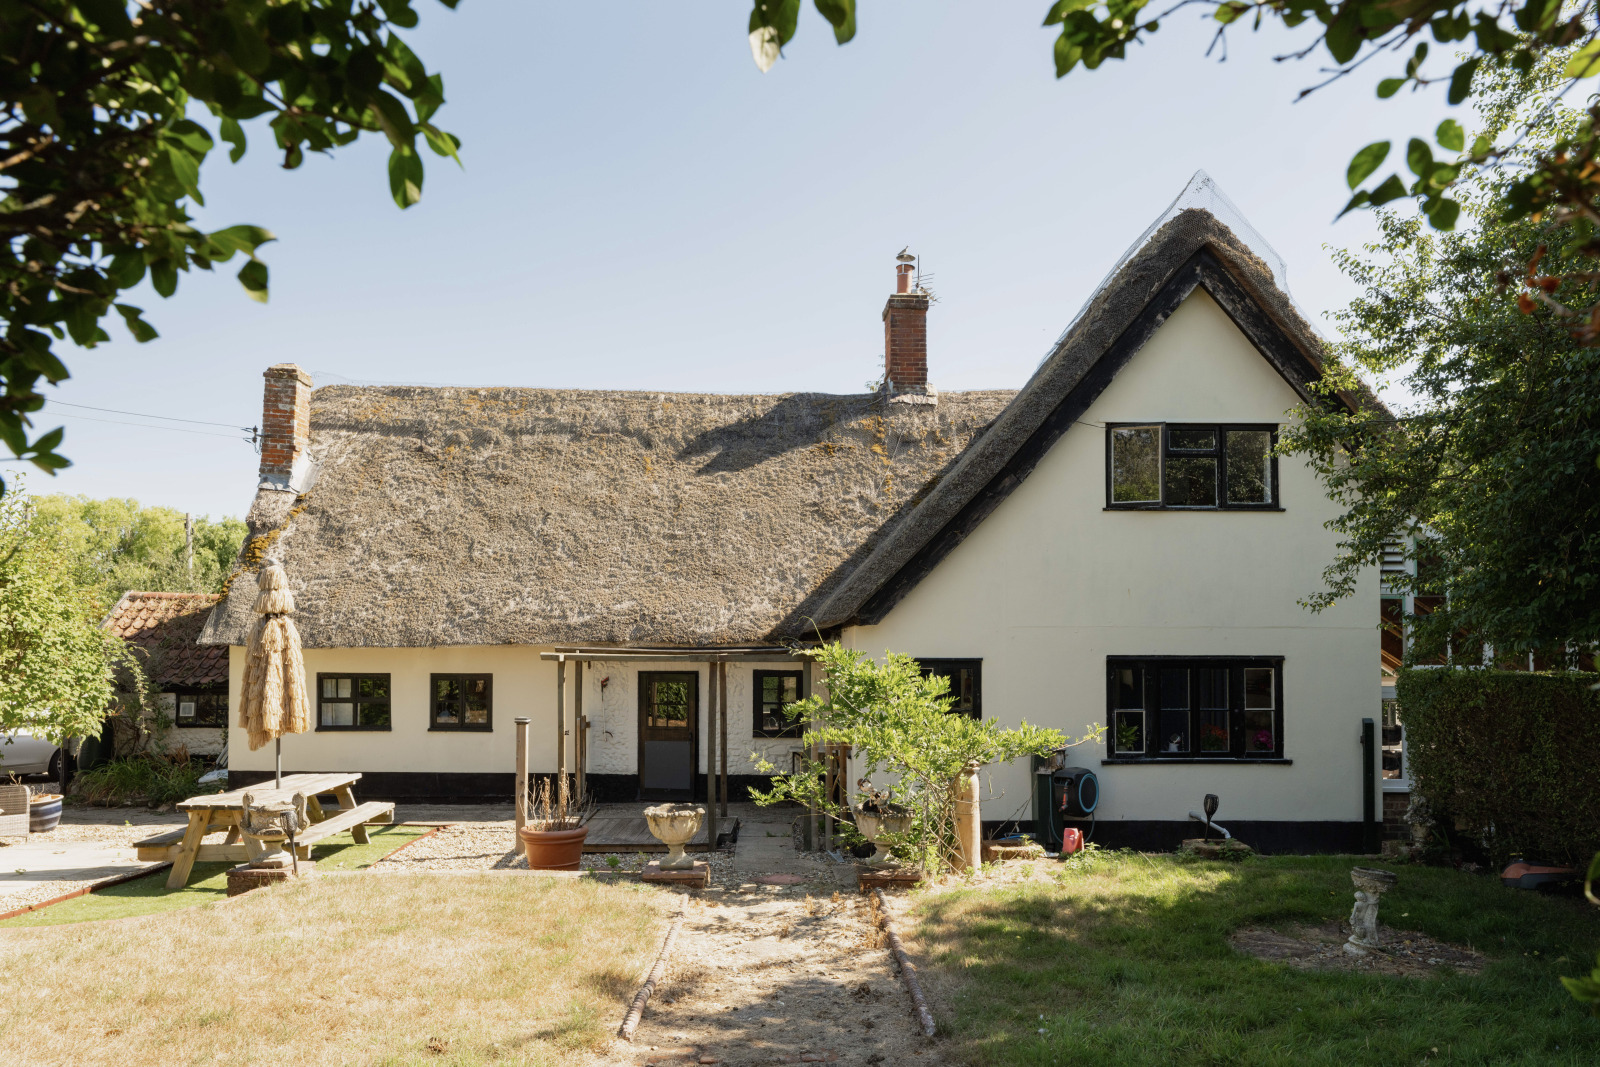
Old Pastures is an attractive Grade II listed thatched cottage dating back to 1675, set within approximately 1.5 acres (stms) of beautifully established grounds. The property offers a wealth of period charm combined with flexible accommodation and exciting potential for further enhancement, allowing a purchaser to tailor and complete the home to their own specification. Character features, generous reception space and a highly versatile layout are complemented by a truly picturesque rural setting.
The home, in the agent’s words
- Outbuildings
Read the full agent description
__________
GROUND FLOOR
- Kitchen/breakfast room
- Sitting room
- Dining room
- Snug
- Conservatory
- Office
- Utility
- Shower room
__________
FIRST FLOOR
- Two double bedrooms
- Double bedroom with ensuite
- Main bathroom
- Two staircases leading to first floor
__________
OUTSIDE
- Garage
- 1.5 acres of mature garden (stms)
- Shed for storage
- Workshop
- Off road parking
__________
ADDITIONAL FEATURES
Utilities
- Water supply: Mains
- Electricity: Mains
- Oil: private supply
- Heating: Boiler - oil-fired range serves the hot-water system
- Drainage: Private (septic tank)
- Broadband connection: FTTC
- Parking: Off road
- EV charge point: No
Rights and Restrictions
- Private rights of way: No
- Public rights of way: No
- Listed Property: Yes
- Restrictions: Yes
- Easements: Yes
- Conservation area: No
Risks
- Flooded in last 5 years: No
- Flood defences: No
- Source of flood: No
__________
TENURE & LAND REGISTRY
Freehold
NK159127
__________
LOCAL AUTHORITY
Breckland
Band D
__________
HISTORIC ENGLAND
Grade II - 1151996
__________
GROUND FLOOR
Old Pastures property is approached via a welcoming entrance porch, opening into a charming and characterful interior where exposed beams, period detailing and a wealth of natural charm are immediately evident.
The principal sitting room is a delightful dual-aspect space, filled with natural light and centred around a wood-burning stove set within a recessed fireplace with brick-lined hearth. Built-in shelving and exposed timbers further enhance the warmth and character of the room.
A snug provides an additional and highly versatile reception space, ideal as a study, reading room or playroom, again retaining attractive period features and a cosy atmosphere.
The kitchen is of a rustic style, fitted with wooden worktops, built-in cabinetry and an oil-fired range cooker which also serves the hot water system. While perfectly functional, it offers excellent scope for modernisation and redesign to create a bespoke kitchen tailored to individual taste. The kitchen enjoys pleasant views over the garden and leads to a conservatory, providing an ideal space to enjoy the outlook across the grounds throughout the seasons.
A useful utility room lies off the kitchen with direct access to the garden.
From the main hallway, the formal dining room enjoys views over the rear garden and continues the theme of exposed beams and period character. The ground floor is further served by a shower room with W.C., along with a versatile additional room currently utilised as a home office, benefitting from independent access to the driveway, making it ideal for those working from home or requiring ancillary space.
__________
FIRST FLOOR
The first floor is accessed via two separate staircases, one from the snug and another from the dining room, enhancing the property’s sense of character and flexibility.
Upstairs, there are three well-proportioned double bedrooms, two of which benefit from built-in storage. The principal bedroom enjoys the advantage of a private en-suite, while a well-appointed family bathroom serves the remaining accommodation.
One of the bedrooms features an additional staircase leading back down to the dining room, a unique and charming architectural detail that further reflects the individuality of the property.
Throughout, Old Pastures retains a wealth of original features, with exposed beams and period detailing present in abundance, combined with a flexible layout and considerable potential for further improvement.
__________
OUTSIDE
Old Pastures is set within idyllic countryside surroundings, enjoying a particularly private and established plot of approximately 1.5 acres (stms). The gardens are predominantly laid to lawn and beautifully interspersed with mature trees, hedging and well-stocked borders, creating a wonderfully tranquil and picturesque setting that changes beautifully with the seasons.
The grounds provide a superb extension of the living space, ideally suited to outdoor entertaining, family use and quiet enjoyment of the rural environment, while also offering potential for further landscaping or enhancement, subject to the necessary consents.
A gently sloping driveway approaches the property, providing ample off-road parking to the front of the cottage and in front of a range of useful outbuildings, which offer excellent storage and potential for a variety of uses. Timber gates lead through to an additional parking area, providing further flexibility for multiple vehicles.
The oil tank and septic tank are discreetly positioned within the grounds.
In all, the exterior of Old Pastures perfectly complements the character of the cottage, combining practicality, privacy and natural beauty within a highly desirable rural setting.
__________
SITUATION
Old Pastures is set within the unspoilt Norfolk countryside, Thompson is a charming and well-regarded village situated approximately 9 miles west of Attleborough. The surrounding landscape is characterised by open farmland, pockets of ancient woodland and access to scenic walking routes including the nearby Peddars Way, offering an appealing setting for those who enjoy rural pursuits and outdoor recreation.
The village retains a strong sense of community, centred around its traditional public house and village hall, which hosts a variety of local activities and gatherings throughout the year. While enjoying a peaceful and tucked-away feel, Thompson remains conveniently positioned for access to Attleborough, where a mainline railway station, everyday amenities and schooling can be found. The A11 is also within easy reach, providing excellent links to Norwich, Cambridge and the wider region, making the village an attractive option for those seeking countryside living with good connectivity.
__________
DRIVING DISTANCES (approx.)
- Watton – 3 miles
- Attleborough – 8 miles
- Norwich Airport – 25 miles
- Norwich Train Station – 23 miles
__________
WHAT3WORDS
We highly recommend the use of the what3words website/app. This allows the user to locate an exact point on the ground (within a 3-metre square) by simply using three words.
///sung.attaching.juggled
__________
AGENTS NOTE
Independent thatching report has been commissioned – contact agent for further information
__________
IMPORTANT NOTICE
-
These particulars have been prepared in good faith as a general guide, they are not exhaustive and include information provided to us by other parties including the seller, not all of which will have been verified by us.
-
We have not carried out a detailed or structural survey; we have not tested any services, appliances or fittings. Measurements, floor plans, orientation and distances are given as approximate only and should not be relied on.
-
The photographs are not necessarily comprehensive or current, aspects may have changed since the photographs were taken. No assumption should be made that any contents are included in the sale.
-
We have not checked that the property has all necessary planning, building regulation approval, statutory or regulatory permissions or consents. Any reference to any alterations or use of any part of the property does not mean that necessary planning, building regulations, or other consent has been obtained.
-
Prospective purchasers should satisfy themselves by inspection, searches, enquiries, surveys, and professional advice about all relevant aspects of the property.
-
These particulars do not form part of any offer or contract and must not be relied upon as statements or representations of fact; we have no authority to make or give any representation or warranties in relation to the property. If these are required, you should include their terms in any contract between you and the seller.
-
Note to potential purchasers who intend to view the property; if there is any point of particular importance to you, we ask you to discuss this with us before you make arrangements to visit or request a viewing appointment.
-
Viewings are strictly by prior appointment through Jackson-Stops.
__________
DATE DETAILS PRODUCED
September 2026
A feel for the area
Connected for everyday life
100%of homes in the postcode can access 100+ Mbps broadband.
Available speed bands
- 30+ Mbps
- 100%
- 100+ Mbps
- 100%
- 300+ Mbps
- 100%
- 1,000+ Mbps
- 100%
Getting about
6.2 milesto Harling Road Rail Station
Approximate straight-line distance · DfT NaPTAN · 13 Sept 2026Background air quality
- Fine particles · PM₂.₅
- 6.7 µg/m³ · Above the WHO guideline · well within the UK legal limit
- Nitrogen dioxide · NO₂
- 4.6 µg/m³ · Meets the WHO guideline
Annual background levels. For scale: the WHO 2021 guideline is 5 µg/m³ for PM₂.₅ and 10 for NO₂; the UK legal limit is 20 and 40. Lower is better; this is a 1 km model, not a reading at the door.
Defra · 2024 annual model · 1 km areaLocal information is approximate. Distances are straight-line estimates from the available location. Broadband describes postcode coverage, not the speed or service available at this home; check the address with a provider. Air quality is a modelled annual background estimate.
Picture your everyday
Start with the agent's details and explore the area guide to get a feel for daily life here.
Other homes nearby
Homes in IP24 postcode area →About these property details
The information provided in this listing is for general information purposes only and does not constitute property particulars. We make no warranties or guarantees, express or implied, regarding the accuracy, completeness, or availability of the information.
Property details are provided by the listing agent, developer, or other third parties, and we have no control over the content provided. Prospective buyers or tenants should make their own enquiries and verify all information directly with the agent or relevant party.
Information relating to Energy Performance Certificates, Home Reports, or other statutory documents should be obtained directly from the selling agent or developer where applicable.