
Station Road, West Haddon · NN6
8 The Paddocks, NN6 7BU
Guide Price
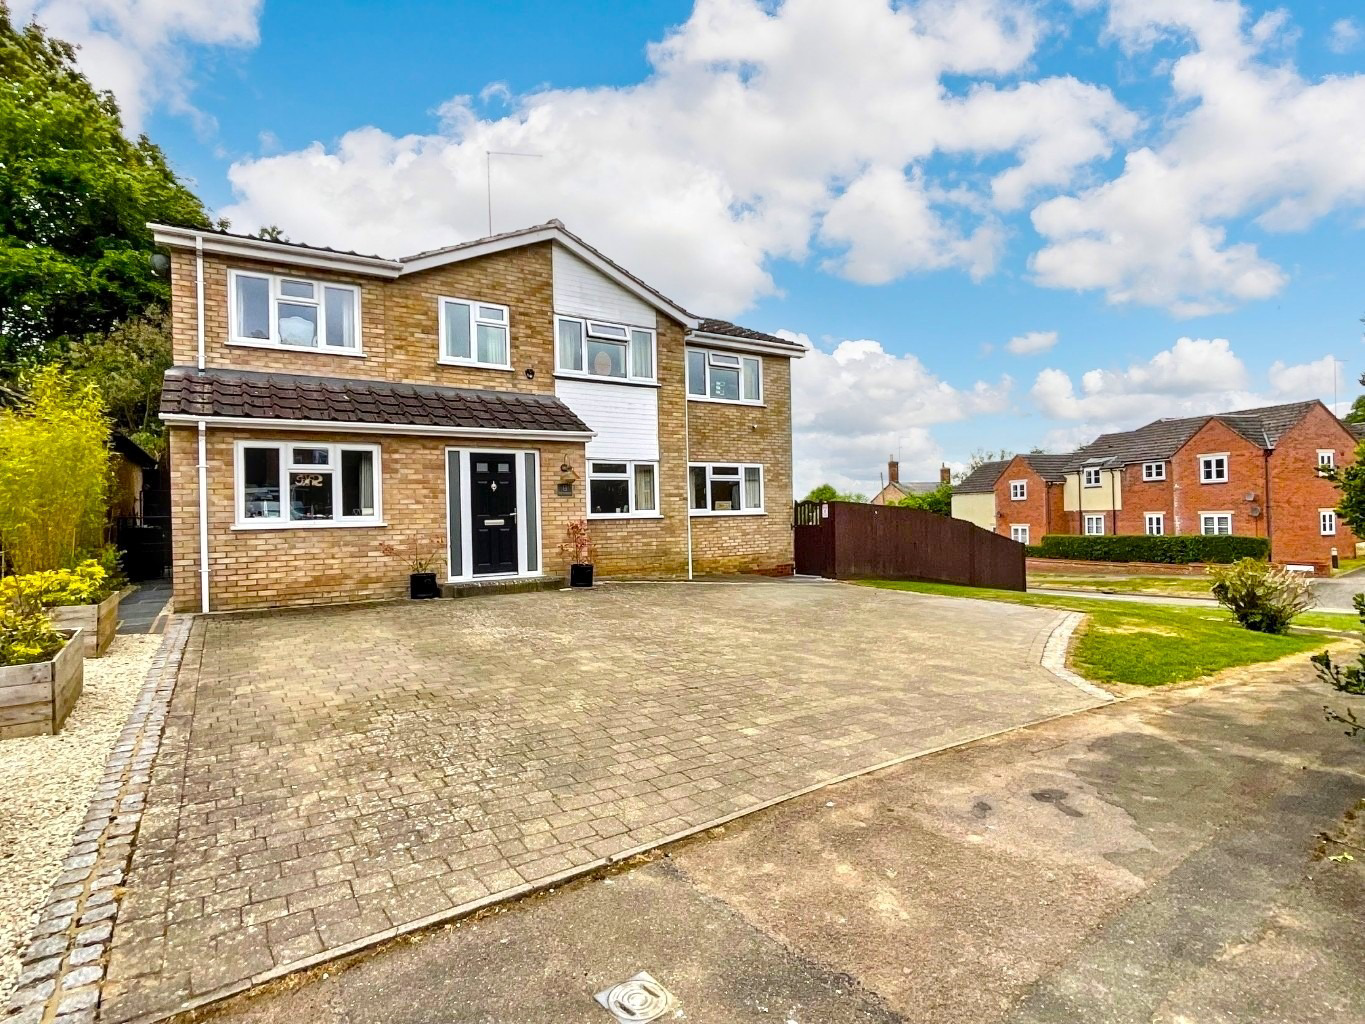
This spacious five bedroom family home with two en-suites, kitchen / diner with breakfast-bar, three reception rooms, ample off-road parking, and No Onward Chain - must be viewed to be fully appreciated
The home, in the agent’s words
- Extended Five Bedroom House
- No Upper Chain
- Off-Road Parking For Several Vehicles
- Three Reception Rooms
- Kitchen Diner with Breakfast Bar
- Corner Plot with Garden to Three Sides
- Located in the Sought After Village of West Haddon
- Two En-Suites, Downstairs Cloakroom
- Gas Central Heating and Double Glazing Throughout
- Rear Garden with Paved Patio, Decked Area and Cabin
Read the full agent description
Five Bedroom Detached Family Home For Sale In West Haddon
This spacious five bedroom family home with two en-suites, kitchen / diner with breakfast-bar, three reception rooms, ample off-road parking, and No Onward Chain must be viewed to be fully appreciated.
Located on a peaceful cul-de-sac in the sought after village of West Haddon is this spacious versatile property; an ideal home for a growing family, and the outside space is great for entertaining.
Once inside, you will be delighted by the ample living space that this property offers, with three reception rooms including a large lounge, downstairs cloakroom, and the contemporary kitchen / diner with French doors leading out to the rear garden, the flowing layout of the ground floor provides a sense of openness, creating an ideal environment for those special occasions with friends and family or simply relaxing at home.
Upstairs you will find five bedrooms, providing ample space for the whole family. the master bedroom currently uses bedroom five as a walk-in dressing area. Additionally, the second and third bedrooms benefit from en-suite facilities, providing the perfect haven for guests or older children. The bathroom has been extended to include a jacuzzi bath and double shower.
To the rear, you will find a private and sunny, well-maintained garden that wraps around the property, with ample space for outdoor activities and gardening, the garden is a great space for children to play, hosting summer barbecues, or simply unwinding with a book and a glass of wine.
There is also the benefit of a good-sized cabin in the garden with power connected, making it very versatile, it has been used as an office in the past, but could be used for anything you need.
To the front there is a good-sized front garden with off-road parking for several vehicles, and access to the rear and side gardens.
West Haddon is a gorgeous village with plenty of local amenities including a convenience store and local public houses including 'The Pytchley' which has a great menu. The village also has a local Primary School and West Haddon is in the catchment area for Guilsborough Secondary School.
For commuters, the village is close to the M1 and the A5 as well as the village of Long Buckby that has a train station – you can be in London Euston in just over an hour.
For the ramblers amongst you, the property also sits close to the famous 'Jurassic Way' - an amazing walk if you haven't done it, as well as many other fantastic walks that you can find on northamptonshirewalks.co.uk.
To top it all off, this property is offered with No Onward Chain, allowing for a stress-free and smooth transition for the lucky new owners. To book your viewing and take a look around, call the Campbells team today, we will be happy to help.
TENURE: Freehold
COUNCIL TAX BAND: F
EPC: C
The measurements for this property are as follows:
GROUND FLOOR
ENTRANCE HALL
5.15m x 1.75m (16'11" x 5'9") max
LOUNGE
6.96m x 5.94m (22'10" x 19'6") max
KITCHEN / BREAKFAST ROOM
7.99m x 3.06m 23'6" x 10'1") max
RECEPTION ROOM TWO
3.37m x 3.33m (11'1" x 10'11")
RECEPTION ROOM THREE
3.93m x 2.43m (12'11" x 7'10")
WC
1.07 x 2.42 (3'5" x 7'9")
FIRST FLOOR
BEDROOM ONE
5.18m x 3.60m (17' x11'10") max
BEDROOM FIVE / DRESSING ROOM
4.09m x 2.43m (13'5" x 8')
BEDROOM TWO
3.58m x 3.33m (11'9" x 10'11")
EN-SUITE
0.75 x 2.34 (2'5" x 7'7")
BEDROOM THREE
4.03m x 3.35m (13'2" x 11') max
EN-SUITE
0.75 (2'5") x 2.34 (2'5" x 7'7")
BEDROOM FOUR
3.02m x 1.84m (9'11" x 6'1")
BATHROOM
4.78m x 1.64m (15'8" x 5'4")
A feel for the area
Connected for everyday life
100%of homes in the postcode can access 100+ Mbps broadband.
Available speed bands
- 30+ Mbps
- 100%
- 100+ Mbps
- 100%
- 300+ Mbps
- 100%
- 1,000+ Mbps
- 100%
Getting about
3 milesto Long Buckby Rail Station
Approximate straight-line distance · DfT NaPTAN · 13 Sept 2026Background air quality
- Fine particles · PM₂.₅
- 6.6 µg/m³ · Above the WHO guideline · well within the UK legal limit
- Nitrogen dioxide · NO₂
- 5.5 µg/m³ · Meets the WHO guideline
Annual background levels. For scale: the WHO 2021 guideline is 5 µg/m³ for PM₂.₅ and 10 for NO₂; the UK legal limit is 20 and 40. Lower is better; this is a 1 km model, not a reading at the door.
Defra · 2024 annual model · 1 km areaLocal information is approximate. Distances are straight-line estimates from the available location. Broadband describes postcode coverage, not the speed or service available at this home; check the address with a provider. Air quality is a modelled annual background estimate.
Picture your everyday
Start with the agent's details and explore the area guide to get a feel for daily life here.
Other homes nearby
Homes in NN6 postcode area →About these property details
The information provided in this listing is for general information purposes only and does not constitute property particulars. We make no warranties or guarantees, express or implied, regarding the accuracy, completeness, or availability of the information.
Property details are provided by the listing agent, developer, or other third parties, and we have no control over the content provided. Prospective buyers or tenants should make their own enquiries and verify all information directly with the agent or relevant party.
Information relating to Energy Performance Certificates, Home Reports, or other statutory documents should be obtained directly from the selling agent or developer where applicable.