

Saltburn · TS12
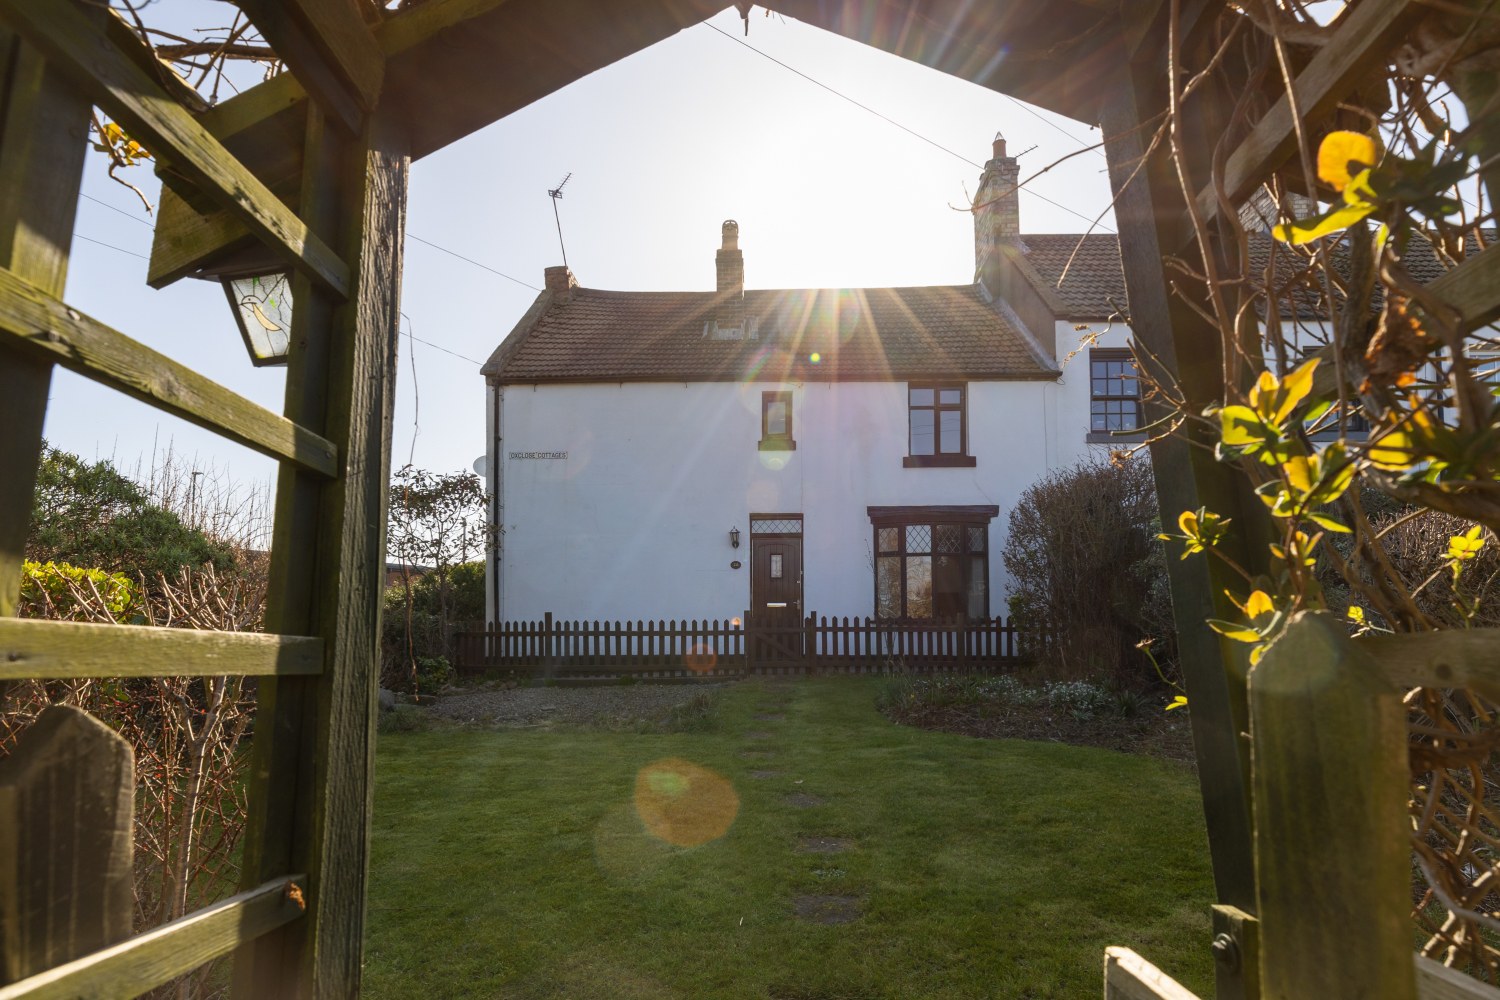
Oxclose Cottages, TS12 1PL
Guide Price
This place is something special! EweMove are absolutely delighted to present to you this charming 3-bedroom stone cottage built in the late 1800’s and situated in a highly sought-after area of Saltburn-by-the-Sea.
Nestled right in the heart of North Yorkshire and benefitting from endless outdoor space to the front and a vast range of necessary amenities right on your doorstep.
The home, in the agent’s words
- Highly Sought After Location
- Indian Stone Patio
- Large Courtyard With Secure Parking
- Expansive Front Garden with Beautiful Established Lawn
- Easy Access To Local Amenities
- Walking Distance to Town Centre and Beach
- Closed to GOOD Ofsted Schools
- 3 Bedroom Stone Cottage
- Traditional Features
- Early Viewing Essential
Read the full agent description
This place is something special! EweMove are absolutely delighted to present to you this charming 3-bedroom stone cottage built in the late 1800’s and situated in a highly sought-after area of Saltburn-by-the-Sea.
Nestled right in the heart of North Yorkshire and benefitting from endless outdoor space to the front and a vast range of necessary amenities right on your doorstep.
We cannot wait to invite you in, let’s talk through the rooms.
INTERNALS
Ground Floor
As you step into this charming cottage, you are immediately welcomed by its character and warmth. The neat and inviting hallway provides access to all areas of the home.
To your right, you’ll find a beautifully bright Living Room space, bathed in natural light and offering a delightful view of the picturesque front garden. Benefitting from a traditional radiator and elegant feature fireplace with walnut coloured surround and light wood laminate flooring, with ample electrical points. The large double glazed bay window at the front enhances the rooms airy and light-filled feeling. To the rear you benefit from direct access to the open Kitchen/Diner space.
Continuing through the home, you arrive at the spacious and well-appointed Kitchen, which benefits from an adjoining under-stairs storage cupboard/utility space, as well as additional built-in shelving and modern convector radiator. The Kitchen is fitted with a range of wall and floor-mounted wooden base units, complemented by durable laminate worktops. A beautiful ceramic butler sink with a mixer tap and dual drainers adds both charm and functionality. There is plumbing in place for a washing machine or dishwasher and ample space for a dining suite, while an external door provides convenient access to the rear courtyard. The boiler is neatly housed within a small wall cupboard, ensuring a tidy and efficient space.
1st Floor
Heading up the staircase you are greeted to a communal Landing with access to all first-floor rooms.
Turning to your right, you’ll discover the beautifully modernised Bathroom, where contemporary design meets charming original features. The space has been tastefully updated with neutral-toned tiling, stylish splash-back and laminate flooring creating a fresh and elegant feel. A striking original roof beam adds a touch of character, blending traditional elements with modern comfort. The suite includes a white bath, sink, and toilet, while a double-glazed window allows natural light to enhance the cosy yet airy atmosphere.
Moving through to the Master Bedroom, you’ll find a cleanly presented room offering ample space for a double bed and additional storage options. A charming wrought iron traditional radiator adds character, while the double-glazed wooden-framed window allows natural light to brighten the neutrally decorated space.
Adjacent to the Master Bedroom is Bedroom Two, a bright and airy space featuring a double-glazed wooden-framed window that fills the room with natural light. A traditional wrought iron feature radiator adds a touch of character, while the room offers ample space to accommodate a bed and additional storage options. Positioned at the rear of the property, it provides a peaceful and private setting
Continuing along the landing, you arrive at Bedroom Three, a nicely presented space with a neutral and modern décor. A charming traditional roof beam adds character, while the double-glazed wooden-framed window allows natural light to enhance the room’s warmth. A traditional wrought iron radiator serves as a further striking feature, complementing the room’s classic style. With space to accommodate a single bed and additional storage, this versatile room is perfect as a bedroom or a home office. Also positioned at the rear of the property.
EXTERNALS;
The rear of the property boasts a spacious courtyard with secure parking available, complemented by a useful outbuilding/shed. This versatile, low-maintenance space is ideal for a range of activities, from entertaining guests to simply unwinding in the fresh air. Positioned to capture plenty of sunlight, it serves as a delightful sun-trap.
To the front, a stunning and expansive garden awaits, beautifully landscaped with established planting and shrubs present throughout. Whether you're a keen gardener or simply enjoy spending time outdoors, this charming space offers the perfect setting to relax and appreciate nature in your own private space of tranquillity.
PLEASE NOTE: DOUBLE GLAZED WINDOWS, AMPLE ELECTRICAL POINTS AND GAS CENTRAL HEATING SYSTEM ARE ALL STAPLES OF THIS PROPERTY.
THE AREA;
Situated on Saltburn-by-the-Sea's west side, the property offers convenient access to the train station, supermarkets, independent retailers, and a variety of dining options. The beautiful beach is also within easy reach, either on foot or by a short drive.
Saltburn is a town undergoing significant investment, driven by Teesside's freeport status and the rise of remote work and staycations. The A174 and A66 motorways provide excellent connections throughout the country.
So who’s it for I hear you ask?
This property presents a fantastic opportunity for those seeking a tranquil, charming space with a stunning garden and essential amenities close by. Small families would also benefit from the proximity to highly regarded schools, such as Huntcliff, which received a "Good" rating from Ofsted in 2023.
EweMove Estate Agents based at 26 Milton Street is a multi-award-winning agency that offers flexible viewing appointments Including evenings & weekends! You can call, text, WhatsApp message or email us to secure your booking, get in touch today.
A feel for the area
Connected for everyday life
100%of homes in the postcode can access 100+ Mbps broadband.
Available speed bands
- 30+ Mbps
- 100%
- 100+ Mbps
- 100%
- 300+ Mbps
- 100%
- 1,000+ Mbps
- 100%
Getting about
0.7 milesto Saltburn Rail Station
Approximate straight-line distance · DfT NaPTAN · 13 Sept 2026Background air quality
- Fine particles · PM₂.₅
- 5.0 µg/m³ · Above the WHO guideline · well within the UK legal limit
- Nitrogen dioxide · NO₂
- 5.0 µg/m³ · Meets the WHO guideline
Annual background levels. For scale: the WHO 2021 guideline is 5 µg/m³ for PM₂.₅ and 10 for NO₂; the UK legal limit is 20 and 40. Lower is better; this is a 1 km model, not a reading at the door.
Defra · 2024 annual model · 1 km areaLocal information is approximate. Distances are straight-line estimates from the available location. Broadband describes postcode coverage, not the speed or service available at this home; check the address with a provider. Air quality is a modelled annual background estimate.
Checking nearby places…
Picture your everyday
Start with the agent's details and explore the area guide to get a feel for daily life here.
Other homes nearby
Homes in TS12 postcode area →About these property details
The information provided in this listing is for general information purposes only and does not constitute property particulars. We make no warranties or guarantees, express or implied, regarding the accuracy, completeness, or availability of the information.
Property details are provided by the listing agent, developer, or other third parties, and we have no control over the content provided. Prospective buyers or tenants should make their own enquiries and verify all information directly with the agent or relevant party.
Information relating to Energy Performance Certificates, Home Reports, or other statutory documents should be obtained directly from the selling agent or developer where applicable.