

Hawkinge · CT18
Cowgate Lane
Guide Price
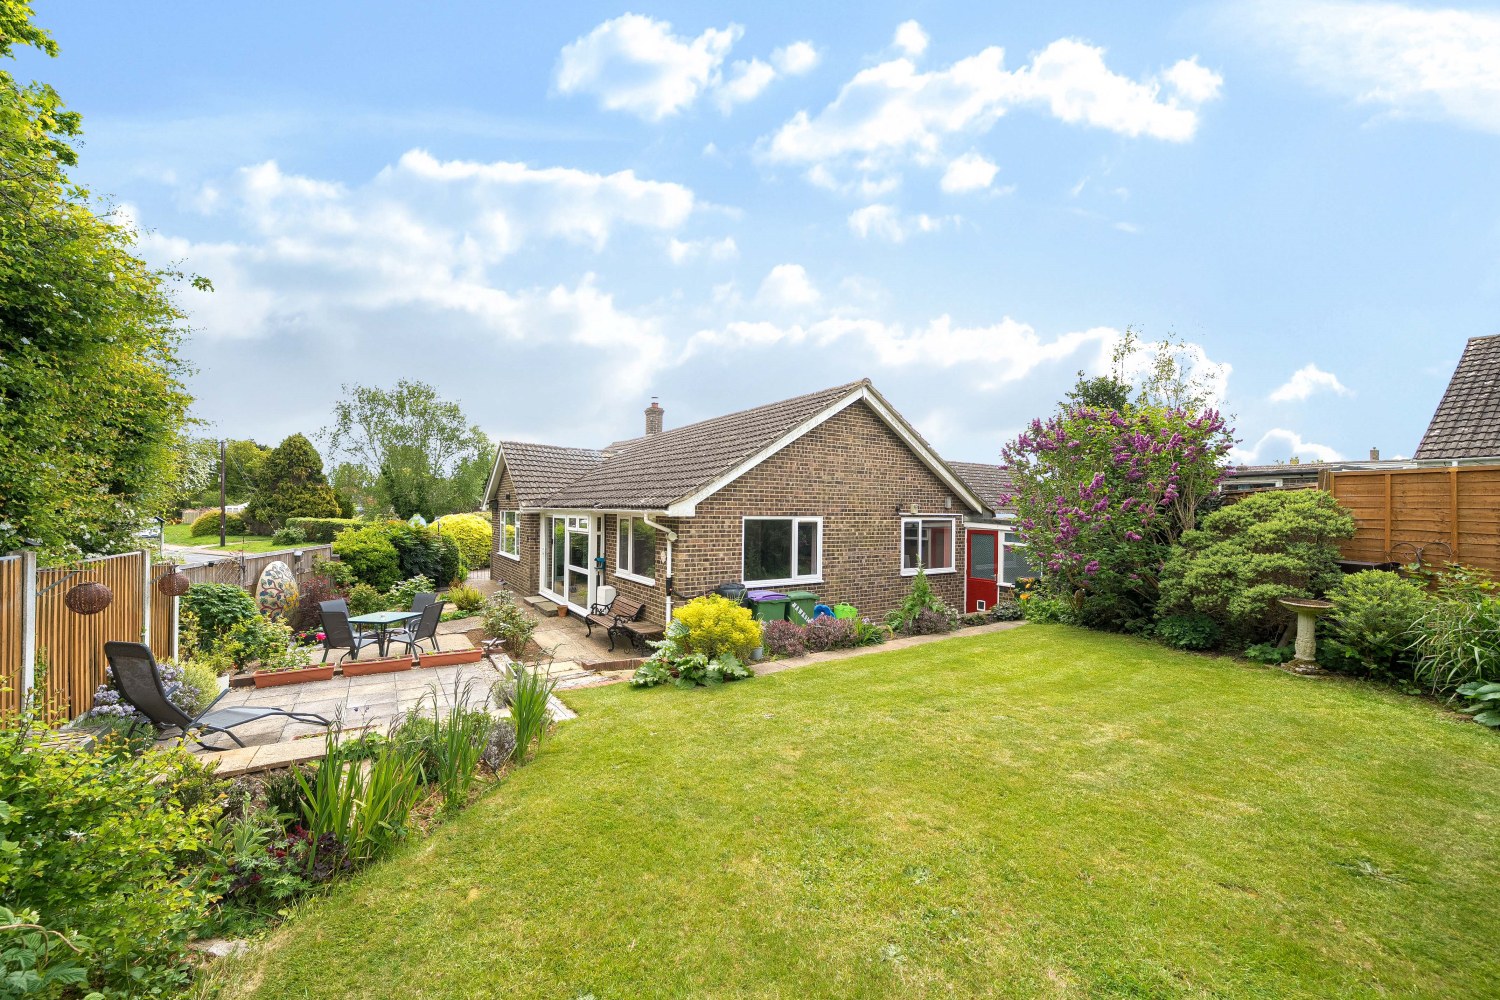
GUIDE PRICE - £425,000 to £445,000. Positioned on a generous corner plot at the junction of Cowgate Lane and Fernfield, this beautifully presented three double bedroom detached bungalow enjoys a slightly elevated setting with open views and a wonderful sense of space and privacy. Immaculately maintained and thoughtfully improved by the current owners,
The home, in the agent’s words
- GUIDE PRICE - £425,000 to £445,000
- Three Double Bedrooms
- Beautifully Presented Throughout
- New Bathroom Recently Installed
- Spacious Lounge Diner
- Separate Utility Room
- Wrap Around Gardens
- Attached Garage
- Block Paved Driveway For Multiple Vehicles
- Quiet Semi-Rural Location
Read the full agent description
GUIDE PRICE - £425,000 to £445,000. Positioned on a generous corner plot at the junction of Cowgate Lane and Fernfield, this beautifully presented three double bedroom detached bungalow enjoys a slightly elevated setting with open views and a wonderful sense of space and privacy. Immaculately maintained and thoughtfully improved by the current owners, the property offers light-filled, well-balanced accommodation perfectly suited to modern family living, all wrapped by landscaped gardens and complemented by ample block paved driveway parking and an attached garage.
A fully enclosed entrance porch opens into a welcoming central hallway, creating an immediate impression of care and quality. The spacious double aspect sitting and dining room is a particularly inviting space, bathed in natural light and enjoying a pleasant outlook to the front. The kitchen has been stylishly refitted with modern units and quality finishes, providing both functionality and contemporary appeal, and is further enhanced by a matching separate utility room that keeps everyday tasks neatly tucked away. All three bedrooms are genuine doubles, each benefitting from built-in wardrobes and excellent storage, while the newly installed family bathroom room has been finished to a high standard with a sleek, contemporary design.
Outside, the wrap-around gardens make the very most of the corner position, offering well-tended lawned areas, established planting and seating spaces ideal for relaxing or entertaining. The attached garage and generous driveway provide parking for multiple vehicles, adding further practicality to this already impressive home. The overall feel is one of a peaceful semi-rural retreat, yet with the convenience of village life close at hand.
The property is situated within one of the most desirable parts of the popular village of Hawkinge, surrounded by rolling countryside with numerous scenic walks and bridleways right on the doorstep. Hawkinge itself offers an excellent range of everyday amenities including Tesco Express, Lidl Superstore, two pharmacies, a doctor’s surgery, dental practice, post office and two primary schools, along with a newly built, well-equipped care home. Leisure and social opportunities are plentiful, with a community centre, village hall, The Mayfly restaurant, The Cook’s Table coffee shop, The White Horse public house, The Cat and Custard Pot public house, Indian and Chinese takeaways, and several riding establishments serving the local area.
A regular bus service connects the village to the coastal port town of Folkestone to the south and, via the A2, to the historic cathedral city of Canterbury to the north. Both destinations provide extensive shopping, recreational and educational facilities, as well as mainline railway services to London. Folkestone also benefits from the High Speed rail link, making this an ideal location for those seeking a balance between countryside living and excellent connectivity. Early viewing of this exceptional bungalow is highly recommended to fully appreciate all it has to offer.
A feel for the area
Connected for everyday life
78%of homes in the postcode can access 100+ Mbps broadband.
Available speed bands
- 30+ Mbps
- 94%
- 100+ Mbps
- 78%
- 300+ Mbps
- 78%
- 1,000+ Mbps
- 78%
Getting about
2.7 milesto Folkestone Central Rail Station
Approximate straight-line distance · DfT NaPTAN · 13 Sept 2026Background air quality
- Fine particles · PM₂.₅
- 6.5 µg/m³ · Above the WHO guideline · well within the UK legal limit
- Nitrogen dioxide · NO₂
- 6.3 µg/m³ · Meets the WHO guideline
Annual background levels. For scale: the WHO 2021 guideline is 5 µg/m³ for PM₂.₅ and 10 for NO₂; the UK legal limit is 20 and 40. Lower is better; this is a 1 km model, not a reading at the door.
Defra · 2024 annual model · 1 km areaLocal information is approximate. Distances are straight-line estimates from the available location. Broadband describes postcode coverage, not the speed or service available at this home; check the address with a provider. Air quality is a modelled annual background estimate.
Checking nearby places…
Picture your everyday
Start with the agent's details and explore the area guide to get a feel for daily life here.
Other homes nearby
Homes in CT18 postcode area →About these property details
The information provided in this listing is for general information purposes only and does not constitute property particulars. We make no warranties or guarantees, express or implied, regarding the accuracy, completeness, or availability of the information.
Property details are provided by the listing agent, developer, or other third parties, and we have no control over the content provided. Prospective buyers or tenants should make their own enquiries and verify all information directly with the agent or relevant party.
Information relating to Energy Performance Certificates, Home Reports, or other statutory documents should be obtained directly from the selling agent or developer where applicable.