

Skipton, North Yorkshire · BD23
Chapel Hill
Guide price · Originally listed at £635,000
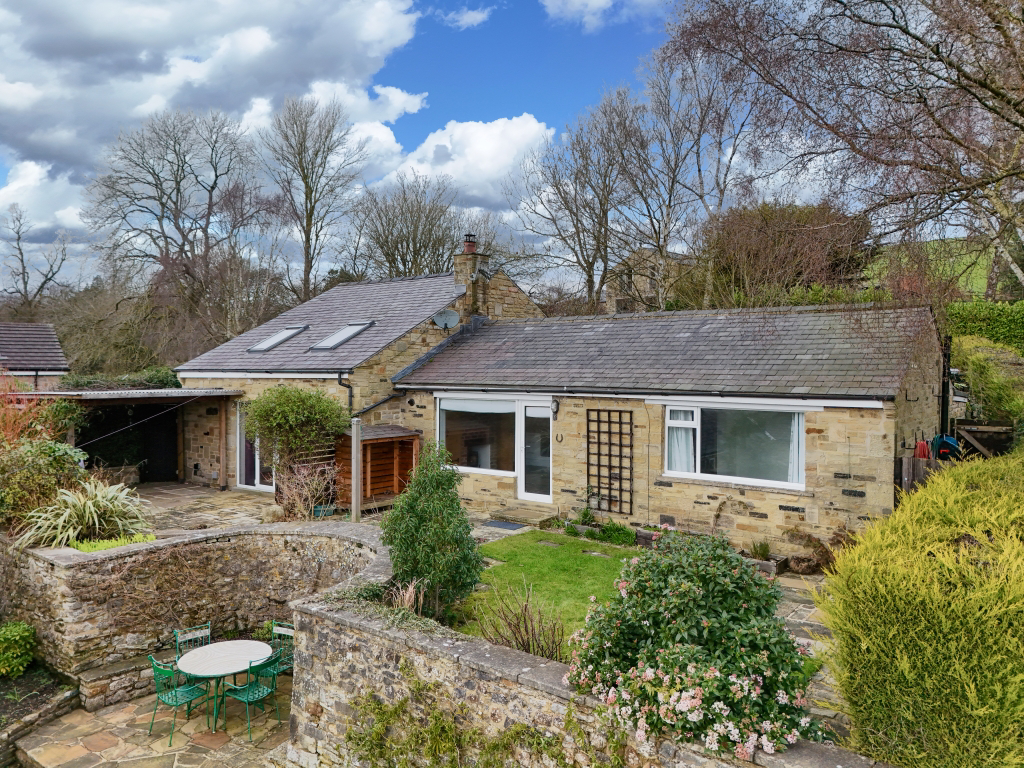
A fabulous and unique opportunity to acquire this charming two bedroom detached home, ideally positioned in a highly sought after location on the edge of Skipton town centre and within less than five minutes walk to Skipton woods. Enjoying open aspect views and attractive enclosed gardens, the property also benefits from private parking to the rear. Homes of this quality, in such an idyllic and convenient setting, rarely come to market, making this an exceptional opportunity. NO ONWARD CHAIN
The home, in the agent’s words
- Two bedrooms plus additional mezzanine room
- Superb detached stone built residence
- South facing garden with glorious long distance views
- Ample private parking
- Double glazed throughout
- Prestigious location of Skipton
- Convenient for local amenities
- No onward chain
- Suitable for Investment
- Ground Floor Bedroom
Read the full agent description
Upon entering through the oak front door, you are welcomed into a characterful entrance hall featuring exposed beams and tiled flooring, setting the tone for the accommodation beyond. From here, there is access to the ground floor rooms, including the versatile garden room. This flexible space lends itself to a variety of uses and benefits from double patio doors opening directly onto the garden, tiled flooring, and attractive exposed stone walls. Positioned across the hallway is a separate utility room, thoughtfully fitted with a range of base units and full height wall cupboards complemented by contrasting work surfaces. There is a stainless steel sink, plumbing and space for both a washing machine and tumble dryer, and a window overlooking the garden, providing natural light. The house bathroom is presented to an excellent standard and comprises a contemporary white suite including a low flush w.c., wash basin set within a vanity unit, and a panelled bath with shower over. Additional features include a chrome heated towel rail, extractor fan, partially tiled walls, tiled flooring and the added comfort of electric underfloor heating. Bedroom two is situated to the south side of the property and offers generous proportions. A feature panelled wall adds character, while superb long distance views across Skipton town centre can be enjoyed from the window. A loft hatch provides access to a partially boarded loft space.
The dining kitchen is well appointed with a modern range of base, wall and drawer units finished with contrasting worktops. Integrated appliances include a four ring ceramic hob with electric oven below and extractor hood above, a dishwasher, and a wine rack, along with a composite sink and drainer unit. A particular focal point of the room is the wood-burning stove set within an exposed brick chimney breast with tiled hearth, creating a warm and inviting atmosphere. A useful storage cupboard houses the gas combination boiler. A large window floods the room with natural light and provides access to the garden, where the southerly views can be fully appreciated. The living room is a spacious and impressive reception area, enhanced by two Velux windows and double patio doors that lead out to the garden, ensuring an abundance of natural light. A freestanding gas effect fire sits on a raised tiled hearth, beautifully complementing the exposed timber floorboards. An open staircase rises to the large mezzanine level above, adding to the sense of space and character.
Bedroom one is accessed from the living room and features a semi vaulted ceiling with exposed beams and two Velux windows. The room is fitted with a range of wardrobes and also benefits from its own external access via a single patio door. The en-suite shower room is stylishly finished, comprising a low flush w.c., pedestal wash basin, walk-in shower enclosure, extractor fan, fully tiled walls and flooring, and a chrome electric towel rail. The mezzanine level provides additional, highly versatile space, ideal for a home office, occasional guest area or hobby room. The previous owners used this space as a bedroom. It features two further Velux windows, an exposed beam, and an open aspect overlooking the living room below.
Externally, to the front of the property, a private gated driveway offers ample off road parking. The beautifully landscaped split level garden incorporates stone retaining walls and paved patio terraces, together with a level lawn enjoying far-reaching views. Established planting, ornamental shrubs, and two mature silver birch trees enhance the setting. A timber garden store with power and security lighting provides practical storage. Immediately adjacent to the house is a sheltered seating terrace. Additional external features include a cold water tap, outside power points, security lighting, and gated access to both sides of the property. A gravelled patio area leads to the timber summerhouse, fitted with twin double glazed doors to the front. Fully insulated and equipped with power and lighting, it also features a mezzanine-style level and distinctive reclaimed geometric-pattern tiled flooring. A further external power point is positioned nearby. To the rear, a delightful level south facing garden enjoys outstanding panoramic views across the town centre towards the church tower, surrounding countryside and the Aire Valley. The garden comprises a well-maintained lawn and Yorkshire stone paved patio areas, bordered by mature hedging, shrubs and bushes, creating both colour and privacy. An additional external power point is installed. Directly adjoining the living room is a generous Yorkshire stone terrace which extends to an impressive timber gazebo, forming an excellent outdoor entertaining space with a high degree of privacy, framed by established borders. A further external power point serves this area.
Local Authority & Council Tax Band
• North Yorkshire Council,
• Council Tax Band C
Tenure, Services & Parking
• Freehold
• Mains electricity, water, drainage and gas are installed. Domestic heating is from a gas boiler
• Parking is available on site
• Please note that this property is located within a conservation area and there is a right of access over the neighbours property to access the properties driveway. There are two TPO’s on the land and there are restrictions in place stating that you cannot increase the height of the boundary fence or the dwelling house
Internet & Mobile Coverage
For information on Internet and Mobile coverage access the Ofcom website from this link https://checker.ofcom.org.uk/
Flooding
For information on flood risks please use this link Check for flooding in England - GOV.UK
A fantastic opportunity to purchase this delightful home, set just on the edge of the heart of the much sought after and delightful market town of Skipton. The town's numerous facilities are readily accessible which include supermarkets, department stores, high quality shops and the regarded Ermysted’s Boys Grammar and Skipton Girls High School are also only a short distance from the property. The town has excellent road and rail links to the conurbations of East Lancashire and West Yorkshire.
A feel for the area
Connected for everyday life
33%of homes in the postcode can access 100+ Mbps broadband.
Available speed bands
- 30+ Mbps
- 100%
- 100+ Mbps
- 33%
- 300+ Mbps
- 33%
- 1,000+ Mbps
- 33%
Getting about
0.6 milesto Skipton Rail Station
Approximate straight-line distance · DfT NaPTAN · 13 Sept 2026Background air quality
- Fine particles · PM₂.₅
- 5.5 µg/m³ · Above the WHO guideline · well within the UK legal limit
- Nitrogen dioxide · NO₂
- 4.9 µg/m³ · Meets the WHO guideline
Annual background levels. For scale: the WHO 2021 guideline is 5 µg/m³ for PM₂.₅ and 10 for NO₂; the UK legal limit is 20 and 40. Lower is better; this is a 1 km model, not a reading at the door.
Defra · 2024 annual model · 1 km areaLocal information is approximate. Distances are straight-line estimates from the available location. Broadband describes postcode coverage, not the speed or service available at this home; check the address with a provider. Air quality is a modelled annual background estimate.
Checking nearby places…
Picture your everyday
Start with the agent's details and explore the area guide to get a feel for daily life here.
Other homes nearby
Homes in BD23 postcode area →About these property details
The information provided in this listing is for general information purposes only and does not constitute property particulars. We make no warranties or guarantees, express or implied, regarding the accuracy, completeness, or availability of the information.
Property details are provided by the listing agent, developer, or other third parties, and we have no control over the content provided. Prospective buyers or tenants should make their own enquiries and verify all information directly with the agent or relevant party.
Information relating to Energy Performance Certificates, Home Reports, or other statutory documents should be obtained directly from the selling agent or developer where applicable.