

NW2
Wren Avenue
Offers Over
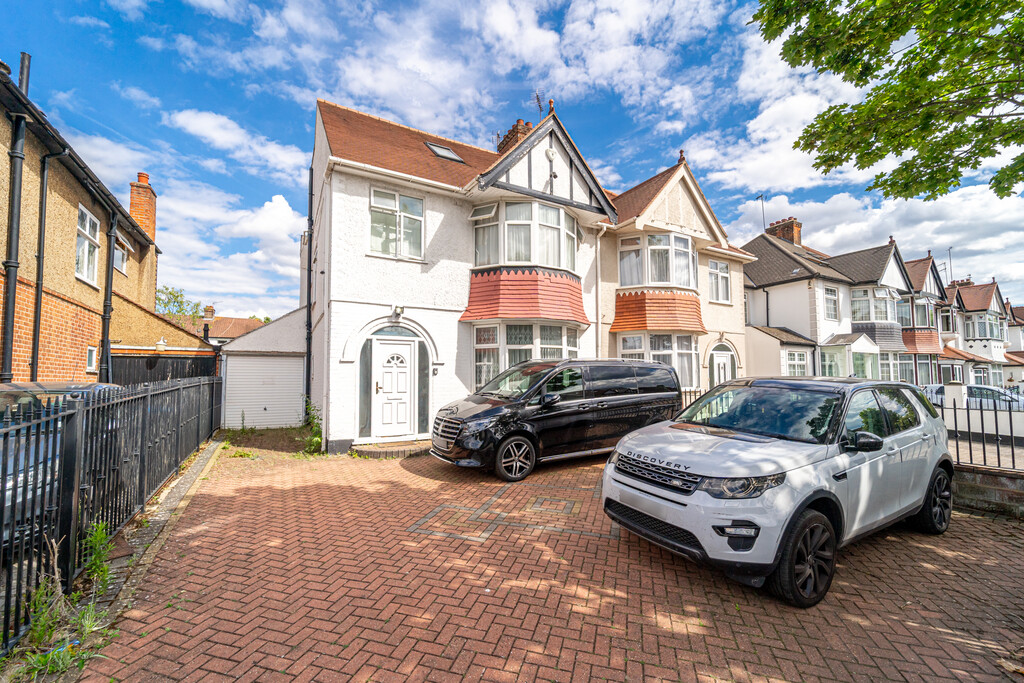
A four-bedroom freehold house offering approximately 2,481 sq ft across two floors, with three bathrooms, an additional WC, a conservatory, a summer house and extensive storage throughout. A large, secluded south-facing garden and a driveway providing parking for up to six vehicles give the home the space and practicality to work particularly well for family life, while the property is offered chain-free.
The home, in the agent’s words
- Approximately 2,481 sq ft arranged across two floors
- Four double bedrooms with extensive built-in storage
- Three bathrooms, including an en suite, plus separate WC
- Large secluded south-facing rear garden
- Private driveway providing parking for up to four cars
- Conservatory providing additional living space
- Herringbone flooring and bay windows within the principal rooms
- Offered chain-free
Read the full agent description
The Home
The scale of this house is one of the first things that sets it apart. The accommodation gives each part of the home room to breathe, with four genuine double bedrooms rather than a layout where bedroom count has been achieved at the expense of usable space. There is also character within the principal living areas. Herringbone flooring runs through the hallway, living room and dining room, bringing visual continuity between the spaces, while bay windows feature in both the living room and one of the bedrooms. The conservatory adds another usable living space and the summer house in the outer garden gives the house an additional area away from the main property.
Storage has clearly been considered throughout. Built-in storage is incorporated within the bedrooms, with further eaves and external storage providing somewhere for the practical things that accumulate over the years in a family home.
Upstairs, the four bedrooms are all doubles. Three bathrooms serve the house, including one en suite, alongside an additional WC. Full double glazing has also been confirmed.
The garden is one of the home's strongest assets. Large, private and secluded, its south-facing orientation places it well for sunlight through much of the day and gives the house valuable outside space that can evolve alongside the family living there.
To the front, the driveway provides off-street parking for up to six standard sized cars, something that becomes increasingly meaningful for a house of this scale. Together with the garden, conservatory and storage, it gives the property a particularly practical balance between internal and external space.
The Neighbourhood
Wren Avenue sits between Willesden Green and Mapesbury, with Gladstone Park forming one of the area's most useful pieces of local green space. The park has meadows, tree-lined avenues, a walled garden, duck pond, café, playgrounds, tennis courts, sports pitches and an outdoor gym, giving families considerably more than simply somewhere to walk.
Willesden Green Underground Station is approximately 0.4 miles from the postcode and provides Jubilee line services towards West Hampstead, Finchley Road, St John's Wood, Baker Street, Bond Street and central London. Cricklewood railway station is approximately 0.5 miles away, with Thameslink services providing another useful route into the city.
For everyday amenities, Walm Lane around Willesden Green provides cafés, bakeries, shops and food stores, with GAIL's located opposite the Underground station, while Cricklewood Broadway provides further shopping and local services.
Nearby schools include Anson Primary School at approximately 0.2 miles, Mora Primary School at around 0.3 miles and Hampstead School at approximately 0.7 miles.
Tenure: Freehold
EPC Rating: E
Local Authority: London Borough of Brent
Council Tax Band: F
Chain: The house is offered chain-free.
A feel for the area
Connected for everyday life
100%of homes in the postcode can access 100+ Mbps broadband.
Available speed bands
- 30+ Mbps
- 100%
- 100+ Mbps
- 100%
- 300+ Mbps
- 100%
- 1,000+ Mbps
- 100%
Getting about
0.5 milesto Cricklewood Rail Station
Approximate straight-line distance · DfT NaPTAN · 13 Sept 2026Background air quality
- Fine particles · PM₂.₅
- 9.1 µg/m³ · Above the WHO guideline · well within the UK legal limit
- Nitrogen dioxide · NO₂
- 18.5 µg/m³ · Above the WHO guideline · well within the UK legal limit
Annual background levels. For scale: the WHO 2021 guideline is 5 µg/m³ for PM₂.₅ and 10 for NO₂; the UK legal limit is 20 and 40. Lower is better; this is a 1 km model, not a reading at the door.
Defra · 2024 annual model · 1 km areaLocal information is approximate. Distances are straight-line estimates from the available location. Broadband describes postcode coverage, not the speed or service available at this home; check the address with a provider. Air quality is a modelled annual background estimate.
Picture your everyday
Start with the agent's details and explore the area guide to get a feel for daily life here.
Other homes nearby
Homes in NW2 postcode area →About these property details
The information provided in this listing is for general information purposes only and does not constitute property particulars. We make no warranties or guarantees, express or implied, regarding the accuracy, completeness, or availability of the information.
Property details are provided by the listing agent, developer, or other third parties, and we have no control over the content provided. Prospective buyers or tenants should make their own enquiries and verify all information directly with the agent or relevant party.
Information relating to Energy Performance Certificates, Home Reports, or other statutory documents should be obtained directly from the selling agent or developer where applicable.