

Barnstaple, Devon · EX32
Rumsam Gardens
Guide price · Originally listed at £650,000
**CHECK OUT THE VIDEO TOUR **
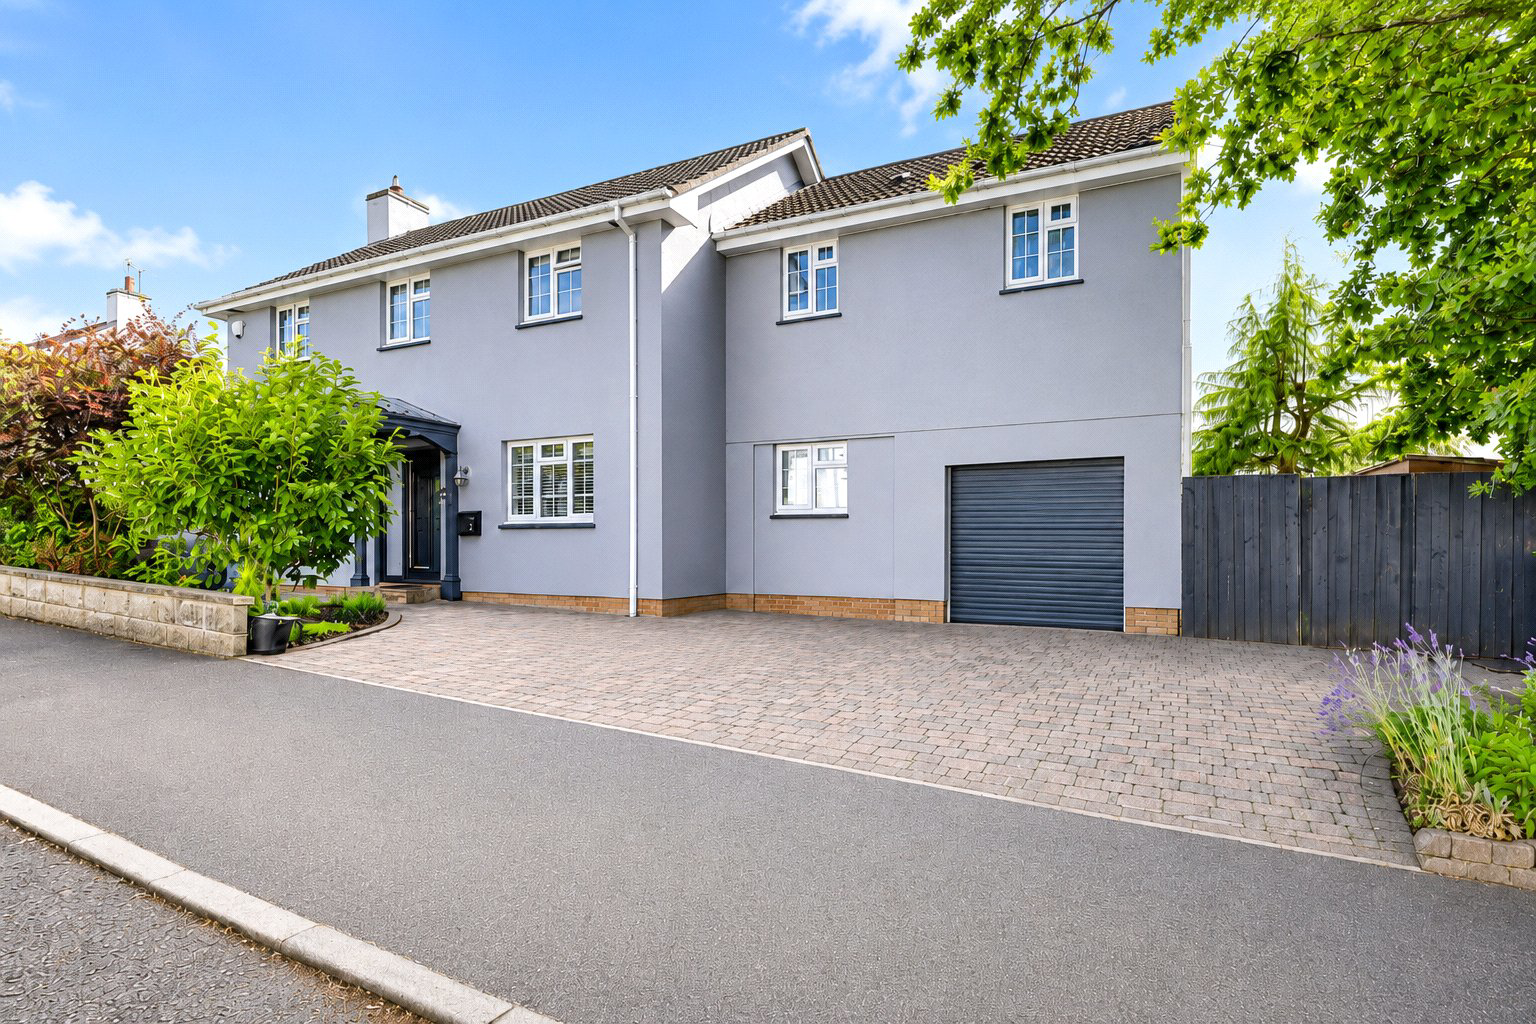
An exceptional executive-style four double bedroom detached family home, beautifully positioned in the highly sought-after area of Rumsam, Newport. Finished to an outstanding standard throughout, this turnkey property offers generous living accommodation, two en-suites, and a stunning open-plan living space designed for modern family life. Externally, the home boasts ample driveway parking, a garage, and a beautifully landscaped south-facing rear garden with multiple entertaining areas. A high-quality, stylish home in a prime location that must be viewed to be fully appreciated. EPC Rating C
The home, in the agent’s words
- Signature Homes
Read the full agent description
Positioned within the highly sought-after residential area of Rumsam in Newport, this executive-style, four double bedroom detached family home is finished to an exceptional standard throughout and offers generous, well-proportioned accommodation perfectly suited to modern family living. Immaculately presented and truly turnkey ready, this is a home where quality, style, and practicality combine seamlessly.
Upon entering the property, you are welcomed into a spacious and inviting entrance hallway, immediately setting the tone for the quality found throughout. From here, access is provided to the ground floor rooms. To the front elevation sits a beautifully presented lounge, a generously sized family reception room that offers the perfect balance of comfort and versatility.
Double French doors lead seamlessly into the conservatory, a fantastic additional reception space that enjoys a wonderful outlook over the south-facing rear garden.
Returning to the hallway, you are led into the true heart of the home, an incredibly impressive open-plan kitchen, dining, and living space. Finished to an outstanding standard, this expansive area has clearly been designed with both style and convenience at the forefront. The kitchen is fitted with a comprehensive range of sleek white high-gloss wall and base units, complemented by a selection of integrated appliances including a Neff gas hob and oven, microwave, dishwasher, and the added luxury of a hot water tap for instant access. The space flows effortlessly into the dining and living areas, making it ideal for hosting dinner parties or spending quality time with family. Bi-folding doors open directly onto a raised decked terrace, creating an exceptional indoor-outdoor flow and allowing you to fully appreciate the stunning south-facing garden beyond.
Adjoining the kitchen is a fully fitted utility room, continuing the high-gloss unit theme and offering additional storage, a further sink, and practical workspace. From here, internal access is provided to the garage, which is of a good size and benefits from an electric up-and-over door—ideal for secure parking or additional storage. A contemporary ground-floor WC completes the accommodation on this level.
To the first floor, the property continues to impress with four well-proportioned double bedrooms, two of which benefit from en-suite facilities. The master bedroom suite is truly comparable to a luxury hotel, offering an exceptionally spacious bedroom, a dedicated dressing room, and a beautifully appointed en-suite bathroom. The en-suite features a freestanding bath, a large walk-in shower, and ample space, creating a spa-like retreat. Patio doors open onto a private balcony, providing a peaceful vantage point overlooking the rear garden.
Bedroom two is another generous double room with its own modern en-suite, fitted with a stylish three-piece white suite. The remaining two double bedrooms are served by a contemporary family bathroom, also finished with a three-piece white suite.
Externally, the property offers excellent kerb appeal, with ample driveway parking and access to the garage. To the rear, the beautifully landscaped south-facing garden is a standout feature, providing an exceptional space for both family enjoyment and entertaining. Predominantly laid to lawn and bordered by mature shrubs, the garden also benefits from a raised decked area directly accessible from the bi-folding doors, and a lower patio, in addition to a summerhouse and three sheds ideal for storage.
In summary, this outstanding home exudes executive living, offering high-quality finishes, generous accommodation, and an enviable location. A perfect family home that truly must be viewed to be fully appreciated.
A feel for the area
Connected for everyday life
100%of homes in the postcode can access 100+ Mbps broadband.
Available speed bands
- 30+ Mbps
- 100%
- 100+ Mbps
- 100%
- 300+ Mbps
- 100%
- 1,000+ Mbps
- 100%
Getting about
1.1 milesto Barnstaple Rail Station
Approximate straight-line distance · DfT NaPTAN · 13 Sept 2026Background air quality
- Fine particles · PM₂.₅
- 4.8 µg/m³ · Meets the WHO guideline
- Nitrogen dioxide · NO₂
- 3.8 µg/m³ · Meets the WHO guideline
Annual background levels. For scale: the WHO 2021 guideline is 5 µg/m³ for PM₂.₅ and 10 for NO₂; the UK legal limit is 20 and 40. Lower is better; this is a 1 km model, not a reading at the door.
Defra · 2024 annual model · 1 km areaLocal information is approximate. Distances are straight-line estimates from the available location. Broadband describes postcode coverage, not the speed or service available at this home; check the address with a provider. Air quality is a modelled annual background estimate.
Checking nearby places…
Picture your everyday
Start with the agent's details and explore the area guide to get a feel for daily life here.
Other homes nearby
Homes in EX32 postcode area →About these property details
The information provided in this listing is for general information purposes only and does not constitute property particulars. We make no warranties or guarantees, express or implied, regarding the accuracy, completeness, or availability of the information.
Property details are provided by the listing agent, developer, or other third parties, and we have no control over the content provided. Prospective buyers or tenants should make their own enquiries and verify all information directly with the agent or relevant party.
Information relating to Energy Performance Certificates, Home Reports, or other statutory documents should be obtained directly from the selling agent or developer where applicable.