

WALDERSLADE CHATHAM · ME5
PRINCE CHARLES AVENUE
Guide Price
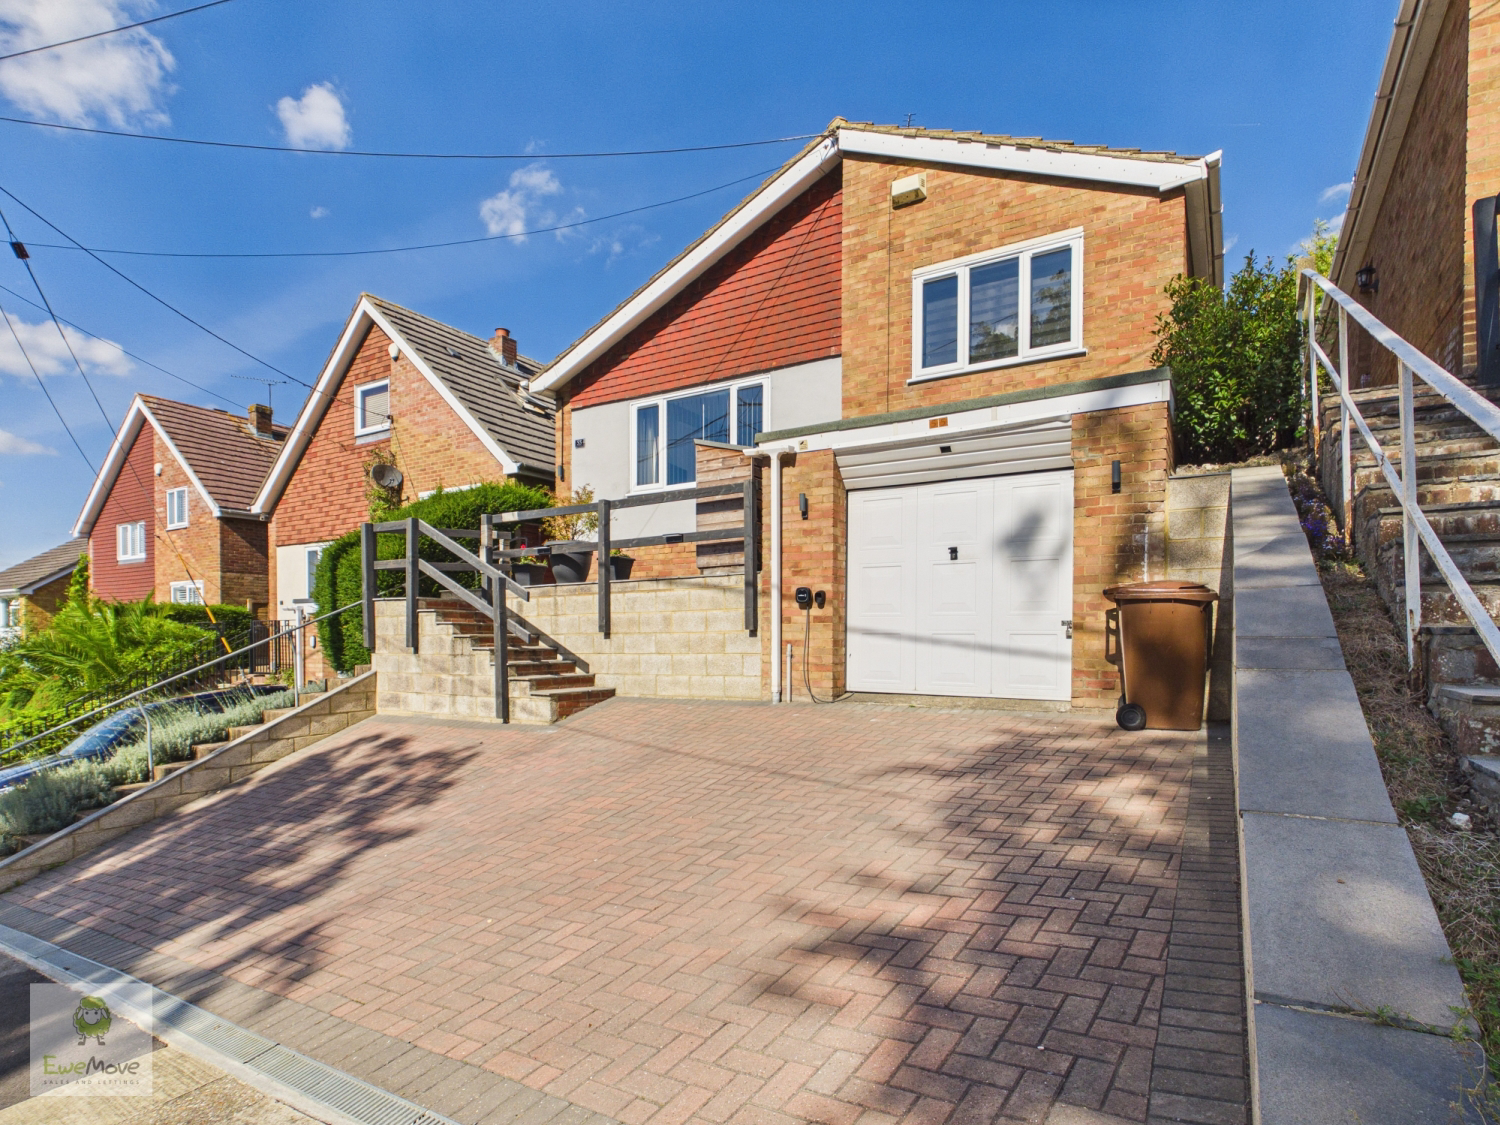
Guide Price £375,000 to £400,000 A truly distinctive and impressive detached split-level bungalow, occupying an elevated position and offering spacious, versatile family accommodation.
Featuring a stunning kitchen with island, fabulous lounge and family entertaining space, three generous double bedrooms including a principal bedroom with en-suite, and a beautiful sun-trap garden with a secluded seating area.
A wonderful home combining space, style, privacy and individuality.
The home, in the agent’s words
- Fabulous Detached Split-Level Bungalow
- Stunning Contemporary Kitchen With A Striking Central Island
- Superbly Presented Throughout
- Impressive Lounge And Family Area Incorporating A Generous Dining Space
- Spacious Main bedroom With Ensuite Facilities
- Two Further Generously Sized Double Bedrooms On The Split-Level Floor
- Log Burner For Cosy Evenings
- Beautiful Private Sun-Trap Garden With Secluded Seating Area
- Large Drive
- Garage
Read the full agent description
Guide Price £375,000 to £400,000 Wonderful Detached Split-Level Family Bungalow.
Occupying an elevated position, this wonderful detached family bungalow offers spacious and versatile accommodation with a unique split-level layout that gives the property an appealing sense of individuality and character.
From the moment you step inside, the generous proportions and thoughtful layout become apparent. The stunning kitchen, complete with a stylish central island, provides a superb heart to the home, while the cosy yet spacious lounge flows naturally into a family area with dedicated dining space – creating the perfect setting for both relaxed family life and entertaining.
The split-level arrangement continues to impress, with two further generously sized double bedrooms positioned away from the main bedroom, creating an excellent degree of privacy. The principal bedroom benefits from its own en-suite, while the two additional bedrooms are thoughtfully separated by the family bathroom.
Outside, the garden is a real highlight and enjoys a wonderfully sunny, private feel. A generous lawn is complemented by an attractive selection of established flowers and shrubs, while a secluded seating area tucked away at the far end provides a hidden spot to sit, relax and enjoy the garden.
A truly distinctive home offering space, privacy and a layout that sets it apart from the usual bungalow.
Call the branch today to request an appointment to view.
A feel for the area
Connected for everyday life
100%of homes in the postcode can access 100+ Mbps broadband.
Available speed bands
- 30+ Mbps
- 100%
- 100+ Mbps
- 100%
- 300+ Mbps
- 100%
- 1,000+ Mbps
- 100%
Getting about
2.5 milesto Chatham Rail Station
Approximate straight-line distance · DfT NaPTAN · 13 Sept 2026Background air quality
- Fine particles · PM₂.₅
- 7.7 µg/m³ · Above the WHO guideline · well within the UK legal limit
- Nitrogen dioxide · NO₂
- 11.1 µg/m³ · Above the WHO guideline · well within the UK legal limit
Annual background levels. For scale: the WHO 2021 guideline is 5 µg/m³ for PM₂.₅ and 10 for NO₂; the UK legal limit is 20 and 40. Lower is better; this is a 1 km model, not a reading at the door.
Defra · 2024 annual model · 1 km areaLocal information is approximate. Distances are straight-line estimates from the available location. Broadband describes postcode coverage, not the speed or service available at this home; check the address with a provider. Air quality is a modelled annual background estimate.
Picture your everyday
Start with the agent's details and explore the area guide to get a feel for daily life here.
Other homes nearby
Homes in ME5 postcode area →About these property details
The information provided in this listing is for general information purposes only and does not constitute property particulars. We make no warranties or guarantees, express or implied, regarding the accuracy, completeness, or availability of the information.
Property details are provided by the listing agent, developer, or other third parties, and we have no control over the content provided. Prospective buyers or tenants should make their own enquiries and verify all information directly with the agent or relevant party.
Information relating to Energy Performance Certificates, Home Reports, or other statutory documents should be obtained directly from the selling agent or developer where applicable.