

Tenterden · TN30
Coombe Lane
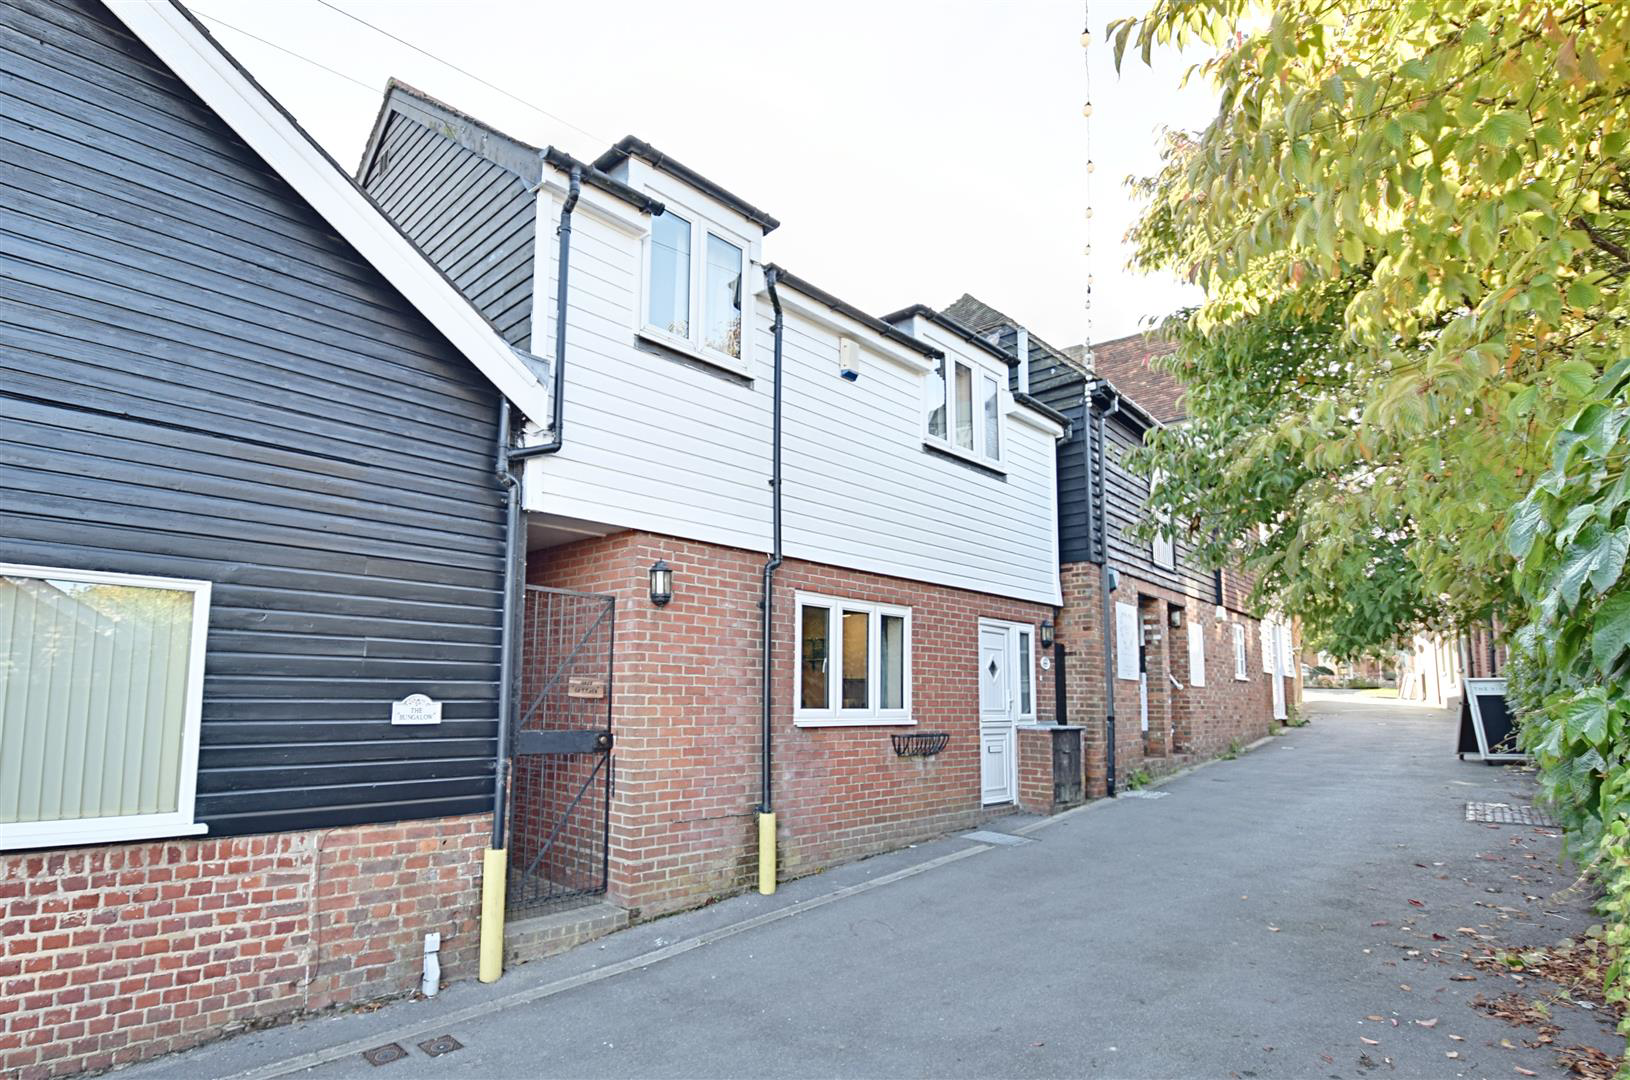
Rush Witt & Wilson are pleased to offer this attached cottage occupying an highly convenient lane setting tucked off Tenterden High Street. The accommodation is arranged over two floors and comprises of an open plan kitchen/living/dining room, two bedrooms and a family bathroom. To the rear is a shared courtyard. EPC Rating E. Council Tax Band: B.
Terms: �1100 Deposit, 1st months rent in advance. In order to proceed with an application a holding deposit equivalent to one weeks rent will be required to hold the property whilst references are being obtained. This will be taken off of your first months rent on move in upon successful completion of the referencing process. Please contact a member of staff for further details. For more information or to book a viewing, please call (01580) 762927. We are members of The Property Redress Scheme and CMP (client money protect scheme CMP002697).
The home, in the agent’s words
- Attached cottage
- Two bedrooms
- Situated in Tenterden High Street.
- Open plan kitchen/living/dining room
- Shared enclosed courtyard.
- Family bathroom
- Gas central heating
- Council tax Band B
- EPC rating E
- For more information please see our website
Read the full agent description
Rush Witt & Wilson are pleased to offer this attached cottage occupying an highly convenient lane setting tucked off Tenterden High Street. The accommodation is arranged over two floors and comprises of an open plan kitchen/living/dining room, two bedrooms and a family bathroom. To the rear is a shared courtyard. EPC Rating E. Council Tax Band: B.
Terms: �1100 Deposit, 1st months rent in advance. In order to proceed with an application a holding deposit equivalent to one weeks rent will be required to hold the property whilst references are being obtained. This will be taken off of your first months rent on move in upon successful completion of the referencing process. Please contact a member of staff for further details. For more information or to book a viewing, please call (01580) 762927. We are members of The Property Redress Scheme and CMP (client money protect scheme CMP002697).
Entrance Hallway - With entrance door to the side elevation, window to the rear, radiator, stairs rising to the first floor and door to:
Open Plan Kitchen/Living/Dining Room - 5.87m x 3.81m (19'3 x 12'6) - Fitted with a range of modern cupboard and drawer base units with matching wall mounted cupboards, complementing work surface with inset 1.5 bowl stainless steel single sink/drainer unit, tiled splash back, inset two ring electric hob with integrated oven beneath, integrated low level fridge/freezer, integrated dishwasher, walk-in storage/pantry cupboard with plumbing for washing machine, under-stairs cupboard housing wall mounted gas fired boiler, window to the front elevation and stable door opening directly onto Coombe Lane and radiator.
First Floor -
Landing - With stairs rising from the entrance hallway, large fitted airing cupboard being part shelved and housing an insulated hot water tank, Velux style window, access to loft space, radiator and doors leading to:
Bedroom 1 - 4.39m x 3.00m (14'5 x 9'10) - With window to the front elevation, two double fitted wardrobes, Velux style window and radiator.
Bedroom 2 - 2.97m x 2.41m (9'9 x 7'11) - With window to the front elevation and radiator.
Bathroom - Fitted with a coloured suite comprising of a panelled bath with fixed pumped shower above and fitted screen, low level W.C, pedestal wash-hand basin, radiator, heated towel rail, part tiled walls and obscured glazed window to the front elevation.
Rear Shared Courtyard - To the rear of the cottage is a shared paved courtyard accessed along the side gated alleyway.
Agent Note - These particulars are produced in good faith, but are intended to be a general guide only. It should also be noted that any measurements quoted are given for guidance only and are approximate and should not be relied upon for any other purpose. None of the services or appliances mentioned in these particulars have been tested unless required. Further information on broadband and mobile coverage and speeds can be found at Ofcom.org.uk/phones-and-broadband/coverage-and-speeds/Ofcom-checker/ According to the gov.uk website the property is located in an area at very low risk of flooding from surface water ,rivers and seas.
A feel for the area
Connected for everyday life
100%of homes in the postcode can access 100+ Mbps broadband.
Available speed bands
- 30+ Mbps
- 100%
- 100+ Mbps
- 100%
- 300+ Mbps
- 100%
- 1,000+ Mbps
- 100%
Getting about
6.2 milesto Appledore (Kent) Rail Station
Approximate straight-line distance · DfT NaPTAN · 13 Sept 2026Background air quality
- Fine particles · PM₂.₅
- 6.5 µg/m³ · Above the WHO guideline · well within the UK legal limit
- Nitrogen dioxide · NO₂
- 6.2 µg/m³ · Meets the WHO guideline
Annual background levels. For scale: the WHO 2021 guideline is 5 µg/m³ for PM₂.₅ and 10 for NO₂; the UK legal limit is 20 and 40. Lower is better; this is a 1 km model, not a reading at the door.
Defra · 2024 annual model · 1 km areaLocal information is approximate. Distances are straight-line estimates from the available location. Broadband describes postcode coverage, not the speed or service available at this home; check the address with a provider. Air quality is a modelled annual background estimate.
Picture your everyday
Start with the agent's details and explore the area guide to get a feel for daily life here.
Other homes nearby
Homes in TN30 postcode area →About these property details
The information provided in this listing is for general information purposes only and does not constitute property particulars. We make no warranties or guarantees, express or implied, regarding the accuracy, completeness, or availability of the information.
Property details are provided by the listing agent, developer, or other third parties, and we have no control over the content provided. Prospective buyers or tenants should make their own enquiries and verify all information directly with the agent or relevant party.
Information relating to Energy Performance Certificates, Home Reports, or other statutory documents should be obtained directly from the selling agent or developer where applicable.