

Folkestone · CT19
Pilgrim Spring
Guide Price
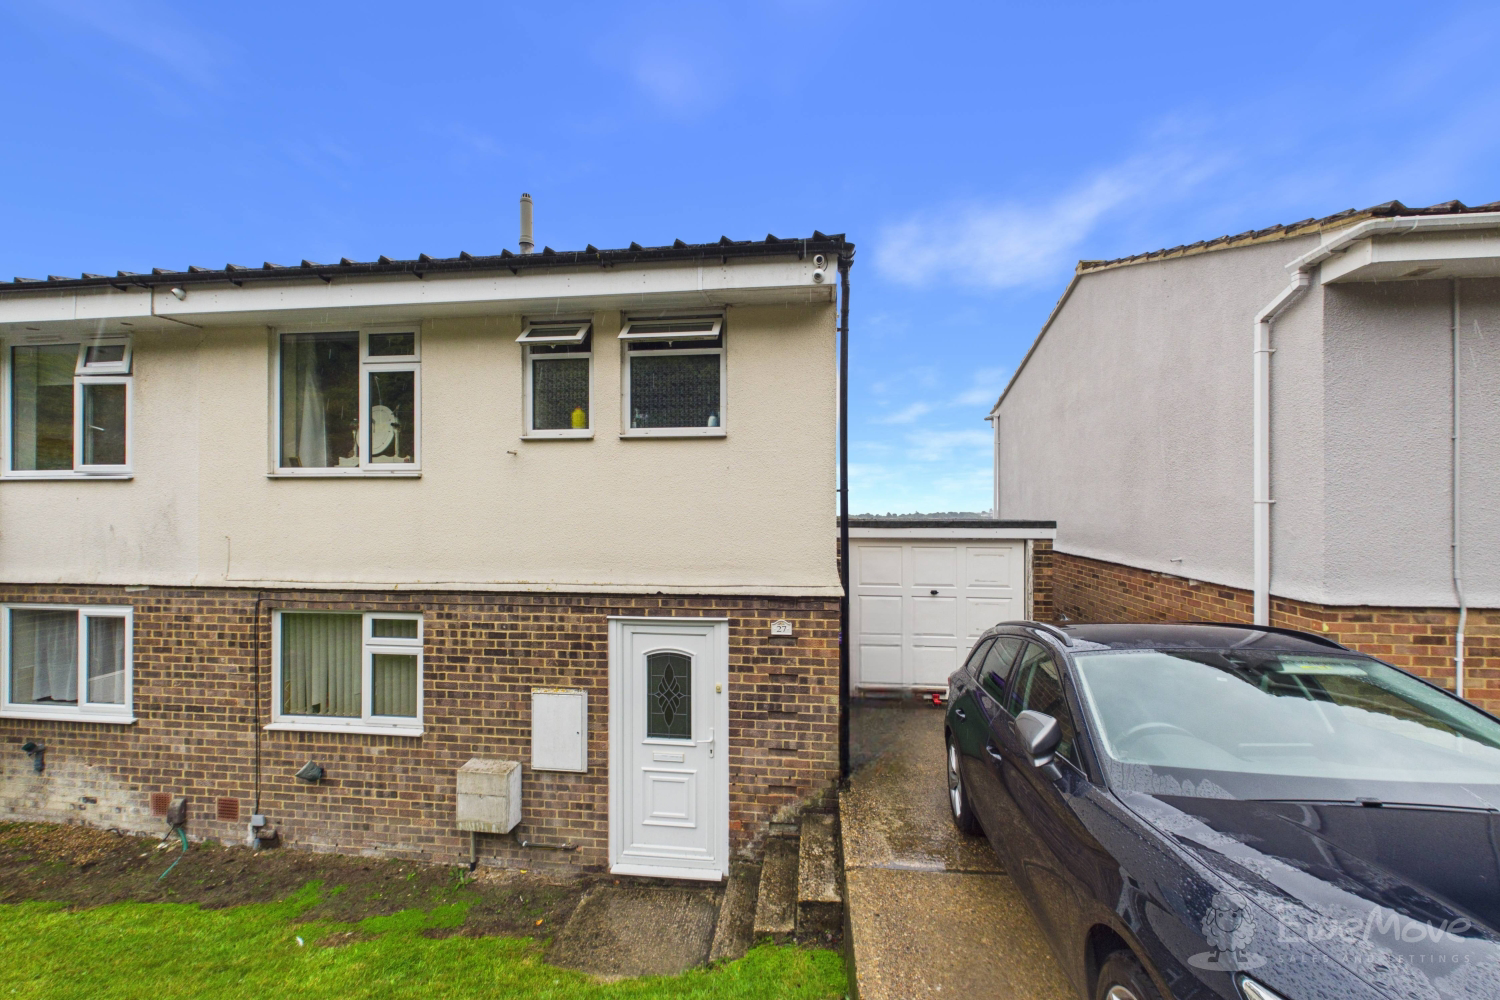
Offered chain-free, this impressive three-bedroom semi-detached house presents a rare and exciting opportunity for first-time buyers looking to step onto the property ladder in one of Folkestone’s most highly sought-after residential areas.
The home, in the agent’s words
- CHAIN FREE!!
- Three Bedroom Semi-Detached House
- Perfect For First Time Buyers
- Spacious Lounge/Diner
- Modern Kitchen
- Bathroom with Separate WC
- Driveway & Garage
- Sea Views Across Folkestone
- South Facing Tiered Garden
- Sought After Folkestone Location
Read the full agent description
Offered chain-free, this impressive three-bedroom semi-detached house presents a rare and exciting opportunity for first-time buyers looking to step onto the property ladder in one of Folkestone’s most sought-after residential areas. Set in an enviable, elevated position, the property blends generous interior living spaces with practical off-street convenience and breathtaking outdoor surroundings, offering new owners the chance to move straight in and start enjoying the coastal lifestyle immediately, without the delays or complications of an upward chain.
Upon arrival, the home welcomes you through a handy front entrance porch—ideal for shedding coats, shoes, and umbrellas—which opens directly into a bright and inviting central reception hallway. Situated toward the front of the home is a sleek, modern kitchen designed with both function and style in mind, boasting clean-line cabinetry, generous worktop surfaces for meal preparation, and space for all your essential appliances.
Spanning the entire width of the rear layout is the true showstopper of the ground floor: an exceptionally spacious open-plan lounge and dining room. Flooded with an abundance of natural sunlight thanks to large window openings and an expansive glass door leading out, this versatile reception room provides an effortless setting for both everyday relaxation and formal hosting. Whether you are setting up a multi-piece lounge suite or arranging a family-sized dining table, the floor plan accommodates your vision with ease.
Ascending to the first floor landing, you will discover a well-proportioned sleeping quarters consisting of three adaptable bedrooms and a practical split-sanitary arrangement. The principal double bedroom is positioned to the rear, capturing beautiful natural light and tranquil elevated vistas, while the second double bedroom sits peacefully to the front. The third bedroom offers complete flexibility depending on your lifestyle needs—serving exceptionally well as a cosy single bedroom, a nursery, or a dedicated home office setup for hybrid working. Completing the upper level is a traditional family bathroom paired alongside a separate, independent WC directly adjacent—a classic and highly sought-after layout detail that makes busy morning routines an absolute breeze.
Stepping outside, the external features of this home are equally impressive. To the front and side, a private driveway paired with a secure garage ensures effortless off-street parking, alongside valuable additional storage space or potential workshop space.
The crown jewel of the property, however, is the south-facing tiered garden to the rear. Carefully built across distinct elevated levels, this sunny outdoor haven is engineered to maximise sunlight exposure throughout the entire day. The varied tiers offer ideal zones for alfresco dining, summer barbecues, or quiet relaxation, all while framing stunning, far-reaching sea views that stretch across the rooftops of Folkestone and out toward the horizon.
Located in one of Folkestone's most popular residential areas, this property combines the best of coastal living with easy access to local amenities, excellent schools, and transport links. With its spacious accommodation and sun-drenched garden, homes like this simply do not come to market often. An early viewing is absolutely essential to appreciate everything this wonderful property has to offer
A feel for the area
Connected for everyday life
100%of homes in the postcode can access 100+ Mbps broadband.
Available speed bands
- 30+ Mbps
- 100%
- 100+ Mbps
- 100%
- 300+ Mbps
- 100%
- 1,000+ Mbps
- 100%
Getting about
1 milesto Folkestone Central Rail Station
Approximate straight-line distance · DfT NaPTAN · 13 Sept 2026Background air quality
- Fine particles · PM₂.₅
- 6.7 µg/m³ · Above the WHO guideline · well within the UK legal limit
- Nitrogen dioxide · NO₂
- 7.9 µg/m³ · Meets the WHO guideline
Annual background levels. For scale: the WHO 2021 guideline is 5 µg/m³ for PM₂.₅ and 10 for NO₂; the UK legal limit is 20 and 40. Lower is better; this is a 1 km model, not a reading at the door.
Defra · 2024 annual model · 1 km areaLocal information is approximate. Distances are straight-line estimates from the available location. Broadband describes postcode coverage, not the speed or service available at this home; check the address with a provider. Air quality is a modelled annual background estimate.
Checking nearby places…
Picture your everyday
Start with the agent's details and explore the area guide to get a feel for daily life here.
Other homes nearby
Homes in Folkestone →About these property details
The information provided in this listing is for general information purposes only and does not constitute property particulars. We make no warranties or guarantees, express or implied, regarding the accuracy, completeness, or availability of the information.
Property details are provided by the listing agent, developer, or other third parties, and we have no control over the content provided. Prospective buyers or tenants should make their own enquiries and verify all information directly with the agent or relevant party.
Information relating to Energy Performance Certificates, Home Reports, or other statutory documents should be obtained directly from the selling agent or developer where applicable.