

Wakefield, West Yorkshire · WF4
High Street, Horbury
Offers In The Region Of
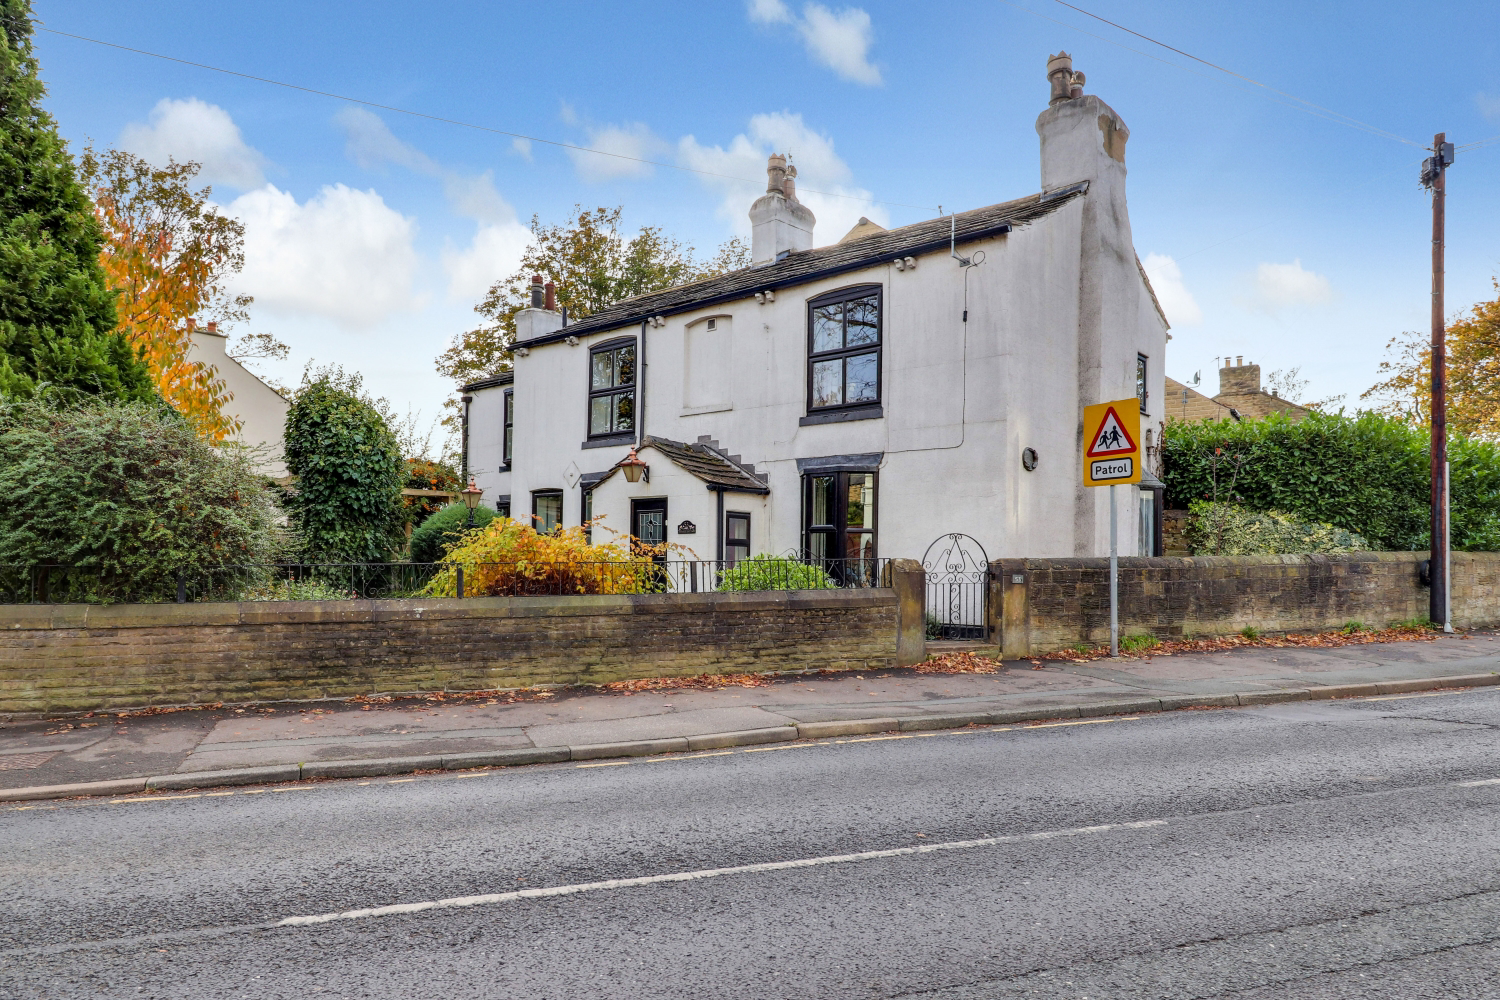
EweMove proudly presents Lydgate Cottage, an exceptional property nestled in a prime location at the very heart of Horbury life, offered to the market with no onward chain. Ready for its new owners, this fantastic cottage perfectly blends traditional charm with practical living, all within a stone's throw of excellent amenities and well-regarded schools.
The home, in the agent’s words
- Call NOW 24/7 To Express Your Interest
- No Onward Chain
- Close to Local Amenities and Schools in the Village
- Modern Double Glazed Windows
- Many Original Features
- Well Proportioned Bedrooms
- Practical Cellar
- Excellent Commuter Links
- Parking for Multiple Vehicles
Read the full agent description
EweMove proudly presents Lydgate Cottage, an exceptional property nestled in a prime location at the very heart of Horbury life, offered to the market with no onward chain. Ready for its new owners, this fantastic cottage perfectly blends traditional charm with practical living, all within a stone's throw of excellent amenities and well-regarded schools.
Exterior & Garden Oasis
The property is accessed down a private lane, shared by only a few neighbouring homes, providing private parking for up to two cars. Step through the gate into a delightful, established cottage-style garden. This outdoor haven is cleverly sectioned, featuring a wonderful Indian flagstone patio area perfect for outdoor dining, a tranquil pond, and a charming pergola, all complemented by a lush green lawn to the far side. Access to the home is available via both a main front door and a convenient side door.
Ground Floor Living
Enter the main door to find a home brimming with character. To the right is the vast living room, flooded with natural light from two windows. Offering ample room for any furniture layout, the room features a selection of original features including stunning exposed beams and a striking stone fire surround.
Adjacent is the large dining room, equally bright with two double front windows and another feature fireplace. This space easily accommodates a large dining table and additional furniture, making it perfect for entertaining. From here, there is access down to the practical cellar, an ideal space for storage.
The ground floor is completed by the kitchen, which boasts a selection of solid wood cabinetry for superb storage, built-in appliances, and a handy breakfast bar seating four, making it the perfect casual dining spot. A door from the kitchen leads directly back out to the garden.
First Floor & Flexibility
Upstairs, the layout offers flexible and generous accommodation:
Master Bedroom: A substantial double room that was originally configured as two separate bedrooms. Featuring two windows, it could easily be reconfigured back for those requiring a fourth bedroom or home office space. This room benefits from its own dedicated shower room.
Bedroom Two: A great-sized second double room, complete with fitted wardrobes.
Bedroom Three: A versatile room with built-in wardrobes. It will comfortably fit a small double or single bed, or equally serve as a superb home office or nursery.
The house bathroom features a toilet, WC, and a bath with a shower overhead. The boiler is conveniently located in the airing cupboard.
Location, Location, Location
Located in the heart of Horbury, this property's position is unbeatable, providing excellent access to local amenities, independent shops, and highly-regarded schools, making it an ideal choice for families and those seeking a vibrant community feel.
Lydgate Cottage is a truly fantastic opportunity not to be missed.
MATERIAL INFORMATION
Sources of Heating: Gas
Sources of Electricity supply: Mains
Sources of Water Supply: Mains
Primary Arrangement for Sewerage: Mains
Broadband Connection: Up to High Speed Fibre
Mobile Signal/Coverage: Yes
Parking: Yes
Private Rights of Way: No
Public Rights of Way: No
Flooded in Last 5 Years: No
Sources of Risk: n/a
Flood Defences: n/a
Planning Permission/Development Proposals: n/a
A feel for the area
Connected for everyday life
100%of homes in the postcode can access 100+ Mbps broadband.
Available speed bands
- 30+ Mbps
- 100%
- 100+ Mbps
- 100%
- 300+ Mbps
- 100%
- 1,000+ Mbps
- 100%
Getting about
2.6 milesto Wakefield Westgate Rail Station
Approximate straight-line distance · DfT NaPTAN · 13 Sept 2026Background air quality
- Fine particles · PM₂.₅
- 7.1 µg/m³ · Above the WHO guideline · well within the UK legal limit
- Nitrogen dioxide · NO₂
- 10.3 µg/m³ · Above the WHO guideline · well within the UK legal limit
Annual background levels. For scale: the WHO 2021 guideline is 5 µg/m³ for PM₂.₅ and 10 for NO₂; the UK legal limit is 20 and 40. Lower is better; this is a 1 km model, not a reading at the door.
Defra · 2024 annual model · 1 km areaLocal information is approximate. Distances are straight-line estimates from the available location. Broadband describes postcode coverage, not the speed or service available at this home; check the address with a provider. Air quality is a modelled annual background estimate.
Checking nearby places…
Picture your everyday
Start with the agent's details and explore the area guide to get a feel for daily life here.
Other homes nearby
Homes in WF4 postcode area →About these property details
The information provided in this listing is for general information purposes only and does not constitute property particulars. We make no warranties or guarantees, express or implied, regarding the accuracy, completeness, or availability of the information.
Property details are provided by the listing agent, developer, or other third parties, and we have no control over the content provided. Prospective buyers or tenants should make their own enquiries and verify all information directly with the agent or relevant party.
Information relating to Energy Performance Certificates, Home Reports, or other statutory documents should be obtained directly from the selling agent or developer where applicable.