

Nr. Tregaron · SY25
Llanddewi Brefi
OIRO
This delightful character cottage presents an exceptional opportunity for those seeking a beautifully refurbished home. The property boasts two inviting living rooms, one of which features a cosy woodburner, perfect for those chilly evenings. The well-appointed kitchen and breakfast room provides a warm and welcoming space for family gatherings and culinary adventures.
This cottage offers two en suite bedrooms, ensuring privacy and comfort for residents, alongside a third bedroom that is conveniently serviced by a family bathroom. The thoughtful layout makes it ideal for both families and those looking for a peaceful retreat.
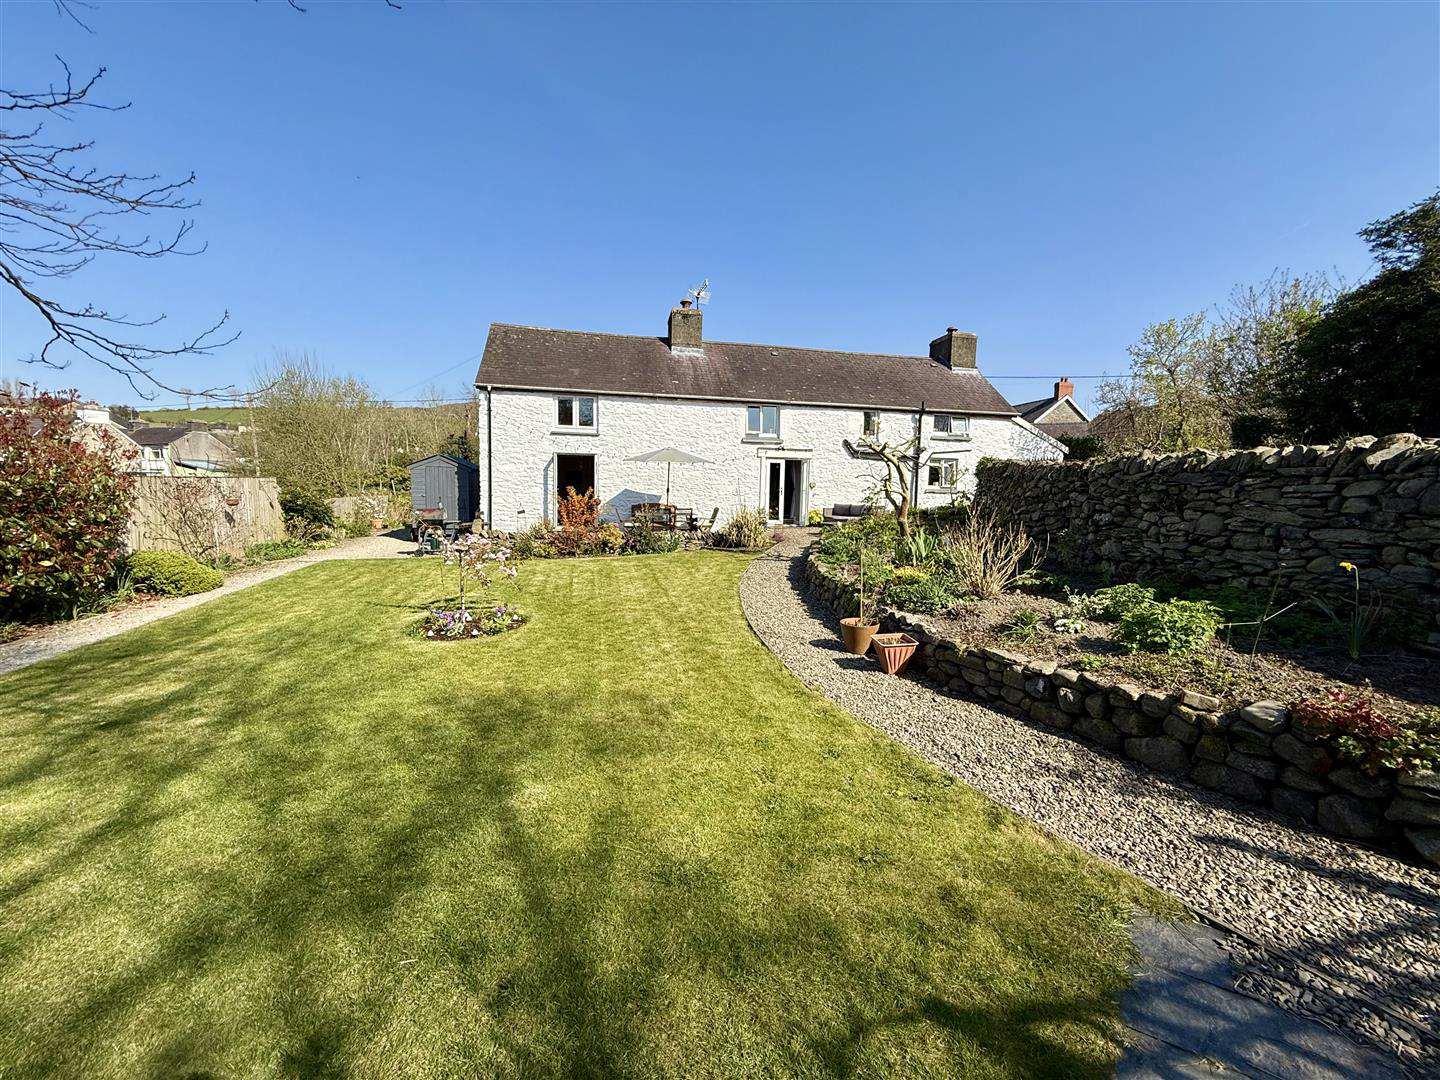
The exterior of the property is equally impressive, featuring beautifully landscaped gardens that create a serene outdoor oasis. For pet lovers, there is a kennel, and gardening enthusiasts will appreciate the greenhouse, perfect for nurturing plants and vegetables.
Additionally, the property includes a detached garage workshop, which presents ex…
The home, in the agent’s words
- Delightful cottage set in lovely gardens
- Two characterful living rooms
- 3 bedrooms and 3 bathrooms - 2 x ensuites
- Oil fired Central heating and woodburners
- Superbly presented accommodation
- Detached garage workshop
- Spacious grounds with greenhouse and Kennel
- Nestling in the foothills of the Cambrian mountians
- Close to Tregaron and convenient to Lampeter
Read the full agent description
This delightful character cottage presents an exceptional opportunity for those seeking a beautifully refurbished home. The property boasts two inviting living rooms, one of which features a cosy woodburner, perfect for those chilly evenings. The well-appointed kitchen and breakfast room provides a warm and welcoming space for family gatherings and culinary adventures.
This cottage offers two en suite bedrooms, ensuring privacy and comfort for residents, alongside a third bedroom that is conveniently serviced by a family bathroom. The thoughtful layout makes it ideal for both families and those looking for a peaceful retreat.
The exterior of the property is equally impressive, featuring beautifully landscaped gardens that create a serene outdoor oasis. For pet lovers, there is a kennel, and gardening enthusiasts will appreciate the greenhouse, perfect for nurturing plants and vegetables.
Additionally, the property includes a detached garage workshop, which presents exciting conversion potential for those wishing to expand their living space or create a unique workspace.
This charming cottage combines character with modern comforts, making it a perfect choice for anyone looking to enjoy the tranquillity of rural living while still being within reach of local amenities. Don't miss the chance to make this enchanting property your new home.
Location - Nestling in the foothills of the Cambrian mountains in the popular village of Llanddewi brefi, close to the town of Tregaron which offers a good range of amenities including 3-16 schooling, doctors surgery chemist, shops cafes and also convenient to the larger town of Lampeter. There are ample opportunities to enjoy the surrounding country side close by being an area popular with walkers etc
Description - An impressive cottage combining traditional character and charm with modern convenience having oil fired central heating, easy to maintain double glazing and with wood burners located in the kitchen and sitting/dining room. One of the stand out features of this light and airy home is the "Turn Key" appeal from the superbly presented accommodation.
The property has two ensuite bedrooms to add to the appeal with a further bedroom and bathroom.
Fitted Kitchen/Breakfast Room - 4.88m x 4.57m (16'0" x 15'0") - With a modern range of kitchen units to base and wall level having a sink unit, double oven and integrated microwave, LPG hob with cooker hood over, integrated dishwasher and space for fridge. Under stiars storage cupboard and pantry cupboard.
Double aspect windows with timber effect flooring staircase to two first floor bedrooms, exposed beamed ceiling
Dining/Sitting Room - 4.57m x 3.28m (15'0" x 10'9") - A light room with window to front and French doors to rear, feature fireplace with woodburning stove inset for those cosy winter evenings, timber effect flooring and beamed ceiling
Living Room - 4.57m x 4.52m (15'62 x 14'10") - Converted from the former adjoining coach house with tiled floor having under floor heating and front window and rear French doors.
the character of the room is exemplified by the exposed stone walling and the modern twist of the attractive oak staircase with feature glazed balustrade leading to first floor master bedroom suite.
Landing - With front window
Master Bedroom 1 - 3.89m x 2.87m (12'9" x 9'5") - with exposed original a frames and an open vaulted ceiling painted stone walls, rear window built in cupboard
Ensuite Bathroom - with a corner shower enclosure, wash basin set in vanity unit and with toilet
Second Landing - Accessed from the Kitchen leading to a spacious landing
Bedroom 2 - 4.57m x 4.27m (15' x 14') - Front and rear windows and with exposed beams.
Ensuite Bathroom - with shower wash basin and toilet, heated towel rail
Bedroom 3 - 2.77m x 2.44m + 2.44m x 1.63m (9'1 x 8 + 8 x 5'4) -
Bathroom - 2.44m x 1.70m (8' x 5'7) - with a P shaped bath with shower over and wash basin, toilet and heated towel rail, tiled walls.
Utility Room - 5.08m x 2.06m (16'8 x 6'9) - containing the oil central heating boiler, plumbing ans space for washing machine freezers etc.
Outside - Detached Garage - 6.05m x 4.47m (19'10 x 14'8) - with conversion potential (STP) and a leant o potting shed/workshop 11'2 x 9'
Externally - One of the main features of this property are the delightful gardens with lawned areas, flower and shrub borders, vegetable garden with greenhouse and Kennel
There is also a recently established orchard area.
Front driveway with off road parking
Garden Area -
Services - Mains Electricity, Water and Drainage. Oil Fired Central Heating and uPVC Double Glazing. Telephone inc. Broadband.
Council Tax Band - C - Amount payable: �2041 http://www.mycounciltax.org.uk
Directions - From Lampeter take the A485 for Tregaron. After about 6 miles and going through Betws Bledrws, Llangybi and Olmarch - Turn down right for Llanddewi Brefi - over the River Teify. After 1 mile turn right to Llanddewi Brefi. In the village go over the bridge and turn right by big chapel. After 300 yards Y Ddol will be seen on the right.
A feel for the area
Connected for everyday life
100%of homes in the postcode can access 100+ Mbps broadband.
Available speed bands
- 30+ Mbps
- 100%
- 100+ Mbps
- 100%
- 300+ Mbps
- 100%
- 1,000+ Mbps
- 100%
Getting about
12.6 milesto Cynghordy Rail Station
Approximate straight-line distance · DfT NaPTAN · 13 Sept 2026Background air quality
- Fine particles · PM₂.₅
- 4.0 µg/m³ · Meets the WHO guideline
- Nitrogen dioxide · NO₂
- 1.5 µg/m³ · Meets the WHO guideline
Annual background levels. For scale: the WHO 2021 guideline is 5 µg/m³ for PM₂.₅ and 10 for NO₂; the UK legal limit is 20 and 40. Lower is better; this is a 1 km model, not a reading at the door.
Defra · 2024 annual model · 1 km areaLocal information is approximate. Distances are straight-line estimates from the available location. Broadband describes postcode coverage, not the speed or service available at this home; check the address with a provider. Air quality is a modelled annual background estimate.
Checking nearby places…
Picture your everyday
Start with the agent's details and explore the area guide to get a feel for daily life here.
Other homes nearby
Homes in SY25 postcode area →About these property details
The information provided in this listing is for general information purposes only and does not constitute property particulars. We make no warranties or guarantees, express or implied, regarding the accuracy, completeness, or availability of the information.
Property details are provided by the listing agent, developer, or other third parties, and we have no control over the content provided. Prospective buyers or tenants should make their own enquiries and verify all information directly with the agent or relevant party.
Information relating to Energy Performance Certificates, Home Reports, or other statutory documents should be obtained directly from the selling agent or developer where applicable.