
YouTube is paused. Loading it lets YouTube receive your IP address and browser information and use its own cookies to play the property video.
This one-time choice is not remembered. You can keep browsing without loading it.
Barnet · EN4
Lyon House
Offers Over
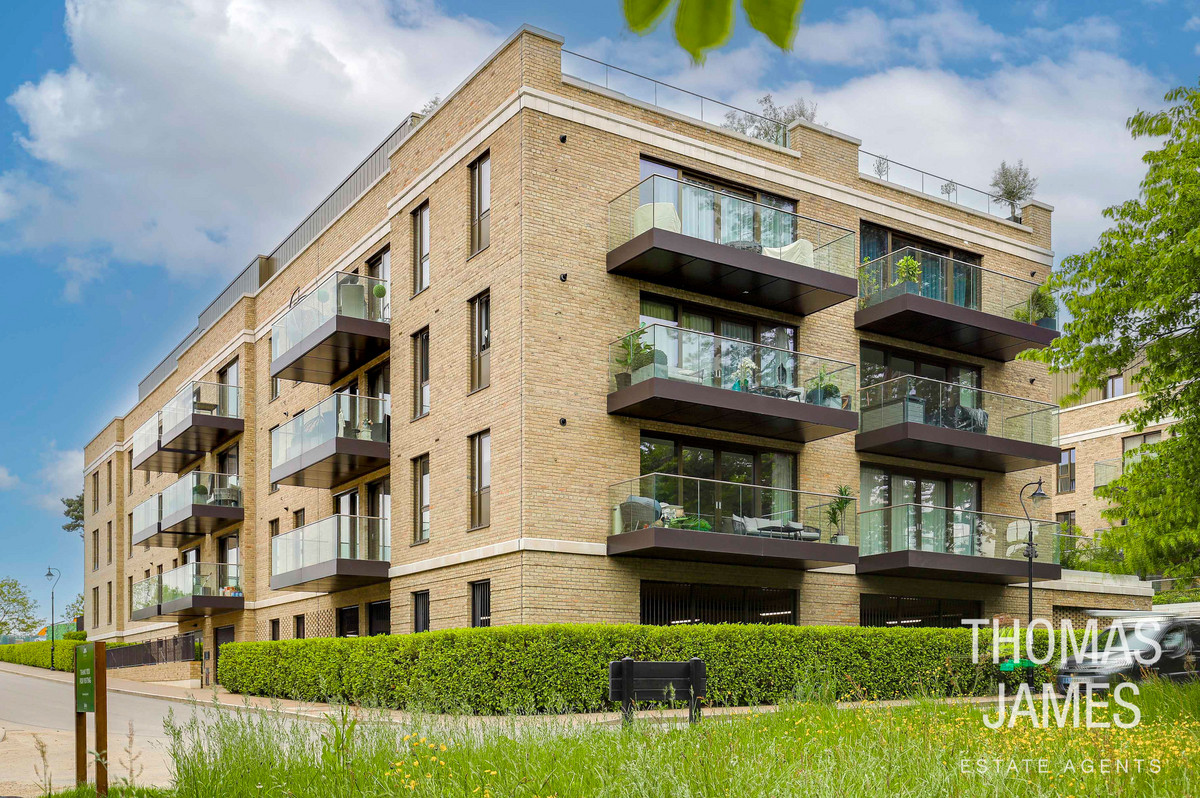
This two bedroom apartment on the second floor of Lyon House in the fabulous Trent Park development has a private balcony and an allocated parking space.
The home, in the agent’s words
- Quote Ref: 548003 when calling
- New build apartment
- Underground allocated parking
- Underfloor heating
- Set in 413 acres of parkland
- Tennis courts
- Gym
- Swimming Pool
Read the full agent description
IN BRIEF
This two bedroom apartment on the second floor of Lyon House in the fabulous Trent Park development has a private balcony and an allocated parking space. Set in 413 acres of parkland, this pioneering new community of over 250 homes offers a unique opportunity to live in an idyllic historic rural setting just a 26 minute tube journey from King’s Cross. The wide range of amenities includes a free shuttle bus to the tube, an outdoor pool and tennis courts, and a gym.
PROPERTY DESCRIPTION
This fabulous two bedroom apartment is a spacious 848 sq ft and has its own private balcony with views over the beautiful landscaped communal gardens. There’s a great feeling of space and light throughout, with east-facing double glazed floor to ceiling windows in the main open plan living space and both double bedrooms.
The large living room is over 23 ft long, and has plenty of space for prep and cooking, dining and relaxing or entertaining. Glazed sliding doors provide views across the development and a seamless transition to the private decked balcony, extending the living space outdoors where there’s plenty of space for an outdoor table and chairs.
A well-equipped kitchen is tucked neatly at the rear of the room, with smart navy fitted wall and floor cabinets that house integrated appliances.
The main bedroom measures 15’5” by 10’3” and has an L-shape of bespoke wardrobes at the entrance, creating a small dressing area. The second bedroom is also a double, with ample space for a large double bed and bedroom furniture. Both bedrooms have full height east-facing picture windows – great for morning sun – and downlighters, and are carpeted for comfort.
The luxurious hotel-style bathroom is fully tiled and has a contemporary suite that includes a bath with an overhead shower and glass screen, and a fitted washbasin and WC, with a bespoke cupboard that conceals the cistern and provides a handy shelf. A large mirrored cabinet above the washbasin with feature lighting, and a heated chrome towel rail complete the luxe look.
Built by leading housebuilder Berkeley, the property has been finished to a very high standard, with a contemporary interior with high spec fixtures and fittings. The intelligent layout of the apartment allows for plentiful storage, including two full height cupboards in the hallway, one of which is a utility cupboard.
The apartment has an allocated parking space in the gated underground car park, which also has a secure cycle store and lift access.
LOCAL LIFE
The surrounding parkland includes meadows, a lake and mature woodland, all criss-crossed by paths and cycle trails.
The many amenities include an outdoor pool, tennis courts, a gym with equipment and a yoga and pilates studio.
A regular free shuttle bus service provides takes you in mere minutes from the development to Cockfosters tube station. This is the terminal station on the Piccadilly Line, more or less guaranteeing you a seat on the direct sub-30 minute journeys into the centre of the capital.
MONEY LAUNDERING REGULATIONS
Should a purchaser(s) have an offer accepted on a property marketed by Thomas James Estate Agents, they will need to undertake an identification check and asked to provide information on the source and proof of funds. This is done to meet our obligation under Anti Money Laundering Regulations (AML) and is a legal requirement. We use a specialist third party service together with an in-house compliance team to verify your information. The cost of these checks is £25+VAT (£30) per purchaser, which is paid in advance, when an offer is agreed and prior to a sales memorandum being issued. This charge is non-refundable under any circumstances.
A feel for the area
Connected for everyday life
97%of homes in the postcode can access 100+ Mbps broadband.
Available speed bands
- 30+ Mbps
- 97%
- 100+ Mbps
- 97%
- 300+ Mbps
- 97%
- 1,000+ Mbps
- 97%
Getting about
1.7 milesto Gordon Hill Rail Station
Approximate straight-line distance · DfT NaPTAN · 13 Sept 2026Background air quality
- Fine particles · PM₂.₅
- 7.7 µg/m³ · Above the WHO guideline · well within the UK legal limit
- Nitrogen dioxide · NO₂
- 11.0 µg/m³ · Above the WHO guideline · well within the UK legal limit
Annual background levels. For scale: the WHO 2021 guideline is 5 µg/m³ for PM₂.₅ and 10 for NO₂; the UK legal limit is 20 and 40. Lower is better; this is a 1 km model, not a reading at the door.
Defra · 2024 annual model · 1 km areaLocal information is approximate. Distances are straight-line estimates from the available location. Broadband describes postcode coverage, not the speed or service available at this home; check the address with a provider. Air quality is a modelled annual background estimate.
Checking nearby places…
Picture your everyday
Start with the agent's details and explore the area guide to get a feel for daily life here.
Other homes nearby
Homes in EN4 postcode area →About these property details
The information provided in this listing is for general information purposes only and does not constitute property particulars. We make no warranties or guarantees, express or implied, regarding the accuracy, completeness, or availability of the information.
Property details are provided by the listing agent, developer, or other third parties, and we have no control over the content provided. Prospective buyers or tenants should make their own enquiries and verify all information directly with the agent or relevant party.
Information relating to Energy Performance Certificates, Home Reports, or other statutory documents should be obtained directly from the selling agent or developer where applicable.