
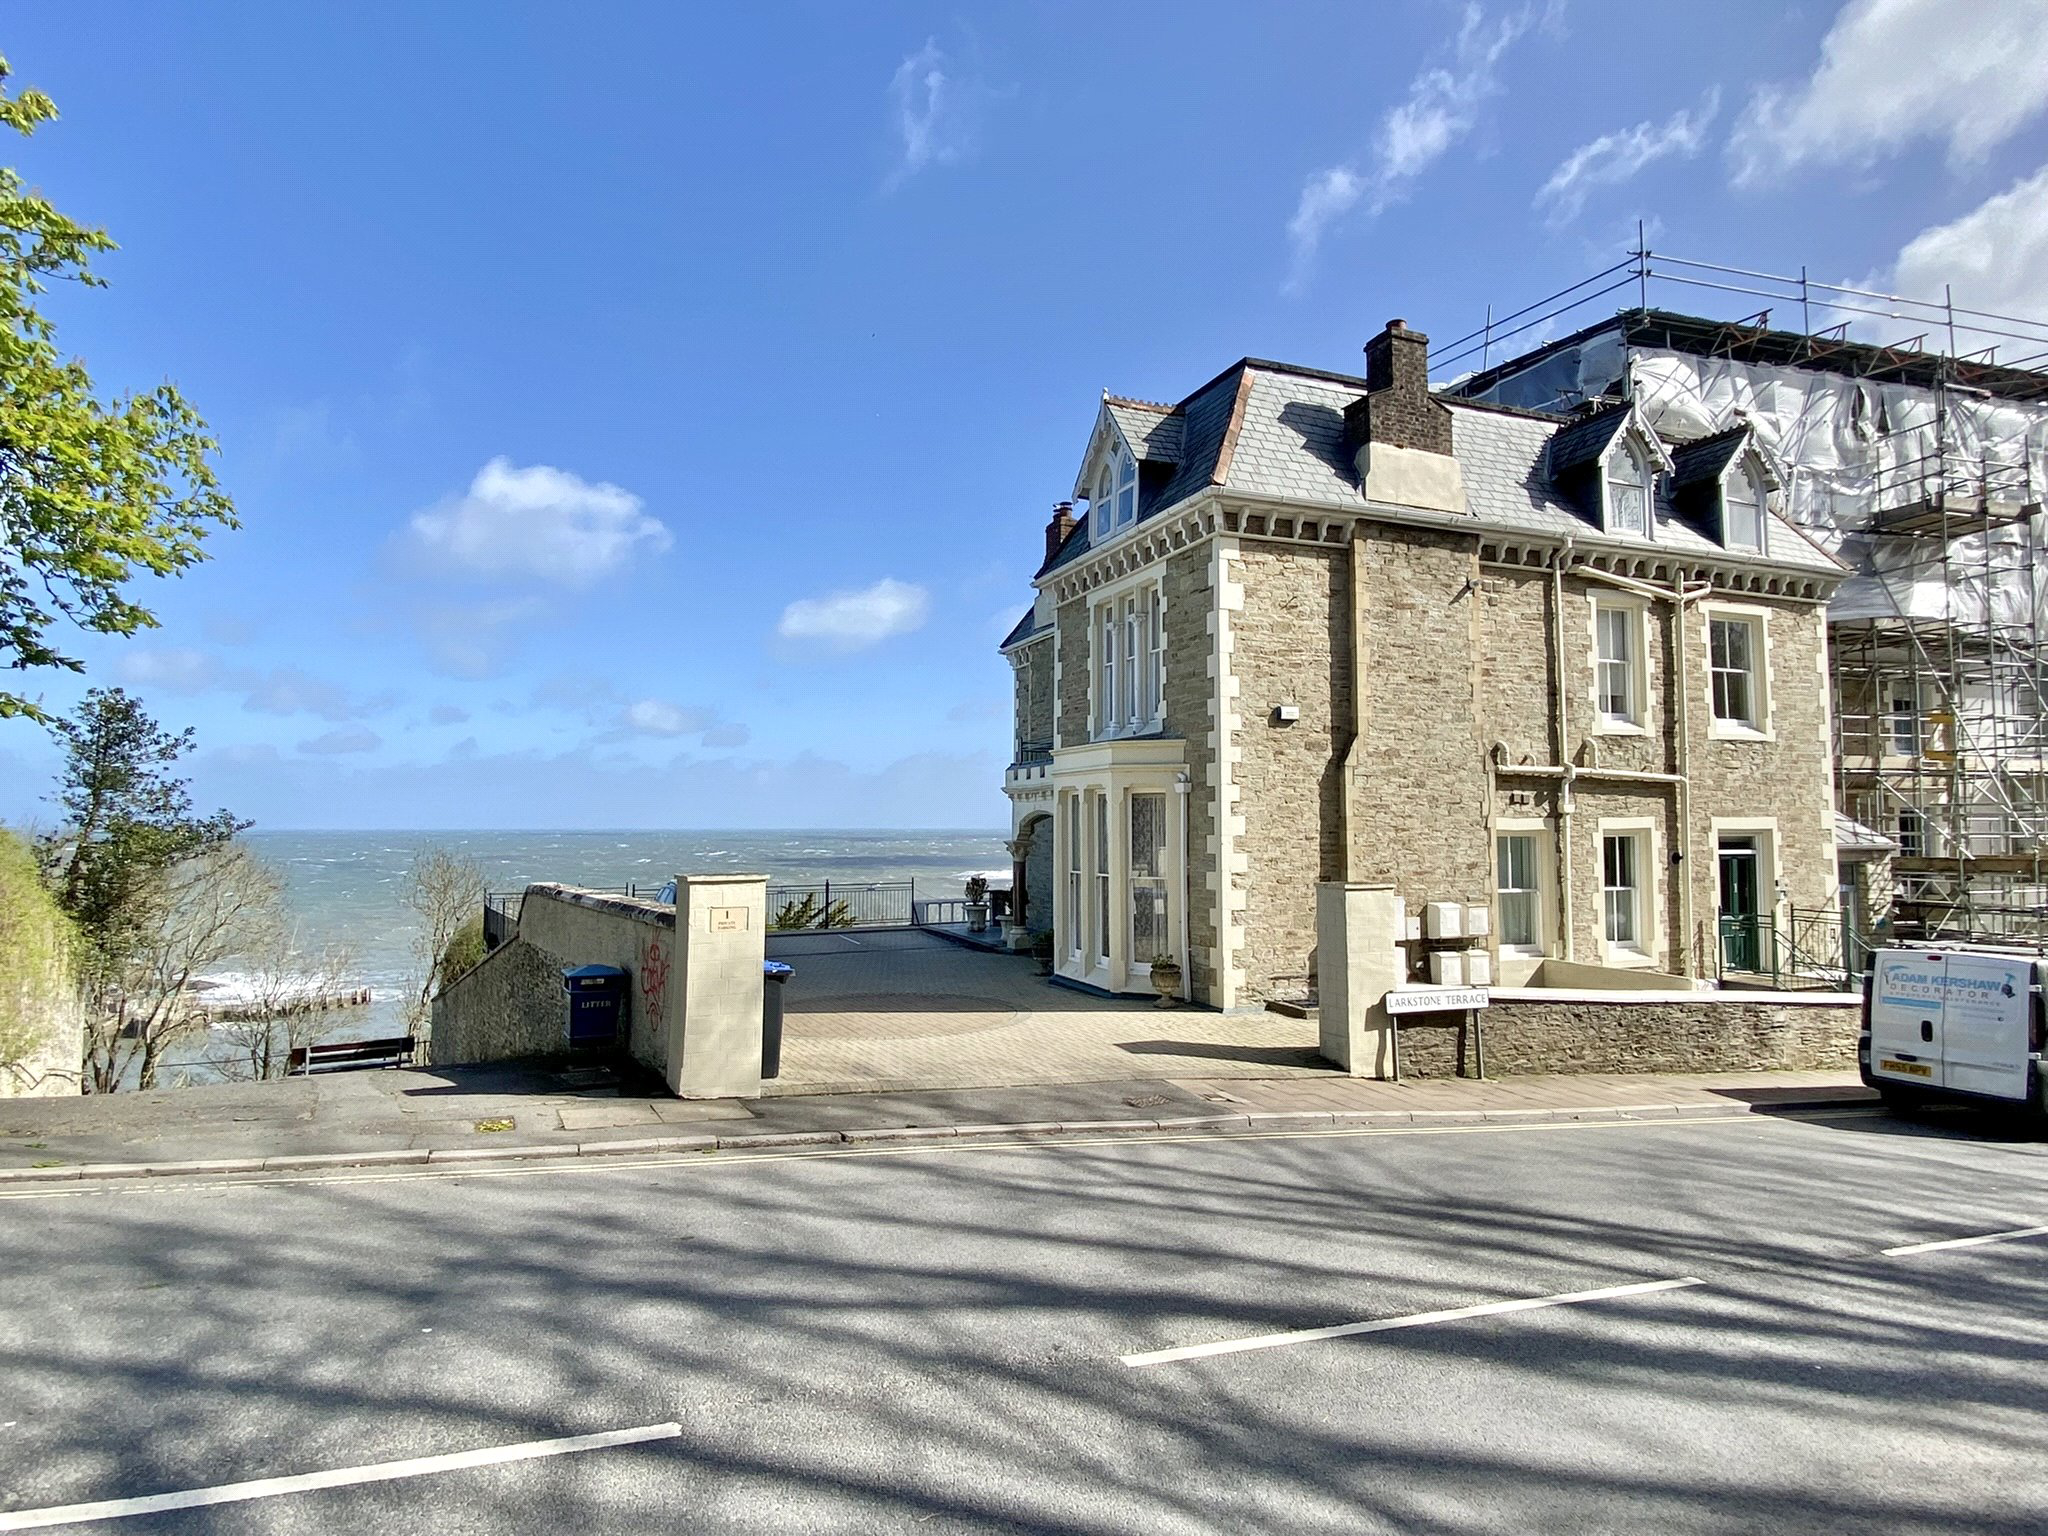

Ilfracombe, Devon · EX34
Larkstone Terrace
Guide price
A beautifully presented and very spacious 2 bedroom, 2 bathroom top floor apartment in an enviable location close to the quay and seafront and enjoying outstanding views over the picturesque harbour and Hillsborough, Bristol Channel and distant Welsh Coast.
The home, in the agent’s words
- Coastal Views
Read the full agent description
Situated in a delightful harbour side location and enjoying fabulous uninterrupted views over the quay, Lantern Hill, Hillsborough, the Bristol Channel and distant Welsh coast is this very spacious high quality top floor apartment being one of just four units in an attractive stone fronted Victorian building.
The property is located just a short stroll from the picturesque harbour and seafront and less than 1/2 a mile from the High Street shops. The bustling seafront has many good quality restaurants and bars along with small independent shops, all of which are within easy reach of the apartment. World renowned artist Damien Hirst's influence within the town continues to grow and there are now many art galleries within the immediate area. The Landmark Theatre is located just a short stroll along the esplanade and is a fantastic facility with a large variety of shows, live music and festivals. The new Water Sports Centre, Larkstone, Rapperee and Wildersmouth Beaches are all also close by and the famous Tunnels Beaches with its sea water pool and hand carved Victorian tunnels is also within easy reach. The High Street is also easily accessible and has further shops, cafes, banks, a post office and other useful everyday services. There are Tesco, Lidl and Co-Op supermarkets within the town.
The apartment has spacious bright and airy accommodation throughout that benefits from gas central heating. There is the immediate feeling of space upon entering the property and arriving on to the large central landing which has all of the rooms leading off. The heart of the home is the very spacious 30ft long lounge and dining room which enjoys the stunning sea views and opens in to a modern fitted kitchen which has integrated appliances. There are two double bedrooms with the master having an en-suite shower room and there is a further family shower room and a very useful utility room. Outside there is a communal car park with an allocated off road space for the apartment.
The property is currently used as a high quality holiday home/holiday let which produces an excellent income from the holiday bookings. However the property would also make an ideal permanent home for those looking for low maintenance living.
The apartment is accessed via a communal hallway and large original staircase which has an elaborate Victorian balustrade. The entrance to the apartment is at first floor level in to a private lobby which has an internal staircase with a useful store cupboard under leading up to the main accommodation. There is a large central landing with a roof window allowing plenty of light to flood in. The superb living room measures an impressive 30 feet in length, as mentioned earlier, and has feature 'gothic style' windows to the rear with, both with window seats, enjoying uninterrupted views across the neighbouring green towards the picturesque harbour and pier, Damien Hirst's Verity statue, Lantern Hill, Hillsborough, the Bristol Channel and distant Welsh Coast. The kitchen is fitted with a range of modern units together with various integrated appliances including an electric hob with extractor canopy over, a double oven, microwave, fridge and freezer and a dishwasher. There is a breakfast bar/room divider and a window to the side which also enjoys views over the town towards the sea.
Across the landing is a very useful separate utility room which has further fitted units and a sink, plumbing for an automatic washing and space for a tumble dryer. There is a Baxi combination boiler for the central heating and hot water.
The master bedroom is a spacious double room with views from the side towards the sea. There is an en-suite shower room with a walk in shower cubicle, low level wc and a wash hand basin. Bedroom 2 is also a double room and the family bathroom has a contemporary white suite which includes a large bath, a low level wc and a hand basin.
Outside, at the left hand side of the building there is a communal car park which has an allocated space for the apartment. There is further parking also available in the road if required.
AGENTS NOTE
The property is leasehold with the balance of an original 999 year lease which commenced in 2007. The freehold is vested in the Management Company known as Larkstone Management Ltd, which is made up by the 4 apartment owners. The service charge is currently £150 per month and this includes maintenance of the common and external areas and the building insurance. We understand that there are no restrictions on holiday or assured shorthold letting and that pets are allowed in the building.
A feel for the area
Connected for everyday life
0%of homes in the postcode can access 100+ Mbps broadband.
Available speed bands
- 30+ Mbps
- 77%
- 100+ Mbps
- 0%
- 300+ Mbps
- 0%
- 1,000+ Mbps
- 0%
Getting about
9.5 milesto Barnstaple Rail Station
Approximate straight-line distance · DfT NaPTAN · 13 Sept 2026Background air quality
- Fine particles · PM₂.₅
- 4.4 µg/m³ · Meets the WHO guideline
- Nitrogen dioxide · NO₂
- 3.3 µg/m³ · Meets the WHO guideline
Annual background levels. For scale: the WHO 2021 guideline is 5 µg/m³ for PM₂.₅ and 10 for NO₂; the UK legal limit is 20 and 40. Lower is better; this is a 1 km model, not a reading at the door.
Defra · 2024 annual model · 1 km areaLocal information is approximate. Distances are straight-line estimates from the available location. Broadband describes postcode coverage, not the speed or service available at this home; check the address with a provider. Air quality is a modelled annual background estimate.
Picture your everyday
Start with the agent's details and explore the area guide to get a feel for daily life here.
Other homes nearby
Homes in EX34 postcode area →About these property details
The information provided in this listing is for general information purposes only and does not constitute property particulars. We make no warranties or guarantees, express or implied, regarding the accuracy, completeness, or availability of the information.
Property details are provided by the listing agent, developer, or other third parties, and we have no control over the content provided. Prospective buyers or tenants should make their own enquiries and verify all information directly with the agent or relevant party.
Information relating to Energy Performance Certificates, Home Reports, or other statutory documents should be obtained directly from the selling agent or developer where applicable.