
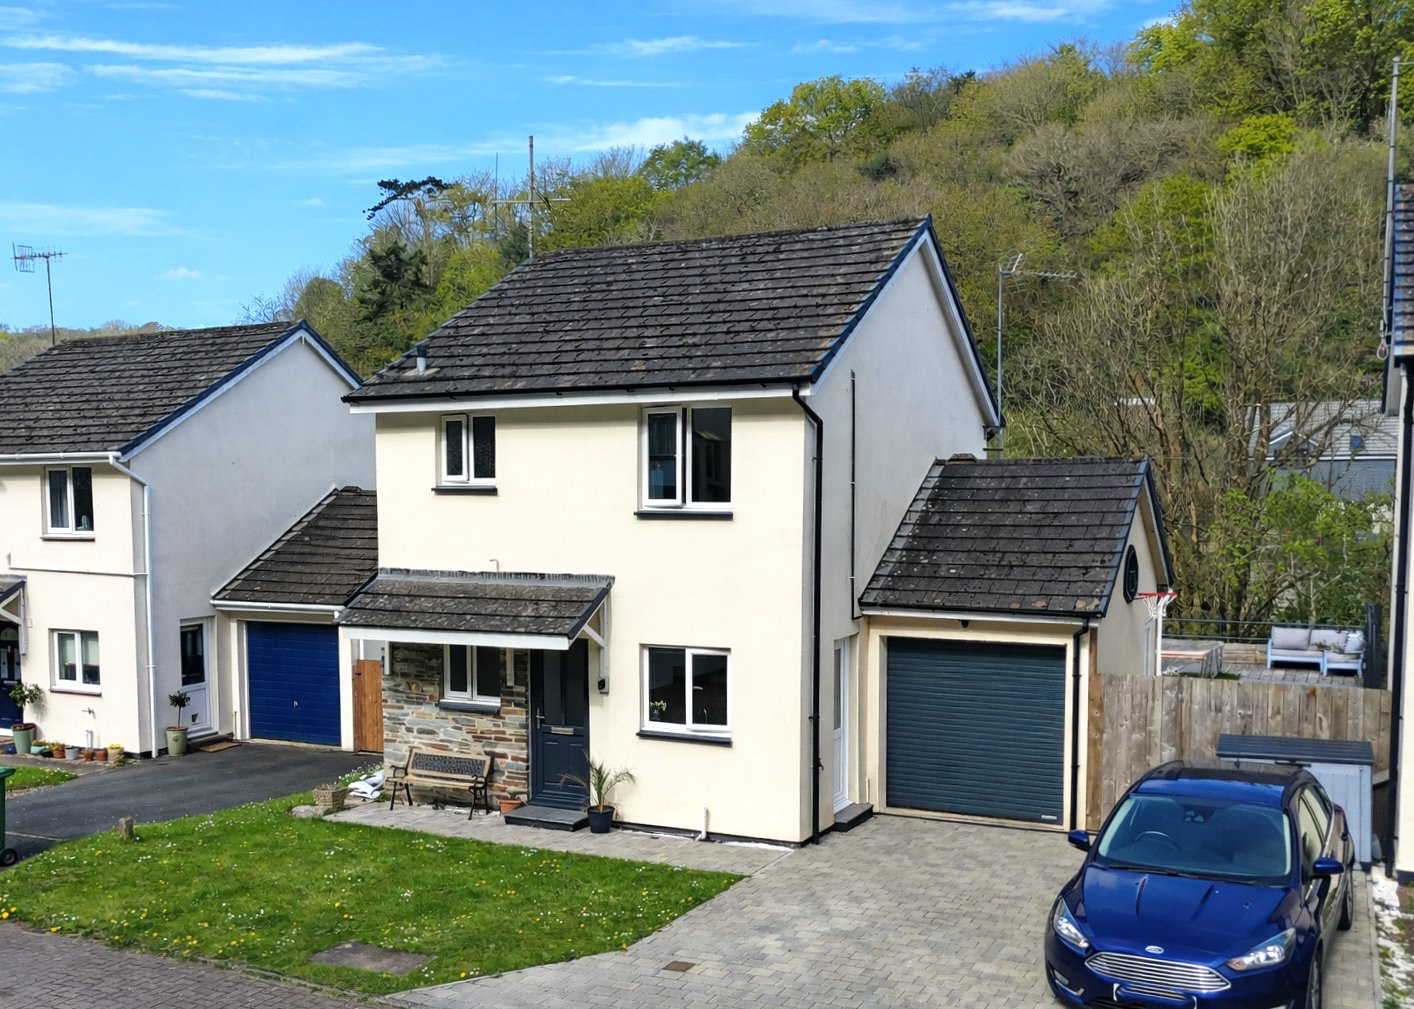

Ilfracombe, Devon · EX34
Saltmer Close
Guide price · Originally listed at £315,000
Set in the picturesque, tree-lined Slade Valley on the outskirts of Ilfracombe, 2 Saltmer Close is a spacious detached family home offering three double bedrooms and a peaceful cul-de-sac setting. Enjoying a favourable position within this small development of just 36 properties, the home also benefits from off-street parking for 2–3 vehicles and a modern grey conservatory to the rear. A private rear garden slopes down to a stream, creating a particularly attractive and tranquil backdrop.
The home, in the agent’s words
Read the full agent description
2 Saltmer Close is a spacious 3 double bedroom detached family home set within the picturesque tree lined Slade Valley, in a small cul de sac of just 36 properties on the outskirts of Ilfracombe. Occupying a favourable position within the close, the property enjoys a private rear garden that slopes down to a stream forming the lower boundary, creating a particularly attractive and peaceful setting. The house is around one mile from Ilfracombe town centre and approximately two and a half miles from the well known village of Lee Bay, making it well placed for both everyday convenience and access to the surrounding coastline and countryside.
Built in the 1980s, the property benefits from cavity wall insulation, gas central heating and Upvc double glazing. Since ownership, the house has been improved and is now neutrally decorated throughout, creating a brighter and more modern feel. The vendors have also added a modern fitted kitchen and a grey Upvc conservatory to the rear, helping to enhance both the presentation and practicality of the home. In addition, the side of the property has been opened up to provide access to the rear garden and further parking.
The accommodation begins with a front door opening into the kitchen, which has been updated with a modern fitted range of units and work surfaces, together with an inset sink and direct access to the driveway. From here, a spacious hall, which includes a useful built in cloak cupboard and a downstairs WC. Stairs rise to the first floor and there is also an understairs storage cupboard. From the hallway, a door leads into the main lounge, a bright and airy room with an outlook over the rear garden. Double glazed doors open through to the conservatory, which provides an additional reception space and enjoys a pleasant outlook across the secluded garden.
On the first floor, the landing benefits from a side window that brings in good natural light, with doors leading to all three bedrooms. The principal bedroom features a box window overlooking the rear garden and the stream beyond, while the second bedroom enjoys a similar outlook and includes built in wardrobes. The third bedroom has a built in airing cupboard. The bathroom is arranged with a 3 piece white bathroom suite including, bath with shower over, pedestal wash hand basin and low level WC.
Outside, the property continues to offer strong family appeal. To the front there is a level lawn and driveway leading to the attached garage with an up and over door. The rear garden is a particular feature, offering a good degree of privacy and a pleasant natural backdrop. It is mainly laid to lawn with a picket fence and gate leading to steps down to a further garden area that slopes towards the stream at the rear. Beyond the stream is a further bank with a variety of shrubs and trees, helping to create a sheltered and mature setting. The garden has also been updated to provide a grey decked area and a slate paved seating space, making it more usable for outdoor dining, relaxation and everyday enjoyment. We understand the garden boundary itself is the stream.
A feel for the area
Connected for everyday life
100%of homes in the postcode can access 100+ Mbps broadband.
Available speed bands
- 30+ Mbps
- 100%
- 100+ Mbps
- 100%
- 300+ Mbps
- 100%
- 1,000+ Mbps
- 100%
Getting about
8.7 milesto Barnstaple Rail Station
Approximate straight-line distance · DfT NaPTAN · 13 Sept 2026Background air quality
- Fine particles · PM₂.₅
- 4.3 µg/m³ · Meets the WHO guideline
- Nitrogen dioxide · NO₂
- 2.5 µg/m³ · Meets the WHO guideline
Annual background levels. For scale: the WHO 2021 guideline is 5 µg/m³ for PM₂.₅ and 10 for NO₂; the UK legal limit is 20 and 40. Lower is better; this is a 1 km model, not a reading at the door.
Defra · 2024 annual model · 1 km areaLocal information is approximate. Distances are straight-line estimates from the available location. Broadband describes postcode coverage, not the speed or service available at this home; check the address with a provider. Air quality is a modelled annual background estimate.
Checking nearby places…
Picture your everyday
Start with the agent's details and explore the area guide to get a feel for daily life here.
Other homes nearby
Homes in EX34 postcode area →About these property details
The information provided in this listing is for general information purposes only and does not constitute property particulars. We make no warranties or guarantees, express or implied, regarding the accuracy, completeness, or availability of the information.
Property details are provided by the listing agent, developer, or other third parties, and we have no control over the content provided. Prospective buyers or tenants should make their own enquiries and verify all information directly with the agent or relevant party.
Information relating to Energy Performance Certificates, Home Reports, or other statutory documents should be obtained directly from the selling agent or developer where applicable.