
Perth · PH1
Stanley, PH1 4QF
Offers Over
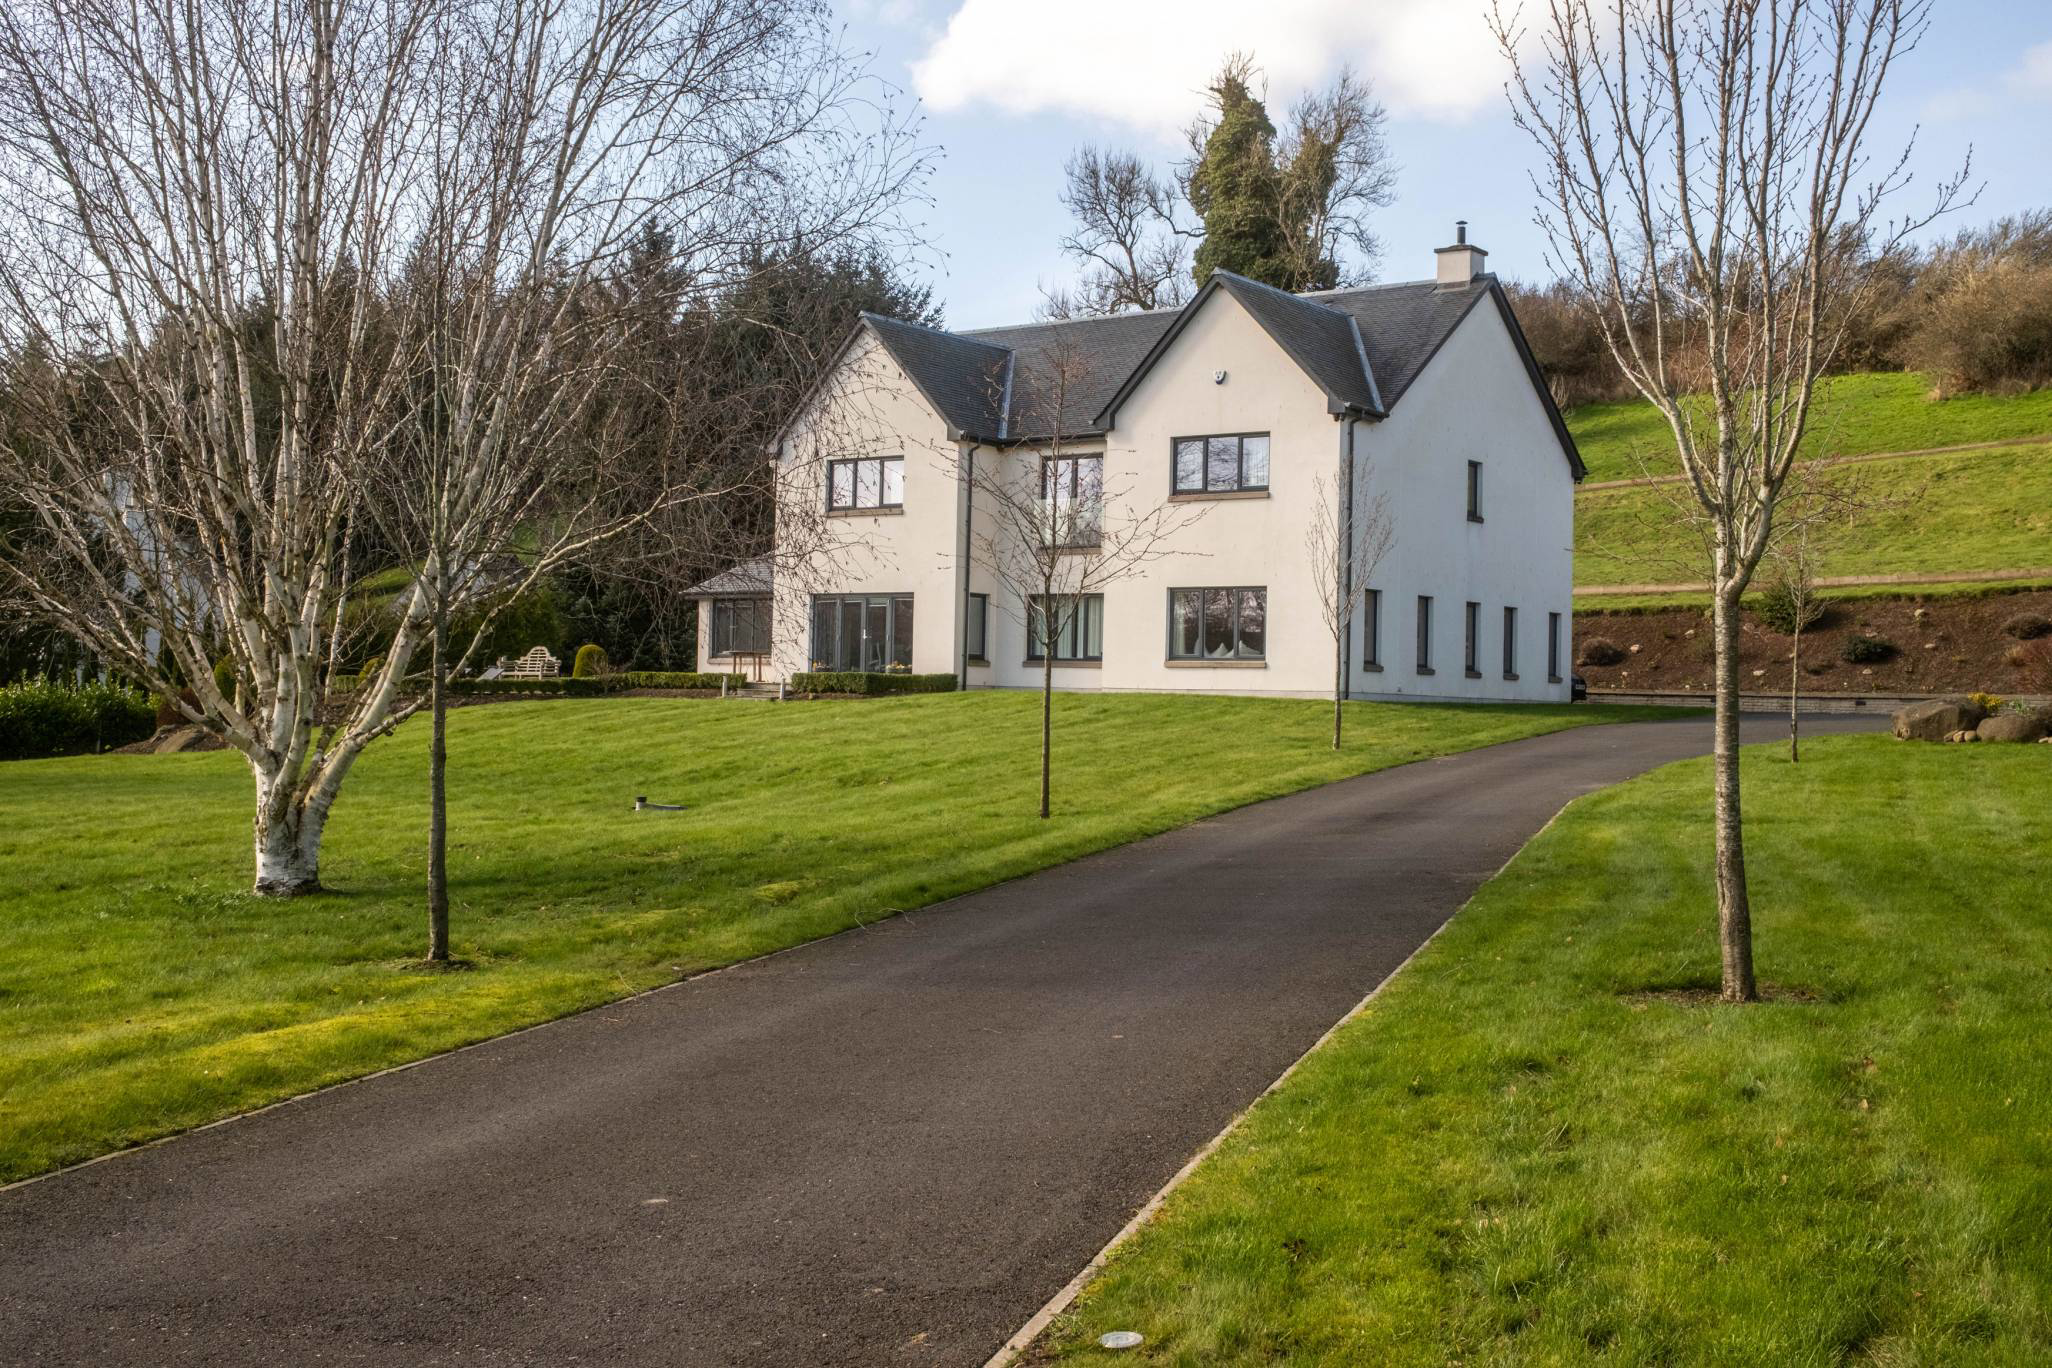
Outstanding contemporary detached family home of exceptional quality with roughly 2 acres of land, occupying a truly remarkable position on the banks of the River Tay, just to the east of the highly desirable Perthshire village of Stanley.
The home, in the agent’s words
- 5 bedrooms
- 3 public rooms
- 4 bathrooms
Read the full agent description
Jonny Clifford with McEwan Fraser Legal is delighted to present this outstanding contemporary detached family home of exceptional quality with roughly 2 acres of land, occupying a truly remarkable position on the banks of the River Tay, just to the east of the highly desirable Perthshire village of Stanley. Rarely does a property of this calibre come to market, combining cutting-edge modern design, substantial living space, breathtaking scenery, and an unrivalled riverside setting. This is a home that offers buyers something genuinely special and entirely unique.
Set within an enviable and private plot, the property enjoys uninterrupted views across the River Tay, the famous Linn Pool, and the surrounding Perthshire countryside. The ever-changing landscape creates a spectacular backdrop throughout the seasons, while the peaceful waterside setting offers a lifestyle that is both tranquil and inspiring. This historic stretch of river, renowned for its salmon fishing, flows downstream towards Stanley Weir and the iconic Stanley Mills, adding further charm and heritage to an already extraordinary location.
Completed in May 2019, Clerwood extends to approximately 3,455 sq ft of meticulously designed accommodation, created with modern family life in mind. Every aspect of the home has been carefully considered to deliver a perfect balance of style, practicality, comfort, and efficiency. The result is a residence of rare distinction, where luxurious finishes meet expansive living spaces and natural beauty surrounds you at every turn.
The approach to the property immediately sets the tone. Accessed via an adopted road leading to a private entrance, Clerwood enjoys a sense of exclusivity from the moment of arrival. The generous gardens to the front provide an impressive first impression, while a substantial detached triple garage with electric remote-controlled doors offers excellent storage, workshop potential, and secure parking. In addition, there is ample driveway space for several vehicles, ideal for family life and entertaining guests.
Internally, the accommodation is arranged over two levels and showcases an impressive sense of scale throughout. A welcoming entrance porch leads through elegant double doors into a bright and spacious reception hallway, complete with a vestibule area, extensive storage, and a striking oak staircase that immediately highlights the craftsmanship and quality found throughout the home.
The formal sitting room is beautifully proportioned and centred around a charming wood-burning stove, creating a warm and inviting retreat. A second reception room, currently used as a television lounge, offers valuable flexibility and could easily function as a sixth bedroom, home office, playroom, or guest suite if required.
Positioned to take full advantage of the spectacular outlook, the formal dining room enjoys glorious river views and provides a stunning setting for both intimate dinners and larger gatherings. A practical utility room and stylish cloakroom WC further enhance the functionality of the ground floor.
Undoubtedly, one of Clerwood’s most impressive features is the magnificent open-plan kitchen, dining, and family room, the true heart of the home. This exceptional space has been designed for modern living and entertaining on every scale. Flooded with natural light and enhanced by increased ceiling heights, it offers an incredible feeling of openness and connection to the outdoors. Whether hosting family celebrations, enjoying relaxed evenings, or simply taking in the panoramic river views, this room delivers an atmosphere few homes can match.
The feature staircase rises to a dramatic open gallery landing, creating a wonderful sense of arrival on the upper floor. The principal suite is a luxurious private sanctuary, complete with a generous walk-in dressing room fitted with extensive hanging and drawer storage. The beautifully appointed en suite bathroom features a walk-in shower, twin wash hand basins with vanity storage, and a WC, creating a spa-like retreat within the home.
There are four additional double bedrooms, all generously sized and thoughtfully presented. One benefits from its own en suite shower room, while two others share a stylish Jack and Jill shower room, making the layout ideal for growing families or visiting guests. A contemporary family bathroom completes the first floor and continues the home’s high standard of finish.
Externally, Clerwood is equally impressive. A number of patio and seating areas have been perfectly positioned to capture the magnificent views and enjoy the peaceful surroundings. These outdoor spaces provide the ideal setting for morning coffee, summer entertaining, or simply unwinding while watching the river flow by.
Clerwood is far more than just a house; it is a lifestyle property of rare quality and distinction. Combining modern luxury, substantial accommodation, privacy, and one of Perthshire’s most breathtaking riverside settings, this is an extraordinary opportunity to secure a home unlike any other.
Electricity Supply: SP Energy Networks
Water Supply: Scottish Water
Sewerage: Scottish Water
Broadband / Mobile Coverage: Full 4G coverage, limited 3G and 5G.
By appointment through McEwan Fraser Legal on Perth 01738 500 655
McEwan Fraser Legal are open 7 days a week: 8am - Midnight Monday to Friday & 9am - 10pm Saturday & Sunday to book your viewing appointment.
A feel for the area
Connected for everyday life
50%of homes in the postcode can access 100+ Mbps broadband.
Available speed bands
- 30+ Mbps
- 83%
- 100+ Mbps
- 50%
- 300+ Mbps
- 50%
- 1,000+ Mbps
- 50%
Getting about
6.6 milesto Perth Rail Station
Approximate straight-line distance · DfT NaPTAN · 13 Sept 2026Background air quality
- Fine particles · PM₂.₅
- 4.0 µg/m³ · Meets the WHO guideline
- Nitrogen dioxide · NO₂
- 1.8 µg/m³ · Meets the WHO guideline
Annual background levels. For scale: the WHO 2021 guideline is 5 µg/m³ for PM₂.₅ and 10 for NO₂; the UK legal limit is 20 and 40. Lower is better; this is a 1 km model, not a reading at the door.
Defra · 2024 annual model · 1 km areaLocal information is approximate. Distances are straight-line estimates from the available location. Broadband describes postcode coverage, not the speed or service available at this home; check the address with a provider. Air quality is a modelled annual background estimate.
Checking nearby places…
Picture your everyday
Start with the agent's details and explore the area guide to get a feel for daily life here.
Other homes nearby
Homes in PH1 postcode area →About these property details
The information provided in this listing is for general information purposes only and does not constitute property particulars. We make no warranties or guarantees, express or implied, regarding the accuracy, completeness, or availability of the information.
Property details are provided by the listing agent, developer, or other third parties, and we have no control over the content provided. Prospective buyers or tenants should make their own enquiries and verify all information directly with the agent or relevant party.
Information relating to Energy Performance Certificates, Home Reports, or other statutory documents should be obtained directly from the selling agent or developer where applicable.