

Ilfracombe, Devon · EX34
Upper Torrs Park
Asking price
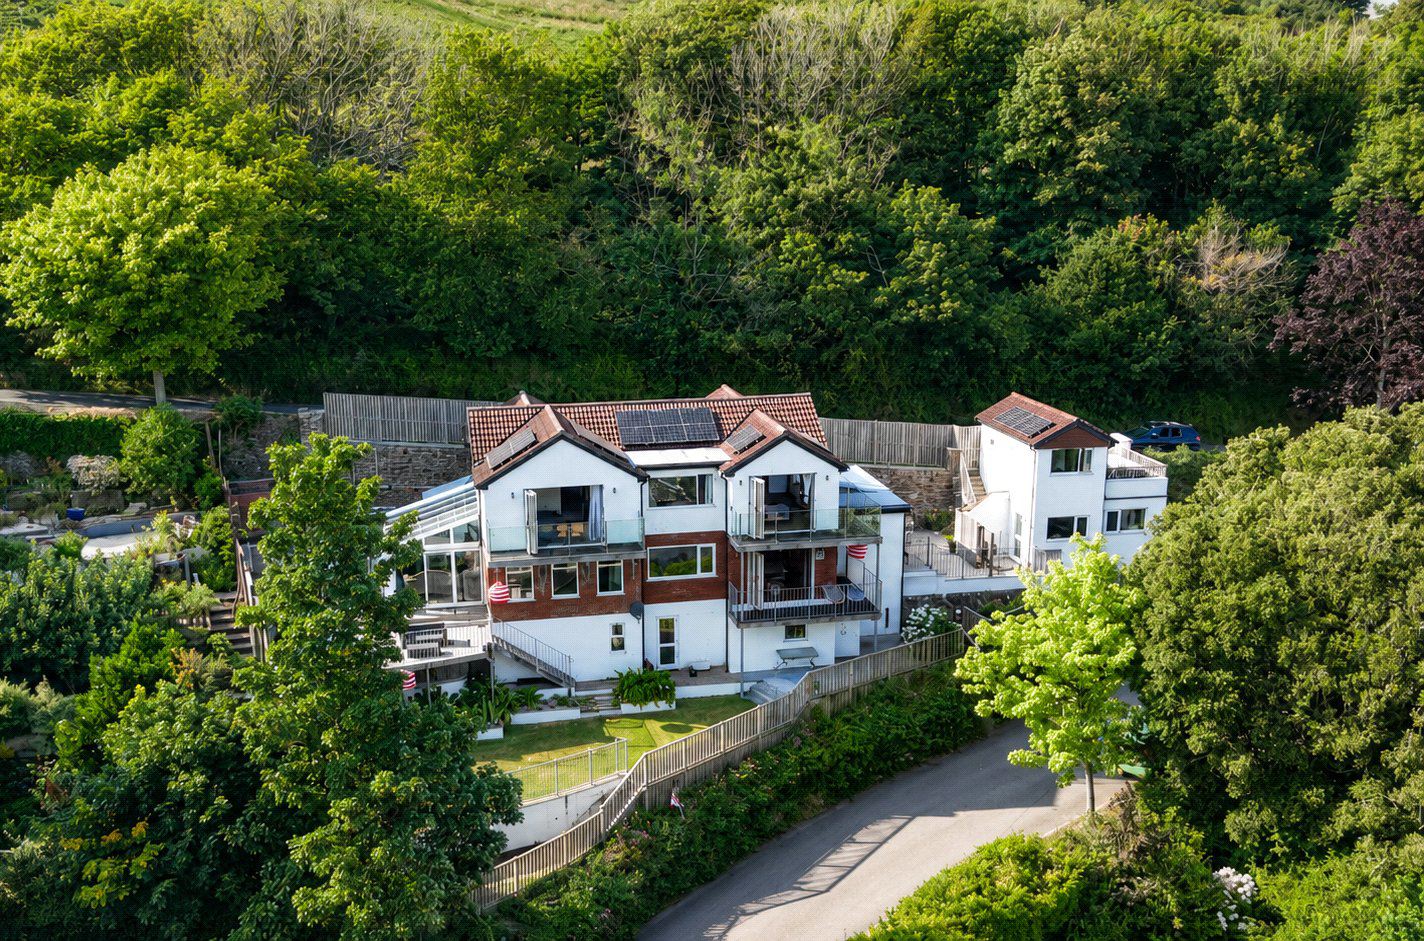
An exceptional and sympathetically extended 4/5 bedroom detached residence situated in the highly sought-after Upper Torrs area of Ilfracombe. Offering spacious and versatile accommodation over three floors, the property boasts stunning elevated views, beautifully landscaped gardens with hot tub, a detached two-storey hobbies room, and superb balconies. A truly impressive family home in one of the town's most desirable residential locations.
The home, in the agent’s words
- Coastal Views
Read the full agent description
Occupying an enviable position within the highly sought-after Upper Torrs area of the popular coastal town of Ilfracombe, Rock House is an impressive and sympathetically extended four/five-bedroom detached residence offering beautifully presented, light-filled accommodation arranged over three spacious floors. Combining character with contemporary living, this exceptional home enjoys a versatile layout, generous proportions and far-reaching views across the town, making it ideal for modern family life. Exceptional location adjoining Torrs Nature Reserve, with stunning woodland walks, dramatic cliff-top scenery and White Pebble Beach just moments away, providing a unique 'garden beyond the garden' and easy access to Ilfracombe town centre via the South West Coast Path
A welcoming and spacious entrance hall sets the tone for the accommodation and leads through to the heart of the home – a superb open-plan kitchen and dining room, thoughtfully designed for both everyday living and entertaining. Flooded with natural light, this wonderful space opens onto a balcony where elevated views across the town can be enjoyed. To the rear of the kitchen are a practical utility room and pantry, together with access to the rear of the property.
The generous living room provides ample space for substantial furniture and enjoys delightful views from the front elevation. A bright and inviting sun room extends the living accommodation further, creating a tranquil space to relax before stepping directly out into the beautifully landscaped gardens. Completing the ground floor is a versatile double bedroom, which could equally serve as a home office or additional reception room, together with a stylish contemporary shower room.
The first floor offers four well-proportioned double bedrooms. The impressive principal suite enjoys a luxurious feel, featuring an en-suite shower room, a dressing room and a large private balcony commanding spectacular elevated views across the town and surrounding landscape. Bedroom Two also benefits from its own generous balcony, again taking full advantage of the wonderful outlook. Bedroom Three is another delightful double bedroom, whilst Bedroom Four is positioned to the rear of the property and offers comfortable guest or family accommodation. A beautifully appointed family bathroom, finished in a chic and contemporary style, serves the remaining bedrooms.
The lower ground floor is a particularly unique and versatile part of the home, providing a wealth of additional space with excellent potential. Here you will find a wine cellar, a substantial games room that could also be utilised as storage, a hobby room or occasional bedroom, together with a sauna and a cloakroom with WC.
Externally, Rock House truly comes into its own. The landscaped gardens have been thoughtfully arranged over several attractive tiers, creating a variety of outdoor spaces to suit every occasion. Patios, decked seating areas and a level lawn provide the perfect setting for family life, children's play and outdoor entertaining. A superb decked terrace with hot tub offers an ideal space to relax whilst enjoying the property's sunny aspect. There are also a number of useful external storage areas.
A particularly noteworthy feature is the detached two-storey hobbies room situated within the grounds. This highly versatile building would make an excellent home office, studio, gym, teenage retreat or creative workspace, offering endless possibilities to suit a variety of lifestyles.
Further benefits include gas-fired central heating and double glazing throughout.
Rock House represents a rare opportunity to acquire a substantial and exceptionally versatile family home in one of Ilfracombe's most desirable residential locations, combining generous accommodation, superb outside space and outstanding elevated views.
Services: All mains connected
Council Tax: E
EPC: B
A feel for the area
Connected for everyday life
0%of homes in the postcode can access 100+ Mbps broadband.
Available speed bands
- 30+ Mbps
- 100%
- 100+ Mbps
- 0%
- 300+ Mbps
- 0%
- 1,000+ Mbps
- 0%
Getting about
9.6 milesto Barnstaple Rail Station
Approximate straight-line distance · DfT NaPTAN · 13 Sept 2026Background air quality
- Fine particles · PM₂.₅
- 4.4 µg/m³ · Meets the WHO guideline
- Nitrogen dioxide · NO₂
- 3.2 µg/m³ · Meets the WHO guideline
Annual background levels. For scale: the WHO 2021 guideline is 5 µg/m³ for PM₂.₅ and 10 for NO₂; the UK legal limit is 20 and 40. Lower is better; this is a 1 km model, not a reading at the door.
Defra · 2024 annual model · 1 km areaLocal information is approximate. Distances are straight-line estimates from the available location. Broadband describes postcode coverage, not the speed or service available at this home; check the address with a provider. Air quality is a modelled annual background estimate.
Checking nearby places…
Picture your everyday
Start with the agent's details and explore the area guide to get a feel for daily life here.
Other homes nearby
Homes in EX34 postcode area →About these property details
The information provided in this listing is for general information purposes only and does not constitute property particulars. We make no warranties or guarantees, express or implied, regarding the accuracy, completeness, or availability of the information.
Property details are provided by the listing agent, developer, or other third parties, and we have no control over the content provided. Prospective buyers or tenants should make their own enquiries and verify all information directly with the agent or relevant party.
Information relating to Energy Performance Certificates, Home Reports, or other statutory documents should be obtained directly from the selling agent or developer where applicable.