
Aberdeen · AB15
Edgehill Terrace, AB15 5HA
Offers Over
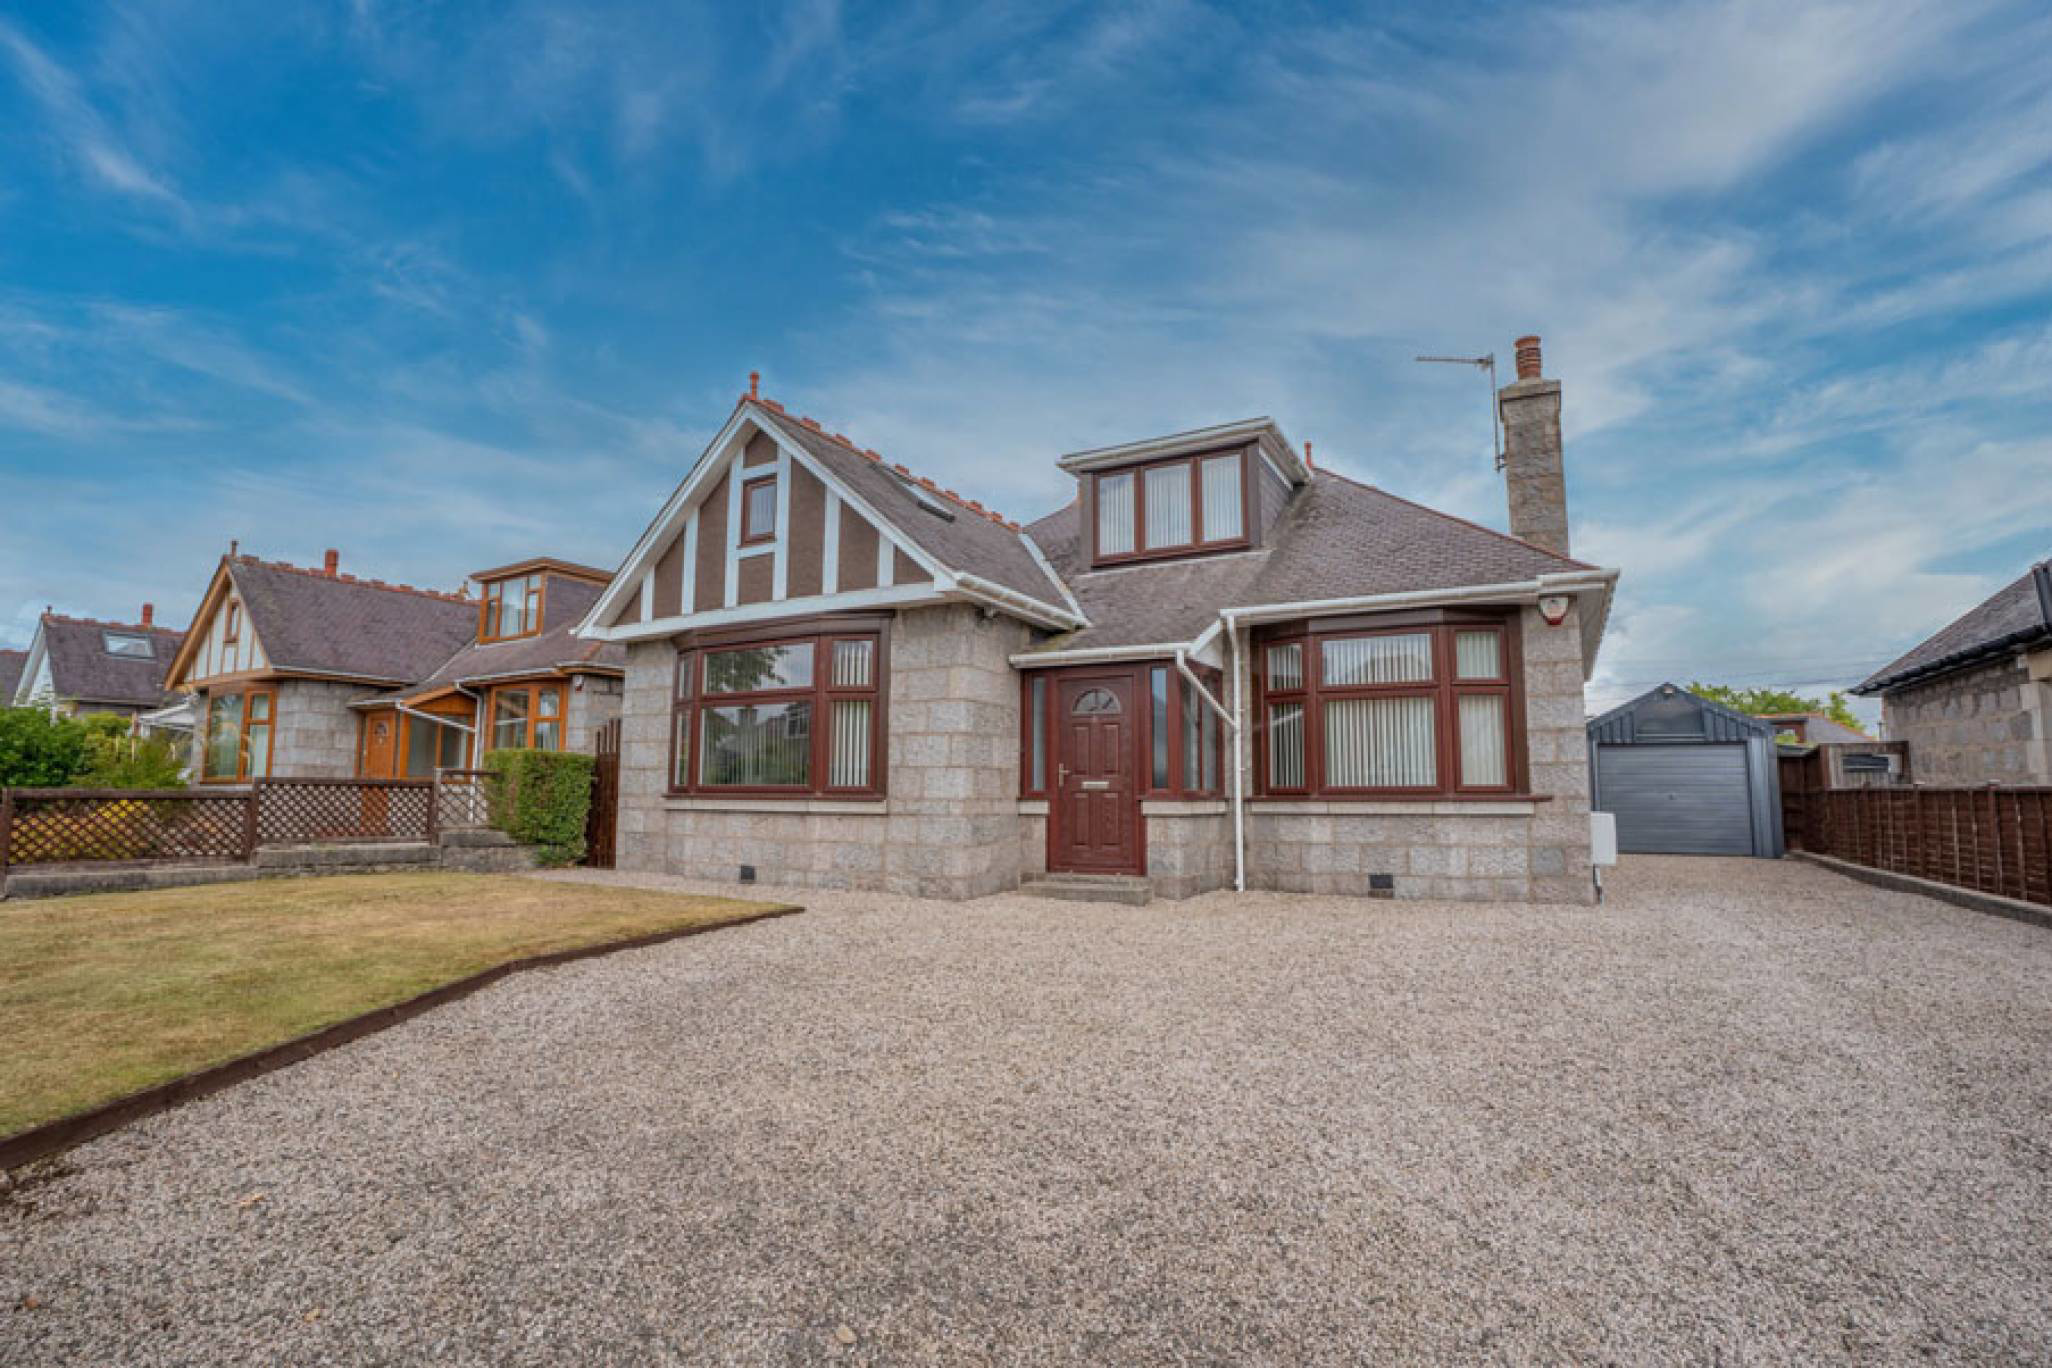
Architecturally designed, detached dwelling, traditional granite stone with four/five bedrooms. Prestigious, sought-after West End Location, impeccable condition throughout.
The home, in the agent’s words
- 4 bedrooms
- 4 public rooms
- 3 bathrooms
Read the full agent description
McEwan Fraser Legal is delighted to offer for sale this detached, traditional 5-bedroom Granite Stone property. Set on a peaceful residential tree-lined street in the prestigious West End area of Aberdeen.
The property has been extended, modernised and upgraded to an impeccable standard, with the use of professional workmanship evident at every turn, offering superb, generous proportions, and a unique blend of period character and modern family living. This home offers versatile living accommodation over two levels and is currently configured as four bedrooms, a dedicated games room with a pool table, and three living areas.
The property further benefits from immaculate neutral décor, full double glazing, and gas central heating. Viewing is an absolute must to appreciate the location and impeccable standard of this property. It would suit the young family with room to grow, and with its versatile living accommodation would suit the extended family.
The accommodation comprises an elegant vestibule leading into a bright, spacious hallway with high ceilings and decorative cornicing. A spacious front-facing lounge features a traditional bay window, ornate fireplace with surround, and elegant décor.
The formal dining room is again at the front of the property with open access to the kitchen. A large bay window floods this room with natural light. The spacious kitchen is fitted with dual aspect windows, with multiple wall and base-mounted units, ample worktops, and a mixture of integrated and standalone appliances. The laundry/utility room is fitted with ample wall and base units with a contrasting worktop, a sink, a washing machine, and a dryer. To the rear of the property is a beautiful family room offering versatile space, with open access to the kitchen, perfect for family meals or casual evenings, with French doors leading to the garden.
There are two bedrooms on the ground floor. The first is a large double bedroom with rear garden views and built-in storage. The second is a good-sized single and would make a perfect home office, gym, or playroom.
A recently upgraded shower room with underfloor heating, wet wall, and a large modern towel ladder completes the ground floor.
A carpeted staircase with a wooden balustrade leads to the upper floor and to the spacious landing. This front-facing room is currently being used as a games room, with a pool table. Perfect for family fun or entertaining guests. The space could easily be converted into a double bedroom, if desired.
The master bedroom is a large double with an en-suite shower room, ideal as the principal suite or guest accommodation.
The second bedroom on this floor is a bright and spacious double, perfect for a child’s room, guest suite, or office. The centrally located family bathroom features a modern white suite, bath with shower attachment, WC, and basin with tasteful tiled finishes. In addition, there are ample storage cupboards on both floors.
A neatly maintained, low-maintenance garden with a granite boundary wall, laid mostly to lawn with an off-street parking on an extensive drive that allows parking for a multitude of vehicles.
The fully enclosed private south-facing rear garden is gated and bordered by a high perimeter fence or hedge, and offers a tranquil outdoor space ideal for entertaining and some alfresco dining. Also provides a safe and secure environment for children and pets alike.
Laid mostly to lawn with decking and mature borders, and complemented by a garden shed and garage for added storage.
Electricity Supply: Scottish and Southern Electricity Networks
Water Supply: Scottish Water
Sewerage: Scottish Water
Broadband / Mobile Coverage: Limited 3G, 4G and 5G.
A feel for the area
Connected for everyday life
100%of homes in the postcode can access 100+ Mbps broadband.
Available speed bands
- 30+ Mbps
- 100%
- 100+ Mbps
- 100%
- 300+ Mbps
- 100%
- 1,000+ Mbps
- 100%
Getting about
1.7 milesto Aberdeen Rail Station
Approximate straight-line distance · DfT NaPTAN · 13 Sept 2026Background air quality
- Fine particles · PM₂.₅
- 4.6 µg/m³ · Meets the WHO guideline
- Nitrogen dioxide · NO₂
- 7.4 µg/m³ · Meets the WHO guideline
Annual background levels. For scale: the WHO 2021 guideline is 5 µg/m³ for PM₂.₅ and 10 for NO₂; the UK legal limit is 20 and 40. Lower is better; this is a 1 km model, not a reading at the door.
Defra · 2024 annual model · 1 km areaLocal information is approximate. Distances are straight-line estimates from the available location. Broadband describes postcode coverage, not the speed or service available at this home; check the address with a provider. Air quality is a modelled annual background estimate.
Checking nearby places…
Picture your everyday
Start with the agent's details and explore the area guide to get a feel for daily life here.
Other homes nearby
Homes in Aberdeen →About these property details
The information provided in this listing is for general information purposes only and does not constitute property particulars. We make no warranties or guarantees, express or implied, regarding the accuracy, completeness, or availability of the information.
Property details are provided by the listing agent, developer, or other third parties, and we have no control over the content provided. Prospective buyers or tenants should make their own enquiries and verify all information directly with the agent or relevant party.
Information relating to Energy Performance Certificates, Home Reports, or other statutory documents should be obtained directly from the selling agent or developer where applicable.